
136 Tulip Circle, Bremen, IN 46506
Local realty services provided by:ERA Crossroads
Listed by: angela thorntonCell: 574-209-0010
Office: re/max oak crest -bremen
MLS#:202627656
Source:Indiana Regional MLS
Price summary
- Price:$999,000
- Price per sq. ft.:$138.14
About this home
Experience timeless elegance and exceptional craftsmanship in this beautiful home in a highly desirable neighborhood. Featuring 4 bedrooms, 3 full baths and 2 half baths, this home offers plenty of luxury and functionality. Rich cherry hardwood floors and custom cherry cabinetry showcase the quality found throughout the home. A home office with custom built-ins allows for privacy for those that work from home. The primary suite includes a library, bedroom, ensuite bath with walk-in shower and custom walk-in closet. The finished lower level expands your living space as well as the 4th bedroom, laundry and full bath. Step outside to the patio with the inground swimming pool, brick gazebo with fireplace and an additional half bath on the back of the house. This home includes an expansive garage designed with the car and fitness enthusiast in mind - containing a heated section set up for a gym while still providing ample space for vehicles and storage. Schedule your private showing today!...
Contact an agent
Home facts
- Year built:2000
- Subdivision & Development:Park View / Parkview
- Listing ID #:202627656
- Added:57 day(s) ago
- Updated:September 06, 2026 at 03:12 PM
Rooms and interior
- Bedrooms:4
- Total bathrooms:5
- Full bathrooms:3
- Rooms Total:19
- Flooring:Carpet, Ceramic Tile, Hardwood Floors
- Dining Description:Main Level
- Kitchen Description:Cooktop-Gas, Dishwasher, Freezer, Kitchen Island, Microwave, On Main Level, Oven-Built-In, Refrigerator
- Basement Description:Finished, Full Basement, Walk-Out Basement
- Living area:6,704 sq. ft.
Heating and cooling
- Cooling:Central Air
- Heating:Forced Air
Structure and exterior
- Roof:Asphalt
- Year built:2000
- Building area:6,704 sq. ft.
- Lot area:1.11 Acres
- Lot Features:Irregular
- Architectural Style:One Story
- Construction Materials:Brick, Vinyl
- Exterior Features:Deck Open
- Levels:1 Story
Schools
- High school:Bremen
- Middle school:Bremen
- Elementary school:Bremen
Utilities
- Water:City
- Sewer:City
Finances and disclosures
- Price:$999,000
- Price per sq. ft.:$138.14
- Tax amount:$16,948
Features and amenities
- Laundry features:In Basement
- Amenities:Alarm System-Security, Attic Storage, Built-In Bookcase, Built-In Desk, Ceiling-9+, Closet(s) Walk-in, Countertops-Stone, Garage Door Opener, Garage-Heated, Irrigation System, Six Panel Doors, Sump Pump
- Pool features:Below Ground
Parking
- Parking description:Attached, Concrete Driveway
- Garage spaces:9
New listings near 136 Tulip Circle
- New
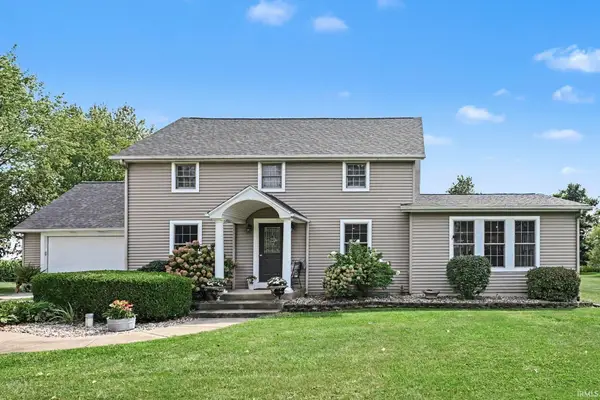 $589,000Active4 beds 4 baths3,497 sq. ft.
5373 3rd Road, Bremen, IN 46506
MLS# 202636842Listed by: RE/MAX ASPIRE - New
 $239,900Active2 beds 2 baths1,912 sq. ft.
1021 W South Street, Bremen, IN 46506
MLS# 202636803Listed by: THE LT GROUP REAL ESTATE - New
 $369,900Active5 beds 4 baths4,188 sq. ft.
209 Shumacher Drive, Bremen, IN 46506
MLS# 202636480Listed by: MOSER REALTY  $274,900Pending2 beds 2 baths1,564 sq. ft.
152 Oakmont Drive, Bremen, IN 46506
MLS# 202635029Listed by: RE/MAX ASPIRE $130,000Pending3 beds 3 baths2,688 sq. ft.
323 N Marshall Street, Bremen, IN 46506
MLS# 202633433Listed by: MEEKER REAL ESTATE, INC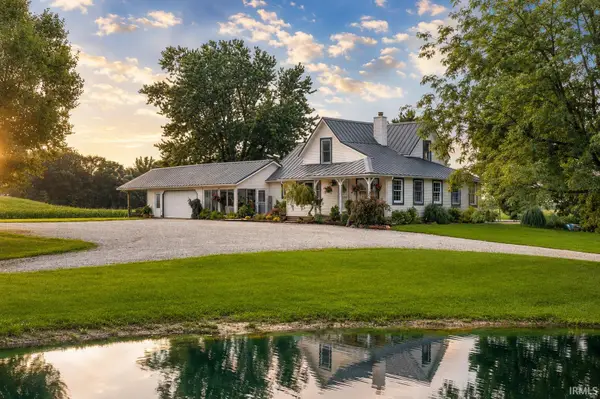 $620,000Active3 beds 2 baths1,808 sq. ft.
17850 New Road, Bremen, IN 46506
MLS# 202633072Listed by: RE/MAX 100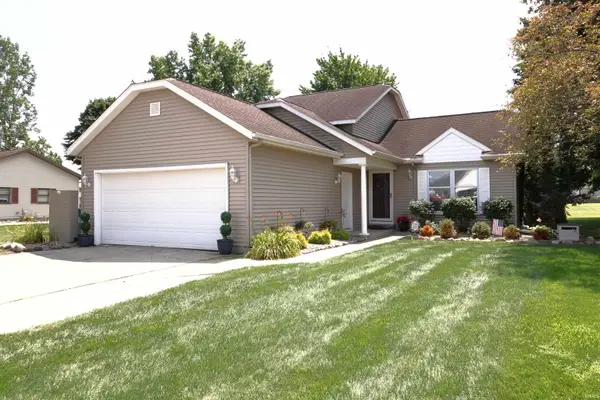 $314,900Pending4 beds 2 baths1,672 sq. ft.
1334 W Grant Street, Bremen, IN 46506
MLS# 202631869Listed by: RE/MAX 100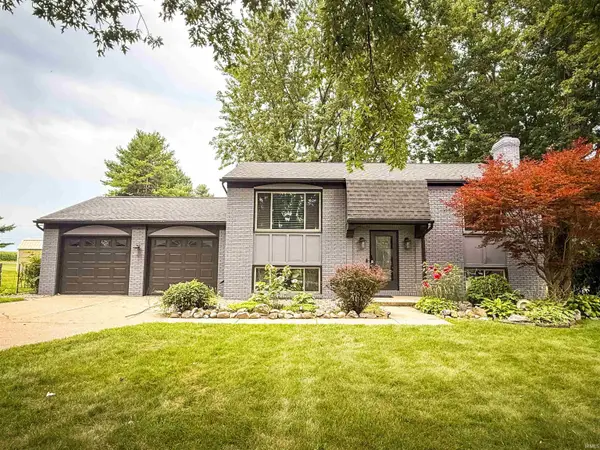 $309,900Active3 beds 2 baths2,016 sq. ft.
2955 Sycamore Lane, Bremen, IN 46506
MLS# 202631210Listed by: HEART CITY REALTY LLC $35,000Active0.09 Acres
TBD Lipton Street, Bremen, IN 46506
MLS# 202630789Listed by: RE/MAX ASPIRE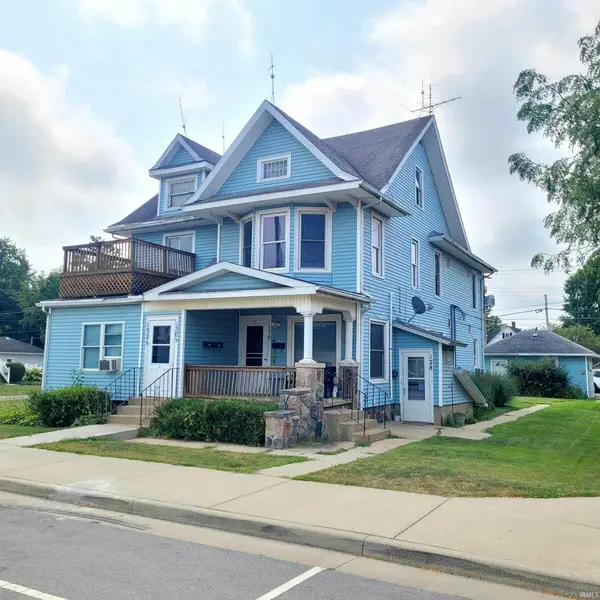 $150,000Active10 beds 8 baths4,501 sq. ft.
128 130 132 E Plymouth Street, Bremen, IN 46506
MLS# 202631105Listed by: RE/MAX 100


Protect your home and budget from life's surprises with an Assurant Home Warranty, backed by a partner that supports you through every step of homeownership. Explore Plans.
© 2023 - 2026 ERA Franchise Systems LLC. All rights reserved. ERA Franchise Systems LLC fully supports the principles of the Fair Housing Act and the Equal Opportunity Act. ERA, ERA Real Estate powered, and their respective logos are registered service marks of ERA Franchise Systems LLC. Each office is independently owned and operated.