
17350 Kirkland Drive, Bristol, IN 46507
Local realty services provided by:ERA Crossroads
Listed by: loretta henryCell: 574-404-1124
Office: mckinnies realty, llc.
MLS#:202629937
Source:Indiana Regional MLS
Price summary
- Price:$335,000
- Price per sq. ft.:$268.43
About this home
Vacation every day without leaving home! Tucked away at the end of a quiet cul-de-sac, this beautifully updated riverfront retreat offers over 330 feet of frontage on 1.71 partially wooded acres, creating the perfect blend of privacy, relaxation, and year-round enjoyment. The open-concept floor plan captures stunning river views from the kitchen and living room. The updated kitchen features solid surface countertops, upgraded cabinetry, stainless steel appliances, and flows seamlessly into the inviting living area with a cozy wood-burning fireplace. Heated tile floors throughout provide comfort in every season. Outside, the resort-like setting continues with a 10x20 cocktail pool, two spacious decks, a riverside fire pit, and plenty of room to unwind or host family and friends. The heated garage is an entertainer's dream with a wet bar, keg-orator, and retractable screen, while the newer barn with electricity and hydraulic lift adds extra flexibility for hobbies or storage. If you've been searching for a home that feels like a private getaway every day, this exceptional waterfront property delivers....
Contact an agent
Home facts
- Year built:1969
- Listing ID #:202629937
- Added:3 day(s) ago
- Updated:July 28, 2026 at 08:26 AM
Rooms and interior
- Bedrooms:3
- Total bathrooms:2
- Full bathrooms:2
- Rooms Total:5
- Flooring:Tile
- Kitchen Description:Dishwasher, Eat-In Kitchen, Kitchen Island, Microwave, On Main Level, Oven-Electric, Range-Electric, Range/Oven Hookup, Refrigerator, Wine Chiller
- Basement Description:Slab
- Living area:1,248 sq. ft.
Heating and cooling
- Cooling:Wall AC
- Heating:Hot Water, Radiant
Structure and exterior
- Roof:Asphalt, Shingle
- Year built:1969
- Building area:1,248 sq. ft.
- Lot area:1.71 Acres
- Lot Features:Partially Wooded
- Architectural Style:One Story, Ranch
- Construction Materials:Brick, Cedar
- Exterior Features:Deck on Waterfront, Landscaped
- Levels:1 Story
Schools
- High school:Elkhart
- Middle school:Pierre Moran
- Elementary school:Bristol
Utilities
- Water:Well
- Sewer:Septic
Finances and disclosures
- Price:$335,000
- Price per sq. ft.:$268.43
- Tax amount:$1,930
Features and amenities
- Laundry features:Dryer Hook Up Electric, Main Floor Laundry, Washer Hook-Up
- Amenities:Ceiling-9+, Closet(s) Walk-in, Countertops-Stone, Custom Cabinetry, Detector-Smoke, Garage Door Opener, Garage Utilities, Garage-Heated, Irrigation System, Wet Bar
Parking
- Parking description:Attached, Gravel Driveway
- Garage spaces:2
New listings near 17350 Kirkland Drive
- New
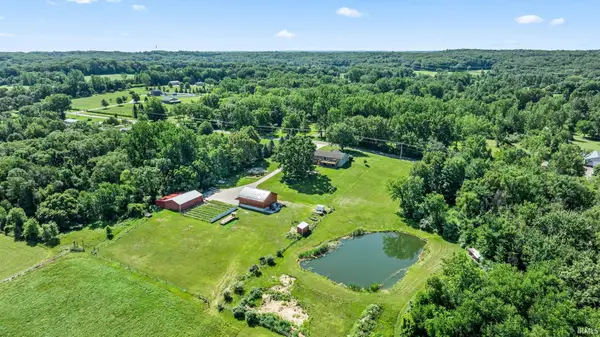 $650,000Active3 beds 3 baths1,792 sq. ft.
18865 County Road 14, Bristol, IN 46507
MLS# 202629981Listed by: EXP REALTY, LLC - New
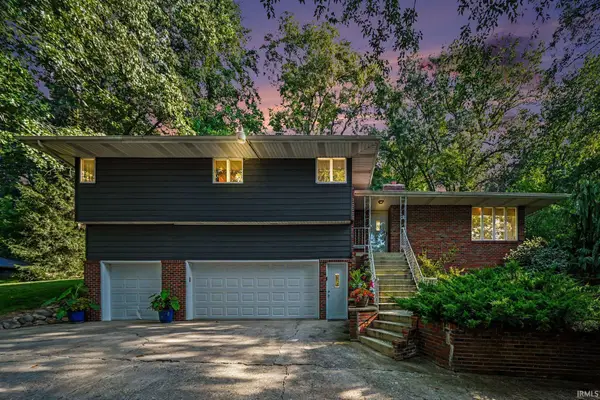 $499,900Active3 beds 2 baths2,892 sq. ft.
55281 County Road 31, Bristol, IN 46507
MLS# 202629561Listed by: RE/MAX RESULTS 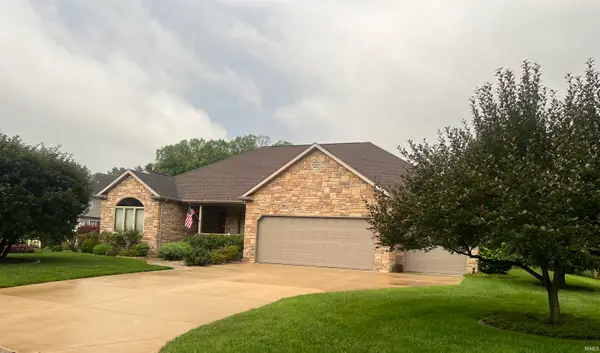 $470,000Pending3 beds 3 baths3,677 sq. ft.
53287 Monterey Drive, Bristol, IN 46507
MLS# 202629247Listed by: MCKINNIES REALTY, LLC ELKHART $275,000Pending3 beds 2 baths1,782 sq. ft.
22125 Hanover Drive, Bristol, IN 46507
MLS# 202628834Listed by: RE/MAX RESULTS $239,900Pending4 beds 2 baths1,436 sq. ft.
52283 Reynolds Drive, Bristol, IN 46507
MLS# 202628707Listed by: CENTURY 21 BRADLEY REALTY, INC $289,900Pending4 beds 2 baths1,948 sq. ft.
22097 Woodside Drive, Bristol, IN 46507
MLS# 202628221Listed by: RE/MAX RESULTS $315,000Active3 beds 2 baths1,454 sq. ft.
53560 Baltimore Oriole Drive, Bristol, IN 46507
MLS# 202628063Listed by: PRICE INVESTMENTS $375,000Pending3 beds 2 baths2,327 sq. ft.
53284 Pine Brook Drive, Bristol, IN 46507
MLS# 202627514Listed by: RE/MAX RESULTS- Open Sat, 1 to 3pm
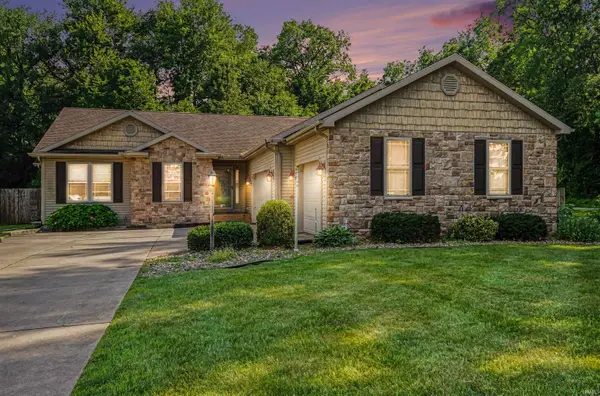 $335,000Active4 beds 3 baths3,132 sq. ft.
20982 Arcadia Drive, Bristol, IN 46507
MLS# 202627054Listed by: ROOTED REALTY


Protect your home and budget from life's surprises with an Assurant Home Warranty, backed by a partner that supports you through every step of homeownership. Explore Plans.
© 2023 - 2026 ERA Franchise Systems LLC. All rights reserved. ERA Franchise Systems LLC fully supports the principles of the Fair Housing Act and the Equal Opportunity Act. ERA, ERA Real Estate powered, and their respective logos are registered service marks of ERA Franchise Systems LLC. Each office is independently owned and operated.