
53560 Baltimore Oriole Drive, Bristol, IN 46507
Local realty services provided by:ERA Crossroads
Listed by: tonia millerCell: 574-361-3625
Office: price investments
MLS#:202628063
Source:Indiana Regional MLS
Price summary
- Price:$315,000
- Price per sq. ft.:$216.64
About this home
This 2016 ranch enjoys 300 feet of wooded creek frontage on just under an acre of property. Open concept, split bedroom floorplan really brings in the light. Kitchen with custom cabinets, built-in pantry plus, granite counters and breakfast bar. All appliances will be remaining. Living room with sliding glass doors leading out to a concrete patio and generous pet fenced yard. A great space to entertain with plenty of trees and nature to enjoy. Primary suite with Jacuzzi tub and convenient to the laundry room. 3 car insulated and heated garage plus, there is even a heated driveway to melt the snow in the winter! Rubber mulch good for 25 years, irrigation system and tilt in window for easy cleaning. Come take a look!!
Contact an agent
Home facts
- Year built:2016
- Subdivision & Development:Songbird Creek
- Listing ID #:202628063
- Added:53 day(s) ago
- Updated:September 06, 2026 at 07:38 AM
Rooms and interior
- Bedrooms:3
- Total bathrooms:2
- Full bathrooms:2
- Rooms Total:7
- Flooring:Carpet, Vinyl
- Kitchen Description:Dishwasher, Eat-In Kitchen, Kitchen Exhaust Hood, Kitchen Island, Microwave, On Main Level, Oven-Gas, Range-Gas, Range/Oven Hookup, Refrigerator
- Basement Description:Crawl
- Living area:1,454 sq. ft.
Heating and cooling
- Cooling:Central Air
- Heating:Forced Air, Gas
Structure and exterior
- Roof:Asphalt, Shingle
- Year built:2016
- Building area:1,454 sq. ft.
- Lot area:0.83 Acres
- Lot Features:Irregular, Planned Unit Development
- Architectural Style:One Story, Ranch
- Construction Materials:Vinyl
- Exterior Features:Landscaped, Patio Open
- Levels:1 Story
Schools
- High school:Elkhart
- Middle school:Pierre Moran
- Elementary school:Bristol
Utilities
- Water:Well
- Sewer:Septic
Finances and disclosures
- Price:$315,000
- Price per sq. ft.:$216.64
- Tax amount:$2,021
Features and amenities
- Laundry features:Dryer Hook Up Gas, Main Floor Laundry
- Amenities:Ceilings-Vaulted, Closet(s) Walk-in, Countertops-Solid Surf, Countertops-Stone, Garage Door Opener, Irrigation System, Sump Pump
Parking
- Parking description:Attached, Concrete Driveway, Heated Driveway
- Garage spaces:3
New listings near 53560 Baltimore Oriole Drive
 $255,000Pending3 beds 2 baths1,291 sq. ft.
910 Mallard Drive, Bristol, IN 46507
MLS# 202636437Listed by: EXP REALTY, LLC- New
 $615,000Active4 beds 5 baths5,254 sq. ft.
53163 Sylvan Court Circle, Bristol, IN 46507
MLS# 202636119Listed by: ROOTED REALTY - New
 $274,000Active3 beds 2 baths2,880 sq. ft.
52917 Carol Street, Bristol, IN 46507
MLS# 202635996Listed by: BRIGHT STAR REAL ESTATE SERVICES LLC - New
 $365,000Active3 beds 2 baths1,690 sq. ft.
50897 County Rd 19 Road, Bristol, IN 46507
MLS# 202635872Listed by: CENTURY 21 CIRCLE - New
 $529,900Active4 beds 5 baths3,752 sq. ft.
3449 Fox Chase Drive, Bristol, IN 46507
MLS# 202635266Listed by: MYERS TRUST REAL ESTATE - Open Sun, 2 to 4pm
 $499,000Active3 beds 4 baths3,477 sq. ft.
3387 Bridgetown Road, Bristol, IN 46507
MLS# 202634488Listed by: CRESSY & EVERETT- ELKHART 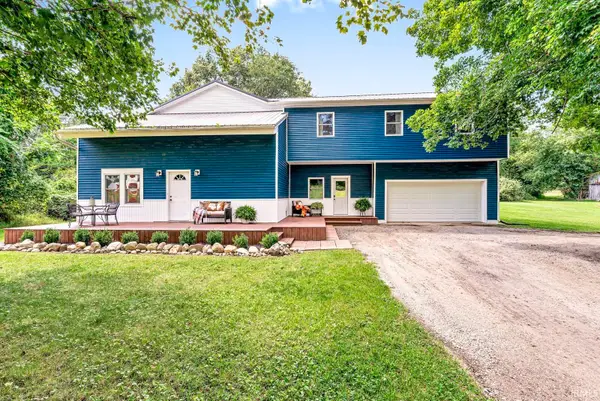 $375,000Pending5 beds 3 baths3,017 sq. ft.
55283 County Road 27, Bristol, IN 46507
MLS# 202634250Listed by: KELLER WILLIAMS REALTY GROUP- Open Thu, 3 to 5pm
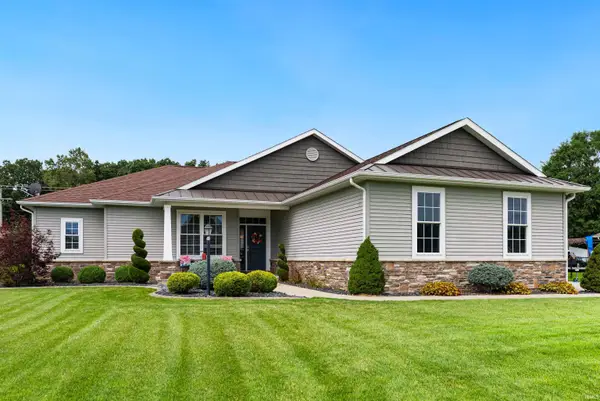 $465,000Active4 beds 3 baths3,478 sq. ft.
54097 Angeline Drive, Bristol, IN 46507
MLS# 202633766Listed by: EXP REALTY, LLC  $439,999Active3 beds 2 baths2,118 sq. ft.
53303 Red Oak Court, Bristol, IN 46507
MLS# 202627423Listed by: ROOTED REALTY $399,900Pending4 beds 3 baths2,865 sq. ft.
15066 State Road 120, Bristol, IN 46507
MLS# 202632362Listed by: BERKSHIRE HATHAWAY HOMESERVICES ELKHART


Protect your home and budget from life's surprises with an Assurant Home Warranty, backed by a partner that supports you through every step of homeownership. Explore Plans.
© 2023 - 2026 ERA Franchise Systems LLC. All rights reserved. ERA Franchise Systems LLC fully supports the principles of the Fair Housing Act and the Equal Opportunity Act. ERA, ERA Real Estate powered, and their respective logos are registered service marks of ERA Franchise Systems LLC. Each office is independently owned and operated.