
55281 County Road 31, Bristol, IN 46507
Local realty services provided by:ERA First Advantage Realty, Inc.
Listed by: rose chevalierOffice: 574-533-9581
Office: re/max results
MLS#:202629561
Source:Indiana Regional MLS
Price summary
- Price:$499,900
- Price per sq. ft.:$150.94
About this home
Here is the serene acreage you have been looking for! 3.63 acres, private setting in Northridge School district. Updated kitchen cabinets plus stone countertops, new roof 2023, water heater 2026, gas furnace and central air 2018. 4th bedroom was converted to an upper level laundry room, however, there is still a functioning laundry room off the garage if you prefer 4 bedrooms. Woodburning stove in living room, plus a fireplace in the lower level. Upper level main bath has been completely remodeled. Main bedroom bath has also been completely updated including heated floors. 3 car attached garage, plus 20 X 40 bank barn and fenced pasture.
Contact an agent
Home facts
- Year built:1973
- Listing ID #:202629561
- Added:4 day(s) ago
- Updated:July 27, 2026 at 02:57 PM
Rooms and interior
- Bedrooms:3
- Total bathrooms:2
- Full bathrooms:2
- Rooms Total:7
- Kitchen Description:Dishwasher, Microwave, Range-Gas, Refrigerator
- Basement Description:Partial Basement, Partially Finished
- Living area:2,892 sq. ft.
Heating and cooling
- Cooling:Central Air
- Heating:Forced Air, Gas, Hot Water
Structure and exterior
- Year built:1973
- Building area:2,892 sq. ft.
- Lot area:3.63 Acres
- Lot Features:Pasture
- Construction Materials:Aluminum, Brick
- Exterior Features:Deck Open
Schools
- High school:Northridge
- Middle school:Northridge
- Elementary school:York
Utilities
- Water:Well
- Sewer:Septic
Finances and disclosures
- Price:$499,900
- Price per sq. ft.:$150.94
- Tax amount:$3,211
Features and amenities
- Laundry features:Dryer Hook Up Gas, On Upper Level
- Amenities:Countertops-Stone, Garage Door Opener, Garage-Heated
Parking
- Parking description:Attached
- Garage spaces:3
New listings near 55281 County Road 31
- New
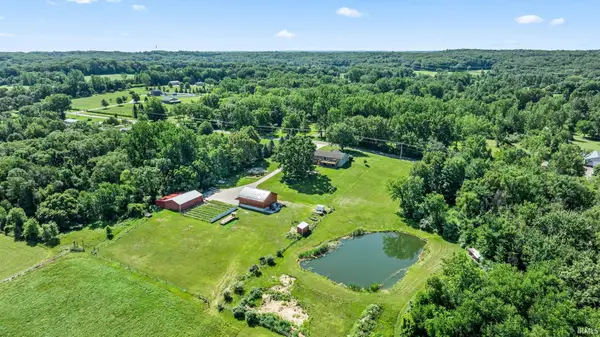 $650,000Active3 beds 3 baths1,792 sq. ft.
18865 County Road 14, Bristol, IN 46507
MLS# 202629981Listed by: EXP REALTY, LLC - New
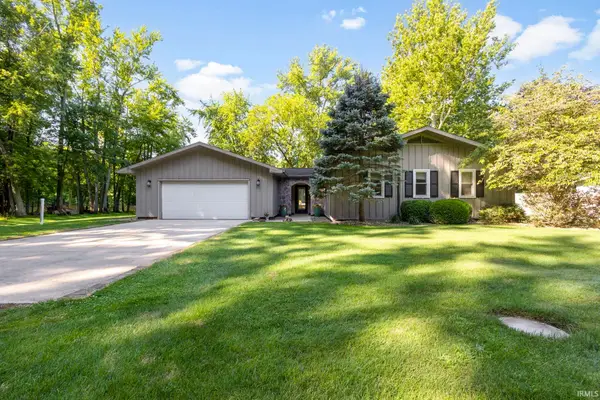 $335,000Active3 beds 2 baths1,248 sq. ft.
17350 Kirkland Drive, Bristol, IN 46507
MLS# 202629937Listed by: MCKINNIES REALTY, LLC 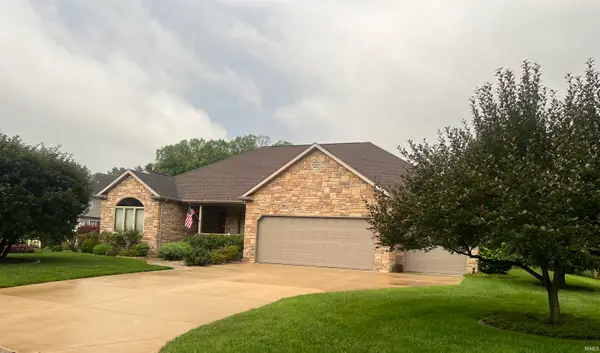 $470,000Pending3 beds 3 baths3,677 sq. ft.
53287 Monterey Drive, Bristol, IN 46507
MLS# 202629247Listed by: MCKINNIES REALTY, LLC ELKHART $275,000Pending3 beds 2 baths1,782 sq. ft.
22125 Hanover Drive, Bristol, IN 46507
MLS# 202628834Listed by: RE/MAX RESULTS $239,900Pending4 beds 2 baths1,436 sq. ft.
52283 Reynolds Drive, Bristol, IN 46507
MLS# 202628707Listed by: CENTURY 21 BRADLEY REALTY, INC $289,900Pending4 beds 2 baths1,948 sq. ft.
22097 Woodside Drive, Bristol, IN 46507
MLS# 202628221Listed by: RE/MAX RESULTS $315,000Active3 beds 2 baths1,454 sq. ft.
53560 Baltimore Oriole Drive, Bristol, IN 46507
MLS# 202628063Listed by: PRICE INVESTMENTS $375,000Pending3 beds 2 baths2,327 sq. ft.
53284 Pine Brook Drive, Bristol, IN 46507
MLS# 202627514Listed by: RE/MAX RESULTS- Open Sat, 1 to 3pm
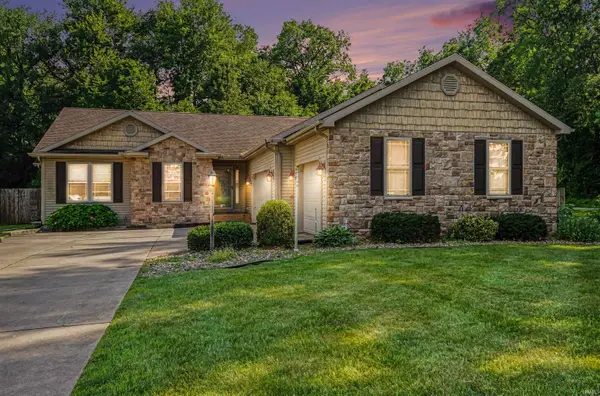 $335,000Active4 beds 3 baths3,132 sq. ft.
20982 Arcadia Drive, Bristol, IN 46507
MLS# 202627054Listed by: ROOTED REALTY


Protect your home and budget from life's surprises with an Assurant Home Warranty, backed by a partner that supports you through every step of homeownership. Explore Plans.
© 2023 - 2026 ERA Franchise Systems LLC. All rights reserved. ERA Franchise Systems LLC fully supports the principles of the Fair Housing Act and the Equal Opportunity Act. ERA, ERA Real Estate powered, and their respective logos are registered service marks of ERA Franchise Systems LLC. Each office is independently owned and operated.