
21468 Cheri Lane, Bristol, IN 46507
Local realty services provided by:ERA Crossroads
21468 Cheri Lane,Bristol, IN 46507
$499,900
- 4 Beds
- 4 Baths
- 4,700 sq. ft.
- Single family
- Coming Soon
Listed by: tamara harkeCell: 574-514-9592
Office: coldwell banker real estate group
MLS#:202647096
Source:Indiana Regional MLS
Price summary
- Price:$499,900
- Price per sq. ft.:$100.54
- Monthly HOA dues:$25
About this home
Start Showing Date: 11/27/2026 Showings will begin Friday, Nov. 27th. Professional Photos will be uploaded by Tuesday, Nov. 24th. Public Open House Friday. Nov. 27th 12:00 PM -2:00 PM. Updated 4-bedroom, 3.5-bath two-story home with a heated in-ground pool in Bristol, Indiana (Elkhart County). Built in 1990, the home offers about 3,284 sq ft above grade plus a finished lower level of approximately 1,400 sq ft, on a 0.64-acre lot in the Pheasant Ridge subdivision.Main level: A two-story foyer with catwalk opens to a two-story great room with 34-ft ceilings and a gas log fireplace with a new mantle and hearth. The staircase has two entrances, one from the foyer and one from the kitchen. The kitchen features a solid-surface island, refaced cabinets, a pantry closet, a built-in desk with coffee bar, and stainless appliances, including a newer stove and refrigerator. The front office has French doors, crown molding and newer laminate flooring, which continues throughout the main level. The half bath, updated in 2025, has a barn door and sits near the laundry room, which has an exterior door and a closet. The newer washing machine and dryer stay.Upper level: The primary suite has a barn door and a bath remodeled in 2021 with a new tub, tile and shower. Two more bedrooms and a guest bath with tile floor complete the upper level. All three bedrooms have newer laminate flooring.Lower level: Finished with 10-ft ceilings, a family room, rec space, a 4th bedroom, a full bath, two egress windows and a water softener.Outdoors: Heated 15x30 in-ground pool (2021) with an automatic walk-on cover, a new pump (2025) and metal fencing (2019). The backyard also has a large wood deck stained in 2026, a nice-size patio leading to the pool, a 3-season room with new tile and screens (2021), a pond with pump and flagstone stepping stones, landscaping rocks (2024) and a shed. Two-car garage with two doors and finished walls.Neighborhood: Pheasant Ridge amenities include a playground, tennis courts, a soccer field and a sand volleyball court.Recent updates: HVAC with humidifier (2025), new windows in the primary bedroom, dining room and office (2025–2026), a replaced half-moon living room window (2026), well tank and pump (2018), septic riser (2026), fresh interior paint (2024), and new carpet on the staircase, catwalk, upstairs landing and basement stairs. The roof and septic were pre-inspected before listing....
Contact an agent
Home facts
- Year built:1990
- Subdivision & Development:Pheasant Ridge
- Listing ID #:202647096
- Updated:November 19, 2026 at 03:11 PM
Rooms and interior
- Bedrooms:4
- Total bathrooms:4
- Full bathrooms:3
- Rooms Total:9
- Dining Description:Main Level
- Kitchen Description:Breakfast Bar, Dishwasher, On Main Level, Range-Gas, Range/Oven Hookup, Refrigerator
- Basement Description:Full Basement
- Living area:4,700 sq. ft.
Heating and cooling
- Cooling:Central Air
- Heating:Forced Air, Gas
Structure and exterior
- Year built:1990
- Building area:4,700 sq. ft.
- Lot area:0.64 Acres
- Lot Features:Level
- Architectural Style:Traditional, Two Story
- Construction Materials:Brick, Vinyl
- Exterior Features:Porch Enclosed
- Levels:2 Stories
Schools
- High school:Elkhart
- Middle school:Pierre Moran
- Elementary school:Eastwood
Utilities
- Water:Well
- Sewer:Septic
Finances and disclosures
- Price:$499,900
- Price per sq. ft.:$100.54
- Tax amount:$3,382
Features and amenities
- Laundry features:Dryer Hook Up Gas, Main Floor Laundry
- Amenities:Ceiling Fan(s), Ceiling-9+, Closet(s) Walk-in, Countertops-Solid Surf, Garage Door Opener, Playground, Tennis Courts
- Pool features:Below Ground
Parking
- Parking description:Attached, Concrete Driveway
- Garage spaces:2
New listings near 21468 Cheri Lane
- New
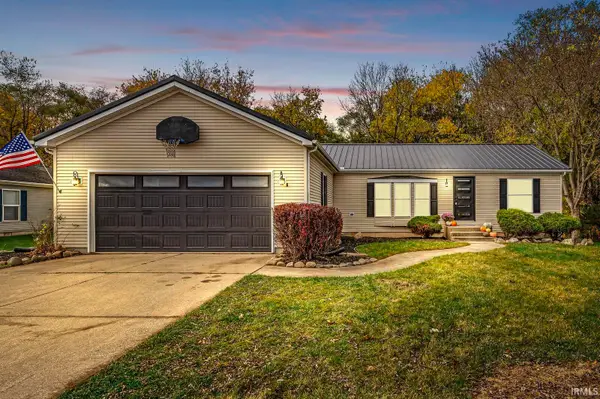 $279,900Active5 beds 2 baths3,078 sq. ft.
807 Turtle Drive, Bristol, IN 46507
MLS# 202646890Listed by: MCKINNIES REALTY, LLC ELKHART - New
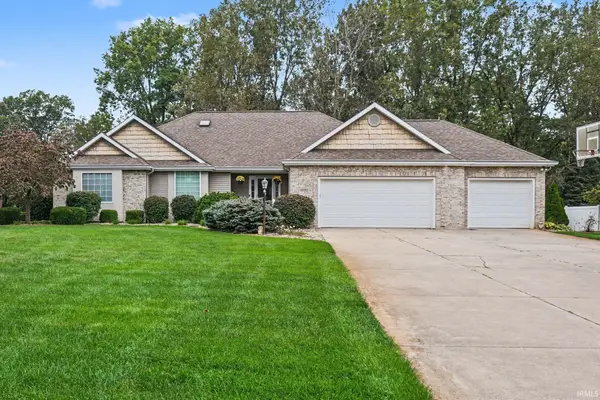 $600,000Active4 beds 5 baths4,281 sq. ft.
55563 Willowbend Boulevard, Bristol, IN 46507
MLS# 202646756Listed by: SNYDER STRATEGY REALTY INC. - Open Sun, 1 to 3pmNew
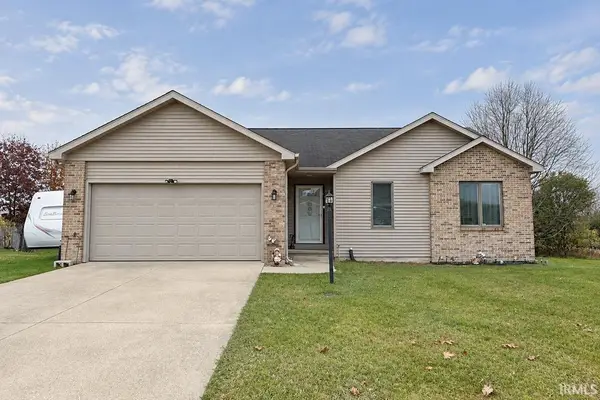 $294,900Active3 beds 2 baths1,992 sq. ft.
1000 Mallard Drive, Bristol, IN 46507
MLS# 202646688Listed by: RE/MAX RESULTS - New
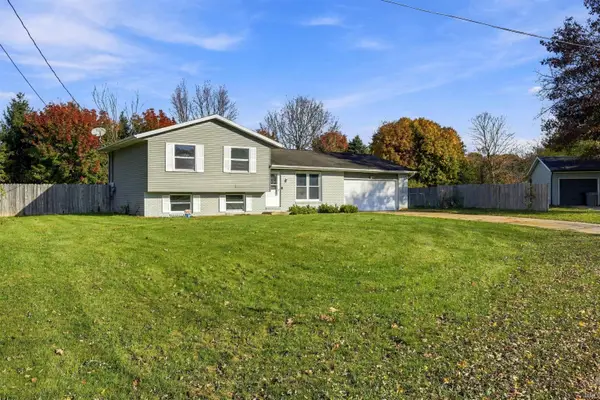 $224,900Active4 beds 1 baths1,484 sq. ft.
18237 Sheffield Lane, Bristol, IN 46507
MLS# 202646285Listed by: LAKELAND REALTY 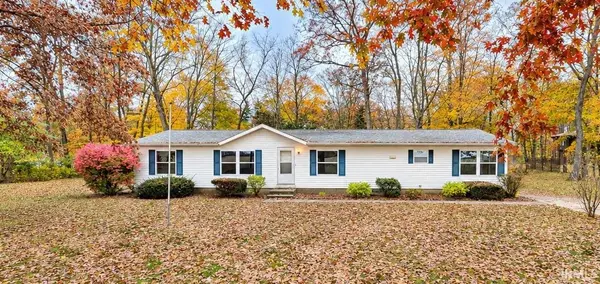 $219,900Pending3 beds 3 baths1,716 sq. ft.
50741 Cr 19, Bristol, IN 46507
MLS# 202645725Listed by: HEART CITY REALTY LLC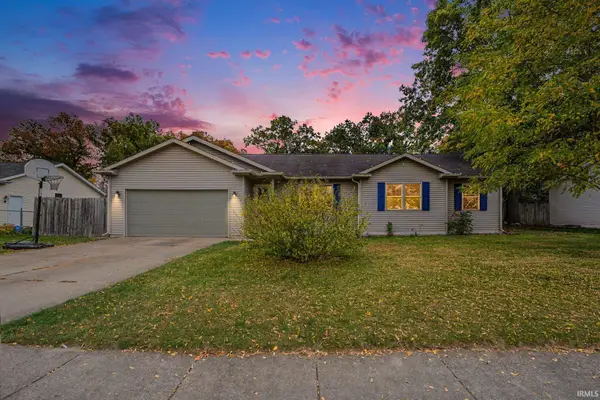 $250,000Pending4 beds 2 baths1,657 sq. ft.
404 Turnberry Avenue, Bristol, IN 46507
MLS# 202645402Listed by: RE/MAX RESULTS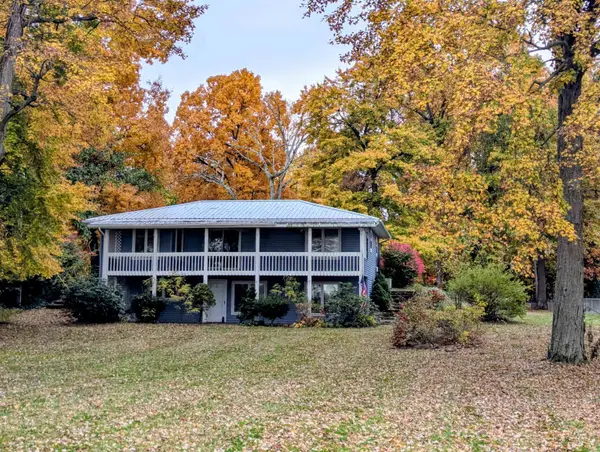 $270,000Pending3 beds 2 baths2,116 sq. ft.
19009 County Road 2, Bristol, IN 46507
MLS# 202644991Listed by: COLDWELL BANKER REAL ESTATE GROUP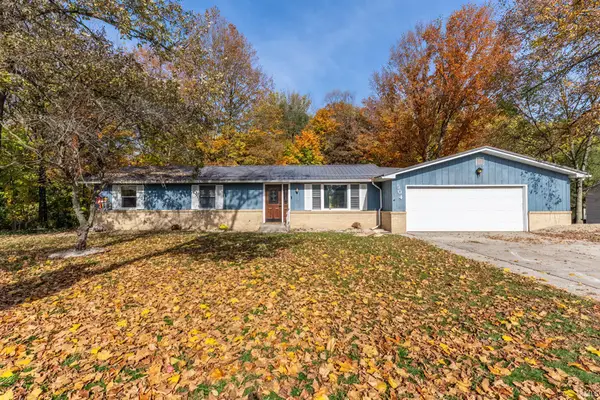 $249,900Pending3 beds 2 baths1,488 sq. ft.
504 W Vistula Street, Bristol, IN 46507
MLS# 202644527Listed by: KELLER WILLIAMS REALTY GROUP- Open Sat, 11am to 1pm
 $469,999Active3 beds 3 baths2,857 sq. ft.
21758 Hoosier Court, Bristol, IN 46507
MLS# 202644136Listed by: EXP REALTY, LLC


Protect your home and budget from life's surprises with an Assurant Home Warranty, backed by a partner that supports you through every step of homeownership. Explore Plans.
© 2023 - 2026 ERA Franchise Systems LLC. All rights reserved. ERA Franchise Systems LLC fully supports the principles of the Fair Housing Act and the Equal Opportunity Act. ERA, ERA Real Estate powered, and their respective logos are registered service marks of ERA Franchise Systems LLC. Each office is independently owned and operated.