
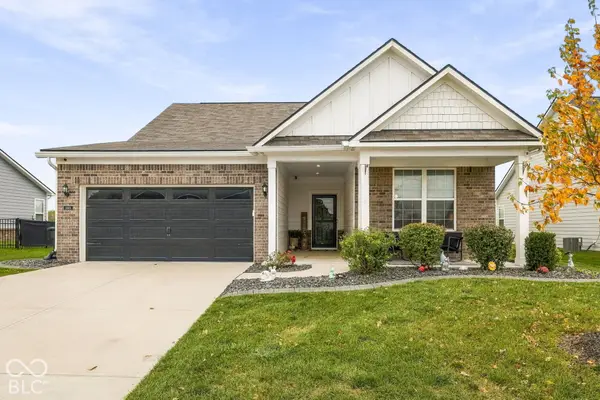
1342 Auburn Drive, Brownsburg, IN 46112
Local realty services provided by:Schuler Bauer Real Estate ERA Powered
1342 Auburn Drive,Brownsburg, IN 46112
$300,000
- 3 Beds
- 3 Baths
- 1,626 sq. ft.
- Single family
- Active
Listed by: emily brewer
Office: redfin corporation
MLS#:22132399
Source:IN_MIBOR | Licensed in Indiana
Price summary
- Price:$300,000
- Price per sq. ft.:$184.5
About this home
Enjoy peaceful pond views in this 3-bedroom, 2.5-bath home in the Brownsburg school district, close to shopping and dining. Inside, the main level features laminate flooring, a formal dining room, and a family room with a gas fireplace. Relax on the freshly stained deck beneath the pergola, or enjoy the fire pit over looking the tree-lined backyard and pond.Fresh paint throughout, stainless steel appliances, a new refrigerator, dishwasher, and water heater, plus HVAC updated in 2020. The neighborhood playground is an added bonus.
Contact an agent
Home facts
- Year built:1997
- Subdivision & Development:Whittington Estates
- Listing ID #:22132399
- Added:1 day(s) ago
- Updated:October 23, 2026 at 02:54 AM
Rooms and interior
- Bedrooms:3
- Total bathrooms:3
- Full bathrooms:2
- Half bathrooms:1
- Dining Description:Formal Dining Room
- Kitchen Description:Dishwasher, Disposal, Electric Cooktop, Electric Oven, Microwave, Refrigerator
- Living area:1,626 sq. ft.
Heating and cooling
- Cooling:Central Electric
- Heating:Forced Air
- Central air:Yes
Structure and exterior
- Year built:1997
- Building area:1,626 sq. ft.
- Lot area:0.16 Acres
- Construction Materials:Cement Siding
- Foundation Description:Slab
Utilities
- Water:Public Water
Finances and disclosures
- Price:$300,000
- Price per sq. ft.:$184.5
Features and amenities
- Appliances:Microwave, Refrigerator
- Amenities:Attic Access
Parking
- Garage:Yes
- Garage spaces:2
New listings near 1342 Auburn Drive
- Coming Soon
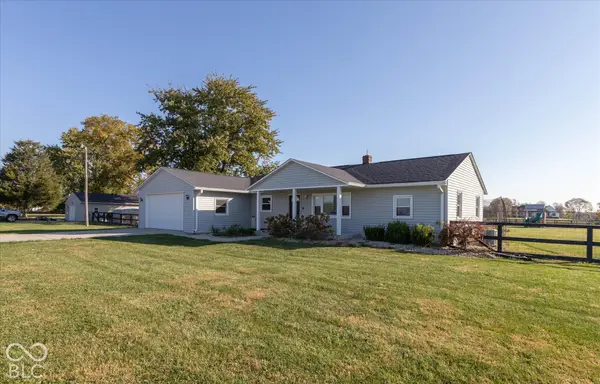 $549,900Coming Soon5 beds 3 baths2,434 sq. ft.
5101 N County Road 500 E, Pittsboro, IN 46167
MLS# 22131654Listed by: RE/MAX ADVANCED REALTY - Open Sun, 3 to 5pmNew
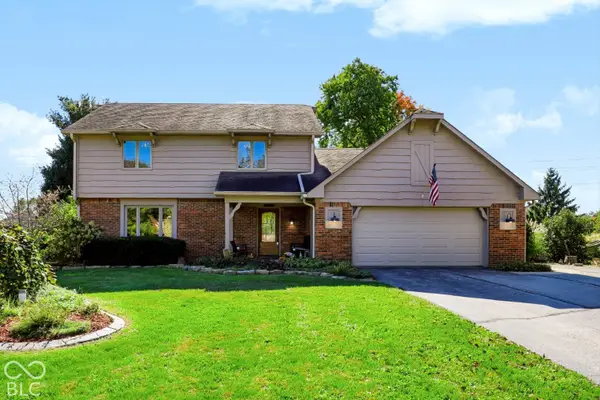 $508,000Active4 beds 3 baths2,764 sq. ft.
7037 Bluffwood Court, Brownsburg, IN 46112
MLS# 22132516Listed by: EVER REAL ESTATE, LLC - New
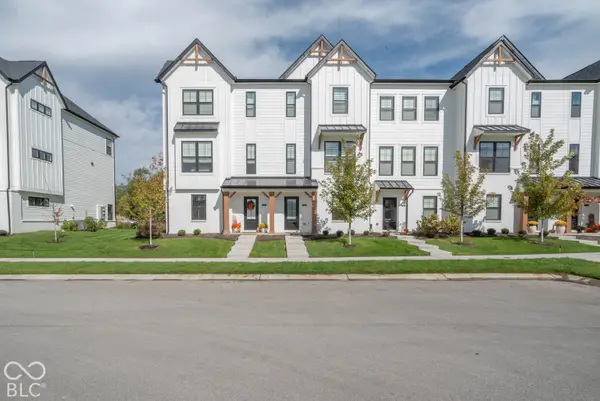 $299,900Active3 beds 4 baths1,716 sq. ft.
7098 Nine Penny Drive, Brownsburg, IN 46112
MLS# 22132345Listed by: EXP REALTY, LLC - Open Sun, 2 to 4pmNew
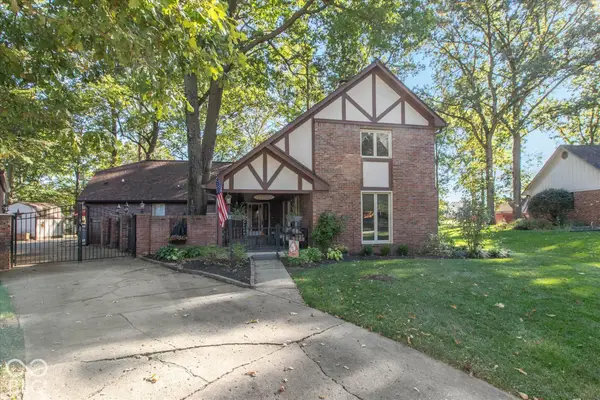 $379,000Active4 beds 2 baths2,428 sq. ft.
25 Fairlane Drive, Brownsburg, IN 46112
MLS# 22132729Listed by: HIGHGARDEN REAL ESTATE - New
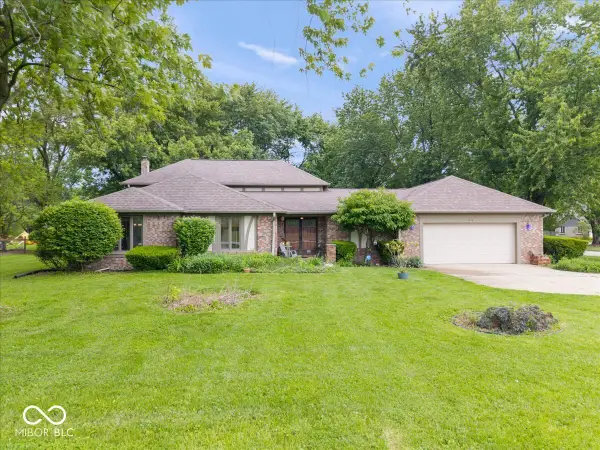 $470,900Active4 beds 3 baths3,744 sq. ft.
7018 Creekwood Estates, Brownsburg, IN 46112
MLS# 22132752Listed by: HIGHGARDEN REAL ESTATE - New
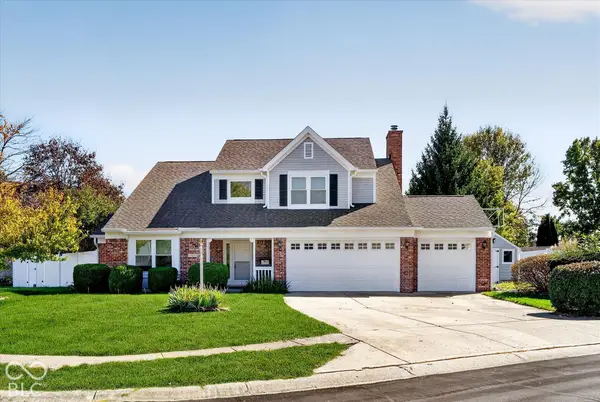 $360,000Active5 beds 4 baths2,249 sq. ft.
1239 S Jefferson Street, Brownsburg, IN 46112
MLS# 22132009Listed by: EXP REALTY, LLC - New
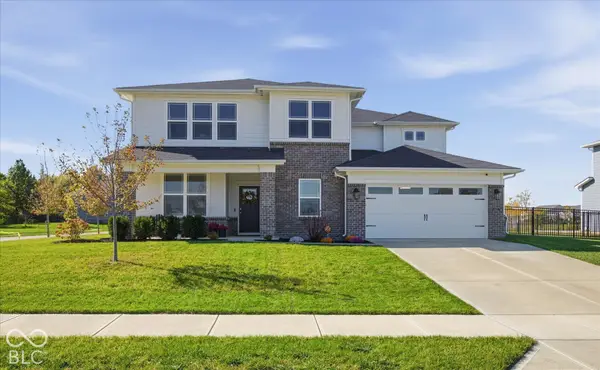 $505,000Active4 beds 3 baths3,454 sq. ft.
6622 Ibis Drive, Brownsburg, IN 46112
MLS# 22131751Listed by: KELLER WILLIAMS INDY METRO PARTNERS - Open Sun, 2 to 4pmNew
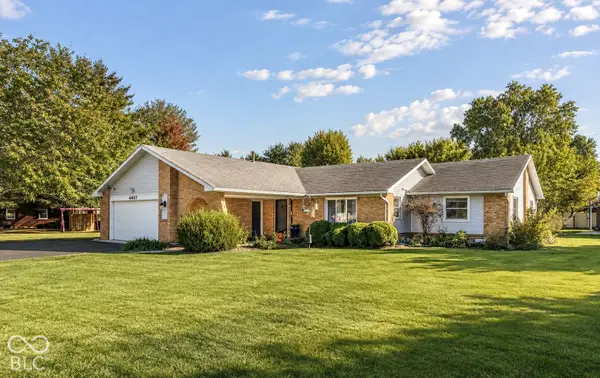 $339,900Active3 beds 3 baths1,805 sq. ft.
4407 High Acres Drive, Brownsburg, IN 46112
MLS# 22130506Listed by: EXP REALTY, LLC - New
 $459,900Active4 beds 3 baths2,308 sq. ft.
5946 Walkabout Way, Brownsburg, IN 46112
MLS# 22131872Listed by: @PROPERTIES


Protect your home and budget from life's surprises with an Assurant Home Warranty, backed by a partner that supports you through every step of homeownership. Explore Plans.
© 2023 - 2026 ERA Franchise Systems LLC. All rights reserved. ERA Franchise Systems LLC fully supports the principles of the Fair Housing Act and the Equal Opportunity Act. ERA, ERA Real Estate powered, and their respective logos are registered service marks of ERA Franchise Systems LLC. Each office is independently owned and operated.