
25 Fairlane Drive, Brownsburg, IN 46112
Local realty services provided by:Schuler Bauer Real Estate ERA Powered
25 Fairlane Drive,Brownsburg, IN 46112
$379,000
- 4 Beds
- 2 Baths
- 2,428 sq. ft.
- Single family
- Active
Upcoming open houses
- Sun, Oct 2502:00 pm - 04:00 pm
Listed by: curt hunter
Office: highgarden real estate
MLS#:22132729
Source:IN_MIBOR | Licensed in Indiana
Price summary
- Price:$379,000
- Price per sq. ft.:$156.1
About this home
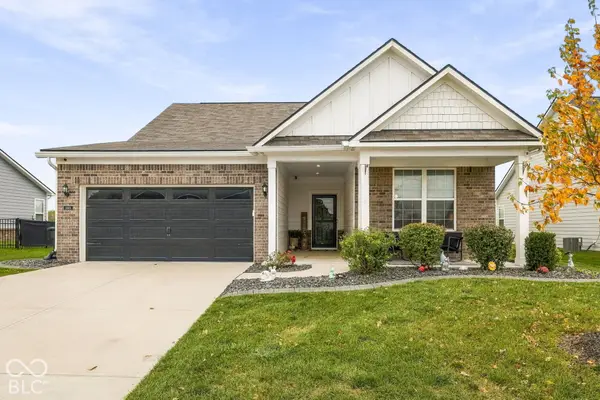
Welcome to 25 Fairlane Drive in Brownsburg, Indiana! Located in the established neighborhood of Farfield Heights, this 2-story Tudor-inspired brick home offers more than 2,400 square feet of living space, including 4 bedrooms, 2 bathrooms, flex room, a 22' cathedral ceiling, wood-burning fireplace, and highly unique skywalk that overlooks the primary living area. Sitting on a large lot surrounded by mature trees, you'll enjoy a private, park-like setting with a rear garden, stone pathways, fire pit, grill canopy, deck, bench arbors, and more. The home's gated entry features an oversized covered front porch with an enclosed courtyard, perfect for fall afternoons or summer nights. No HOA! Updates within the past TWO years include: new roof, LVP flooring, HVAC system, whole house water system, water heater, water softener, toxin shield, and primary shower/bathroom remodel. Just minutes from award-winning Brownsburg schools, parks, shopping, and entertainment. Come see it for yourself and make it yours!...
Contact an agent
Home facts
- Year built:1977
- Subdivision & Development:Fairfield Heights
- Listing ID #:22132729
- Added:1 day(s) ago
- Updated:October 23, 2026 at 02:54 AM
Rooms and interior
- Bedrooms:4
- Total bathrooms:2
- Full bathrooms:2
- Dining Description:Formal Dining Room, Separate Room
- Kitchen Description:Dishwasher, Disposal, Electric Oven, Microwave, Refrigerator, Trash Compactor
- Living area:2,428 sq. ft.
Heating and cooling
- Cooling:Central Electric
- Heating:Electric, Heat Pump
- Central air:Yes
Structure and exterior
- Year built:1977
- Building area:2,428 sq. ft.
- Lot area:0.37 Acres
- Construction Materials:Brick, Wood Siding
- Foundation Description:Crawl Space
Utilities
- Water:Public Water
Finances and disclosures
- Price:$379,000
- Price per sq. ft.:$156.1
Features and amenities
- Appliances:Microwave, Refrigerator, Washer, Water Softener Owned
- Laundry features:Dryer, Washer
- Amenities:Attic Access
Parking
- Garage:Yes
- Garage spaces:2
New listings near 25 Fairlane Drive
- Coming Soon
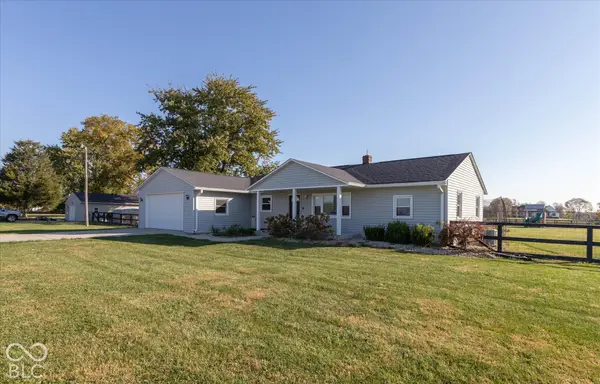 $549,900Coming Soon5 beds 3 baths2,434 sq. ft.
5101 N County Road 500 E, Pittsboro, IN 46167
MLS# 22131654Listed by: RE/MAX ADVANCED REALTY - Open Sun, 3 to 5pmNew
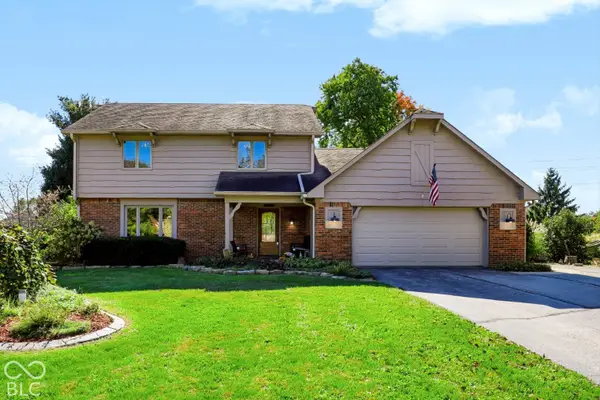 $508,000Active4 beds 3 baths2,764 sq. ft.
7037 Bluffwood Court, Brownsburg, IN 46112
MLS# 22132516Listed by: EVER REAL ESTATE, LLC - New
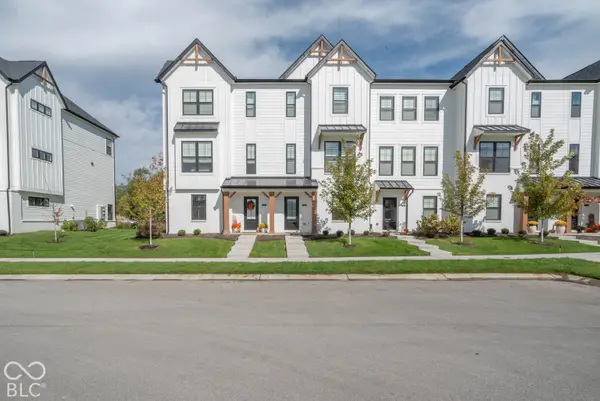 $299,900Active3 beds 4 baths1,716 sq. ft.
7098 Nine Penny Drive, Brownsburg, IN 46112
MLS# 22132345Listed by: EXP REALTY, LLC - New
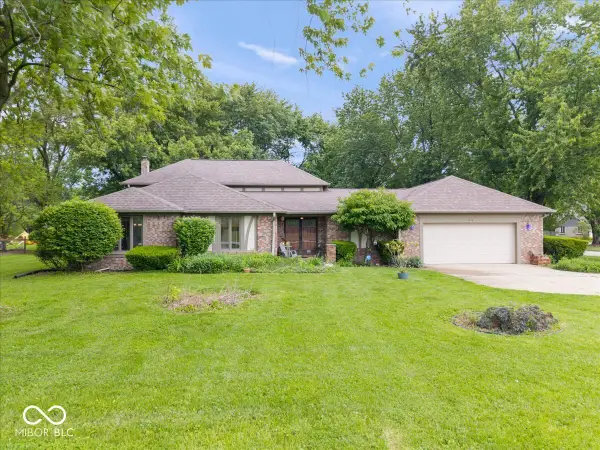 $470,900Active4 beds 3 baths3,744 sq. ft.
7018 Creekwood Estates, Brownsburg, IN 46112
MLS# 22132752Listed by: HIGHGARDEN REAL ESTATE - New
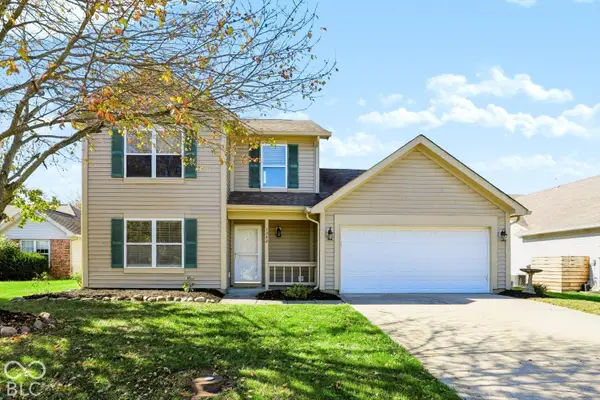 $300,000Active3 beds 3 baths1,626 sq. ft.
1342 Auburn Drive, Brownsburg, IN 46112
MLS# 22132399Listed by: REDFIN CORPORATION - New
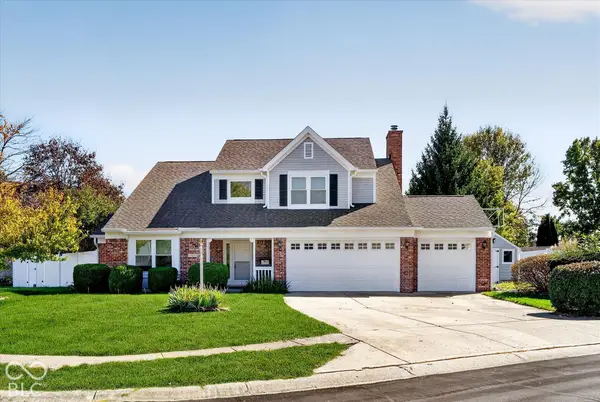 $360,000Active5 beds 4 baths2,249 sq. ft.
1239 S Jefferson Street, Brownsburg, IN 46112
MLS# 22132009Listed by: EXP REALTY, LLC - New
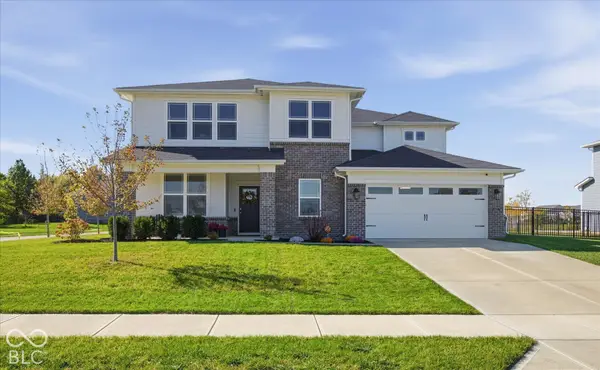 $505,000Active4 beds 3 baths3,454 sq. ft.
6622 Ibis Drive, Brownsburg, IN 46112
MLS# 22131751Listed by: KELLER WILLIAMS INDY METRO PARTNERS - Open Sun, 2 to 4pmNew
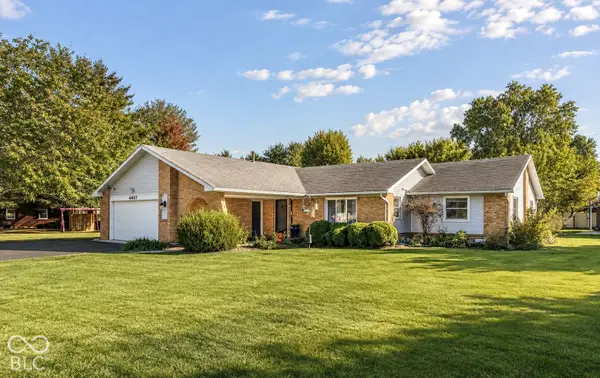 $339,900Active3 beds 3 baths1,805 sq. ft.
4407 High Acres Drive, Brownsburg, IN 46112
MLS# 22130506Listed by: EXP REALTY, LLC - New
 $459,900Active4 beds 3 baths2,308 sq. ft.
5946 Walkabout Way, Brownsburg, IN 46112
MLS# 22131872Listed by: @PROPERTIES


Protect your home and budget from life's surprises with an Assurant Home Warranty, backed by a partner that supports you through every step of homeownership. Explore Plans.
© 2023 - 2026 ERA Franchise Systems LLC. All rights reserved. ERA Franchise Systems LLC fully supports the principles of the Fair Housing Act and the Equal Opportunity Act. ERA, ERA Real Estate powered, and their respective logos are registered service marks of ERA Franchise Systems LLC. Each office is independently owned and operated.