
5029 Carmine Street, Brownsburg, IN 46112
Local realty services provided by:Schuler Bauer Real Estate ERA Powered
5029 Carmine Street,Brownsburg, IN 46112
$469,990
- 3 Beds
- 2 Baths
- 2,063 sq. ft.
- Single family
- Active
Listed by: jennifer mencias
Office: m/i homes of indiana, l.p.
MLS#:22120977
Source:IN_MIBOR | Licensed in Indiana
Price summary
- Price:$469,990
- Price per sq. ft.:$227.82
About this home
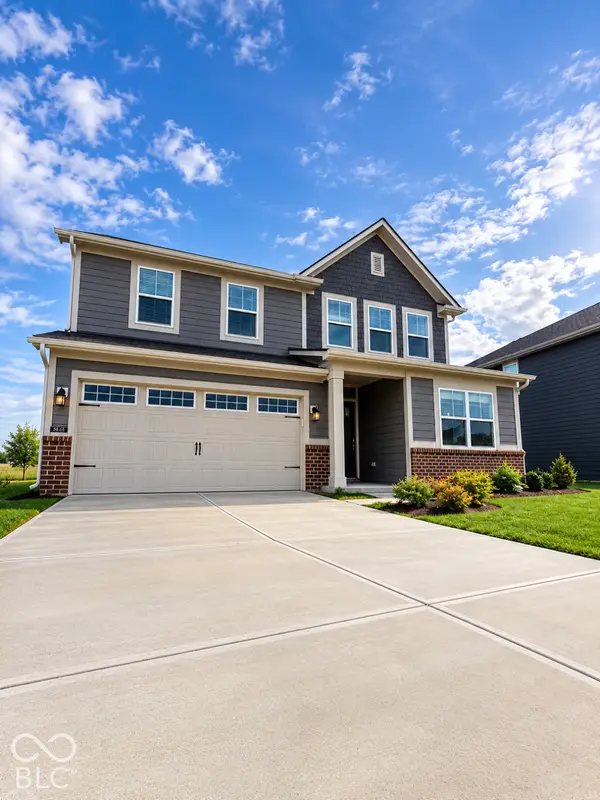
Experience the charm that awaits you at 5029 Carmine Street in Brownsburg, Indiana - a beautifully crafted new construction singlestory home for sale. This thoughtfully designed home includes 3 bedrooms, 2 full bathrooms, a 3-car garage, an electric linear fireplace, quartz countertops throughout, a 4-foot gathering room extension, a veranda, and more! Step inside to an inviting openconcept layout that creates a seamless flow between the main gathering areas. Carefully selected finishes and a wellplanned floorplan enhance both style and functionality throughout. The gourmet kitchen features quartz countertops and GE stainless steel appliances, offering modern convenience at the heart of the home. The owner's bedroom includes a private ensuite bathroom, creating a comfortable retreat at the end of the day. Additional bedrooms offer generous space for family, guests, or a home office, ensuring flexibility for a variety of needs. This home is situated in a welcoming Brownsburg community with convenient proximity to parks, making it ideal for those who enjoy outdoor recreation and green spaces. The surrounding area offers a friendly atmosphere and well-maintained surroundings that complement the quality of this well-built home. Built with care and backed by a commitment to quality, 5029 Carmine Street reflects thoughtful design at every turn. From the craftsmanship in its construction to the smart, functional layout, every detail has been intentionally planned to support comfort, style, and everyday living. It's a home designed to stand the test of time - and one you'll be proud to call your own!...
Contact an agent
Home facts
- Year built:2026
- Subdivision & Development:Auburn Ridge
- Listing ID #:22120977
- Added:47 day(s) ago
- Updated:October 05, 2026 at 03:10 PM
Rooms and interior
- Bedrooms:3
- Total bathrooms:2
- Full bathrooms:2
- Dining Description:Dining Combo/Kitchen
- Kitchen Description:Dishwasher, Disposal, Gas Oven, Microwave
- Living area:2,063 sq. ft.
Heating and cooling
- Cooling:Central Electric
- Heating:Forced Air
- Central air:Yes
Structure and exterior
- Year built:2026
- Building area:2,063 sq. ft.
- Lot area:0.24 Acres
- Lot Features:Sidewalks
- Construction Materials:Brick, Cement Siding
- Exterior Features:Lighting
- Foundation Description:Slab
Schools
- High school:Brownsburg High School
- Middle school:Brownsburg West Middle School
- Elementary school:White Lick Elementary School
Utilities
- Water:Public Water
Finances and disclosures
- Price:$469,990
- Price per sq. ft.:$227.82
Features and amenities
- Appliances:Microwave
- Laundry features:Laundry in Unit
- Amenities:Attic Access
Parking
- Parking description:Garage Door Opener
- Garage:Yes
- Garage spaces:3
New listings near 5029 Carmine Street
- Coming Soon
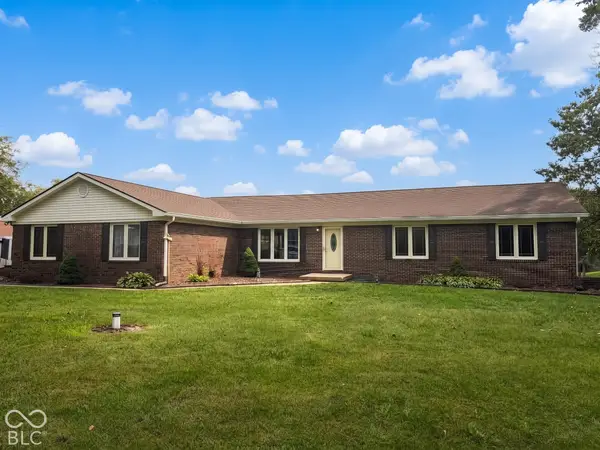 $525,000Coming Soon4 beds 4 baths3,503 sq. ft.
7237 Marstella Drive, Brownsburg, IN 46112
MLS# 22129038Listed by: WEICHERT REALTORS COOPER GROUP INDY - New
 $339,900Active4 beds 3 baths2,224 sq. ft.
250 Lakemoore Street, Brownsburg, IN 46112
MLS# 22126018Listed by: UNITED REAL ESTATE INDPLS - Open Tue, 9am to 7pmNew
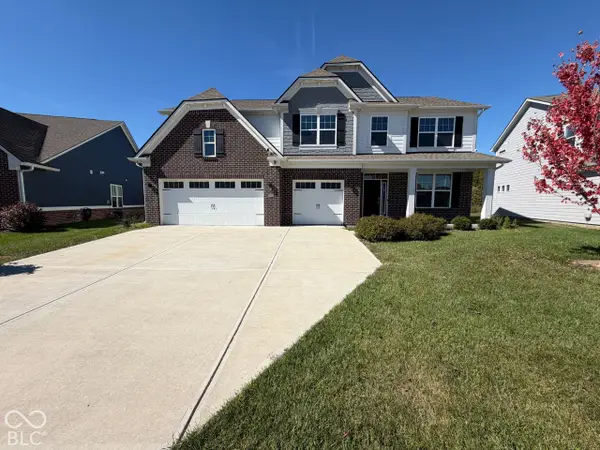 $535,000Active5 beds 4 baths3,431 sq. ft.
6728 Collisi Place, Brownsburg, IN 46112
MLS# 22129537Listed by: OPENDOOR BROKERAGE LLC - New
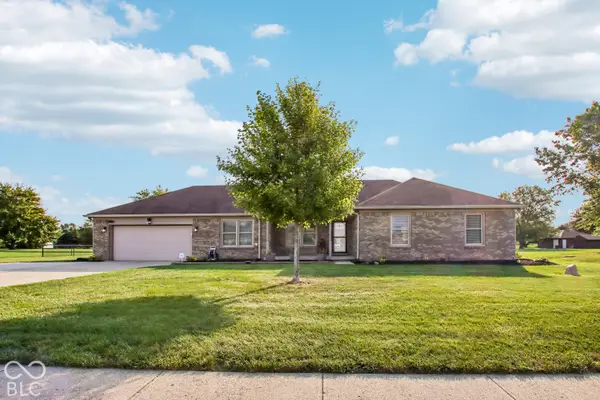 $415,000Active3 beds 2 baths1,509 sq. ft.
3751 N County Road 900 E, Brownsburg, IN 46112
MLS# 22128008Listed by: F.C. TUCKER COMPANY - New
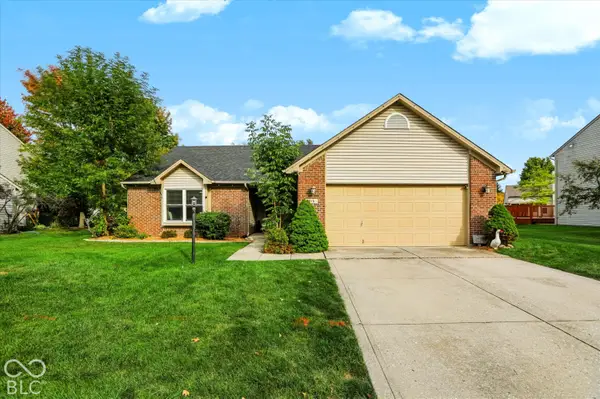 $329,900Active3 beds 2 baths1,410 sq. ft.
315 N Odell Street, Brownsburg, IN 46112
MLS# 22129426Listed by: ARMSTRONG REAL ESTATE BROKERAG 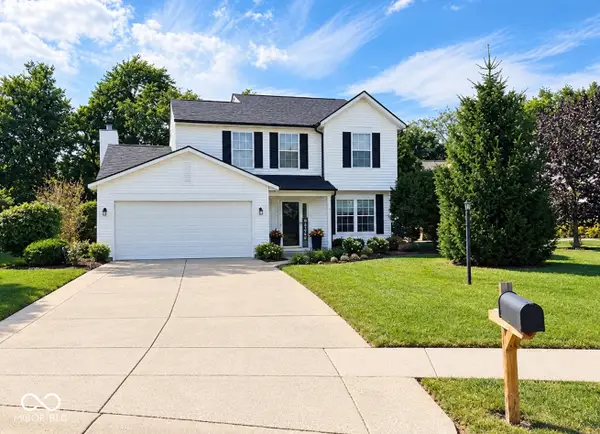 $319,000Active4 beds 3 baths1,822 sq. ft.
6 Candlewood Court, Brownsburg, IN 46112
MLS# 22125440Listed by: WEICHERT REALTORS COOPER GROUP INDY- New
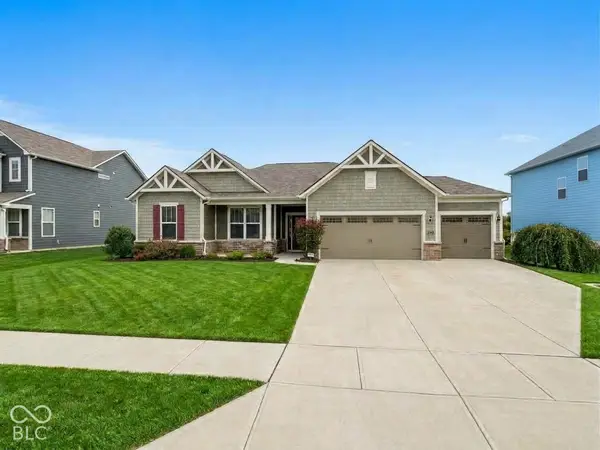 $510,000Active3 beds 3 baths2,672 sq. ft.
6032 Flagler Lane, Brownsburg, IN 46112
MLS# 22128905Listed by: ROYAL REALTY GROUP LLC - New
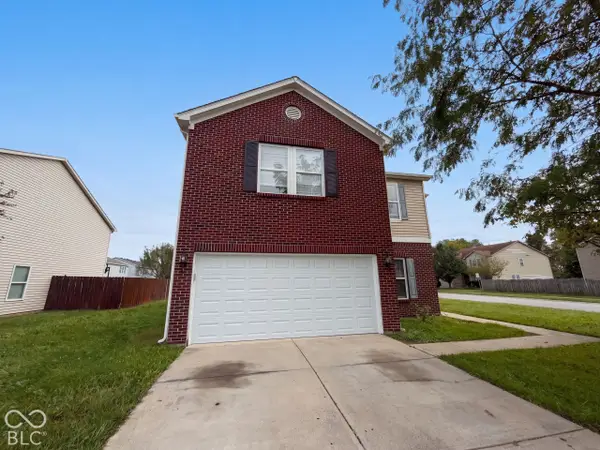 $325,000Active4 beds 3 baths2,051 sq. ft.
6611 Branches Drive, Brownsburg, IN 46112
MLS# 22129344Listed by: OPENDOOR BROKERAGE LLC - New
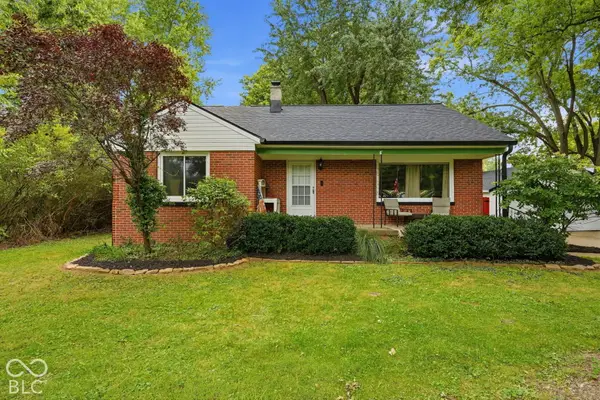 $295,000Active3 beds 2 baths1,598 sq. ft.
5632 Henderson Drive, Brownsburg, IN 46112
MLS# 22128775Listed by: CARPENTER, REALTORS - New
 $430,000Active5 beds 4 baths3,054 sq. ft.
8546 Jeff Circle, Brownsburg, IN 46112
MLS# 22128820Listed by: KELLER WILLIAMS INDY METRO PARTNERS


Protect your home and budget from life's surprises with an Assurant Home Warranty, backed by a partner that supports you through every step of homeownership. Explore Plans.
© 2023 - 2026 ERA Franchise Systems LLC. All rights reserved. ERA Franchise Systems LLC fully supports the principles of the Fair Housing Act and the Equal Opportunity Act. ERA, ERA Real Estate powered, and their respective logos are registered service marks of ERA Franchise Systems LLC. Each office is independently owned and operated.