
5481 E County Road 450 N, Brownsburg, IN 46112
Local realty services provided by:Schuler Bauer Real Estate ERA Powered
5481 E County Road 450 N,Brownsburg, IN 46112
$399,900
- 4 Beds
- 3 Baths
- 2,288 sq. ft.
- Single family
- Active
Listed by: matthew reffeitt
Office: keller williams indy metro partners
MLS#:22120271
Source:IN_MIBOR
Price summary
- Price:$399,900
- Price per sq. ft.:$174.78
About this home
Custom built home in quiet Brownsburg location, no HOA. Quiet country area minutes to shopping, dining, parks, library, newly renovated downtown area, highways for easy commute and award winning Brownsburg schools. Spacious floor plan, including main floor designed for entertaining. Nearly 2300 square feet and room for everyone with 4 bedrooms, and 2.5 bathrooms. Featuring large family room with gorgeous hardwood floors and hand laid stone to ceiling and gas fireplace, upper level loft/game room with a pool table and walk-in attic. AMAZING updated kitchen with high end solid wood cabinets, granite counter tops, tile floor, stainless appliances (including 2 ovens) and massive island with seating- great option for quick meals and holiday meal service. Main level office/den and large family dining room, both with hardwood flooring. Laundry room located off of garage and entry. Upstairs includes 4 large bedrooms, including primary ensuite bath. Harwood flooring in 3 bedrooms. All of this sitting on a gorgeous .75 acre homesite with incredible landscaping and mature trees offering privacy and seclusion. Featuring patio and large deck with built in seating to watch the birds and wildlife as well as a smokehouse and shed! Covered front porch and extra deep garage. Mechanicals and roof well maintained and updated with whole house humidifier, water softener, and blinds....
Contact an agent
Home facts
- Year built:1971
- Subdivision & Development:High Acres
- Listing ID #:22120271
- Added:1 day(s) ago
- Updated:August 14, 2026 at 10:51 PM
Rooms and interior
- Bedrooms:4
- Total bathrooms:3
- Full bathrooms:2
- Half bathrooms:1
- Flooring:Hardwood Floors
- Dining Description:Breakfast Room, Formal Dining Room
- Kitchen Description:Dishwasher, Disposal, ENERGY STAR Qualified Appliances, Electric Oven, Microwave, Oven, Range Hood, Refrigerator
- Living area:2,288 sq. ft.
Heating and cooling
- Cooling:Central Electric
- Heating:Forced Air, High Efficiency (90%+ AFUE )
- Central air:Yes
Structure and exterior
- Year built:1971
- Building area:2,288 sq. ft.
- Lot area:0.74 Acres
- Lot Features:Mature Trees
- Construction Materials:Brick, Cedar
- Exterior Features:Storage Shed
- Foundation Description:Block
Utilities
- Water:Public Water
Finances and disclosures
- Price:$399,900
- Price per sq. ft.:$174.78
Features and amenities
- Appliances:Microwave, Refrigerator, Smoke Alarm, Washer
- Laundry features:Dryer, Laundry in Unit, Washer
- Amenities:Attic Pull Down Stairs, Supplemental Storage, Wood Work Stained
Parking
- Parking description:Finished Garage, Garage Door Opener, Keyless Entry
- Garage:Yes
- Garage spaces:2
New listings near 5481 E County Road 450 N
- Open Sun, 12 to 2pmNew
 $444,900Active4 beds 3 baths3,872 sq. ft.
8819 Castleblaney Drive, Brownsburg, IN 46112
MLS# 22119736Listed by: TRUEBLOOD REAL ESTATE - New
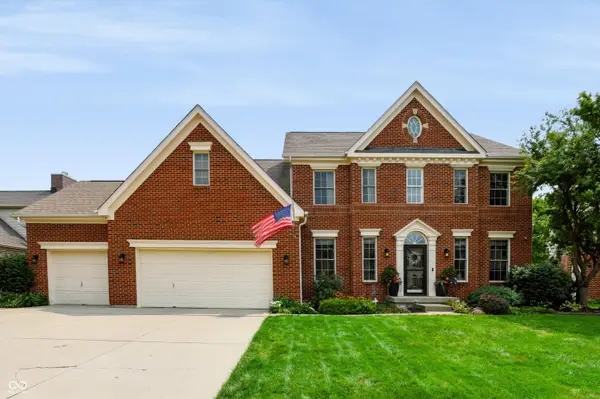 $530,000Active4 beds 3 baths4,177 sq. ft.
7855 Highland Park Drive, Brownsburg, IN 46112
MLS# 22112257Listed by: CENTURY 21 SCHEETZ - Open Sat, 1 to 3pmNew
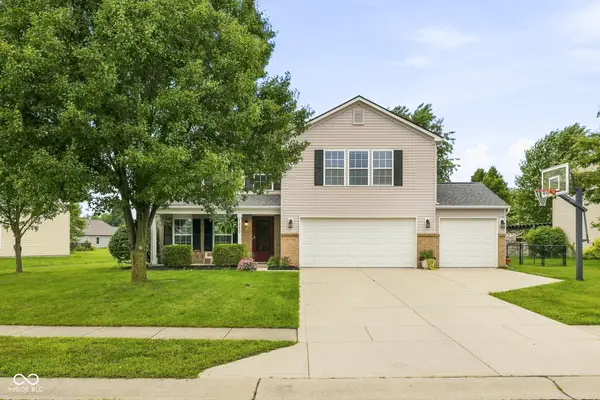 $389,900Active4 beds 3 baths3,062 sq. ft.
1240 Highland Lake Way, Brownsburg, IN 46112
MLS# 22119276Listed by: @PROPERTIES - New
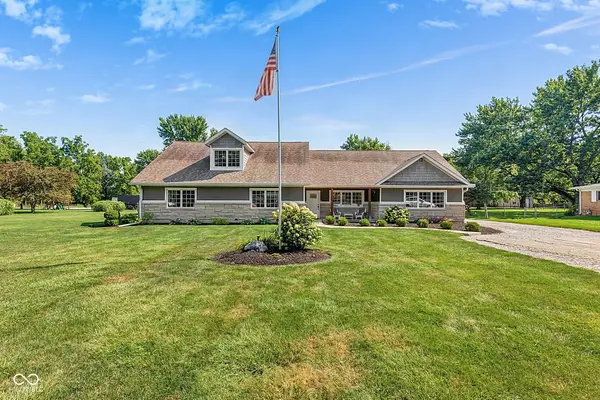 $640,000Active3 beds 3 baths3,287 sq. ft.
5895 E County Road 500 N, Brownsburg, IN 46112
MLS# 22119450Listed by: BLUPRINT REAL ESTATE GROUP - New
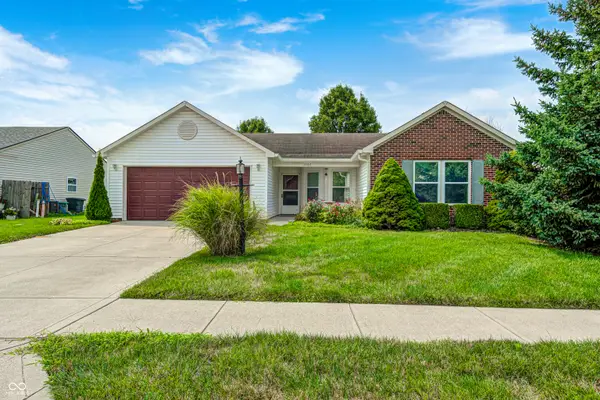 $309,000Active3 beds 2 baths1,626 sq. ft.
1707 Brookview Drive, Brownsburg, IN 46112
MLS# 22118602Listed by: KINGDOM REALTY - New
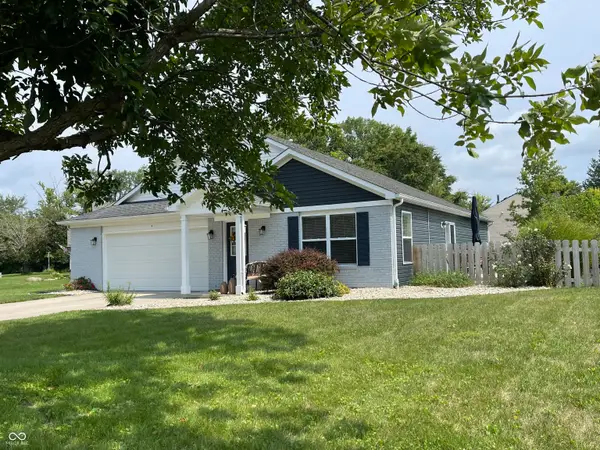 $309,900Active3 beds 2 baths1,466 sq. ft.
5 Covington Street, Brownsburg, IN 46112
MLS# 22119471Listed by: REMAX ONE - New
 $225,000Active3 beds 1 baths999 sq. ft.
724 Maple Lane, Brownsburg, IN 46112
MLS# 22117874Listed by: CARPENTER, REALTORS - New
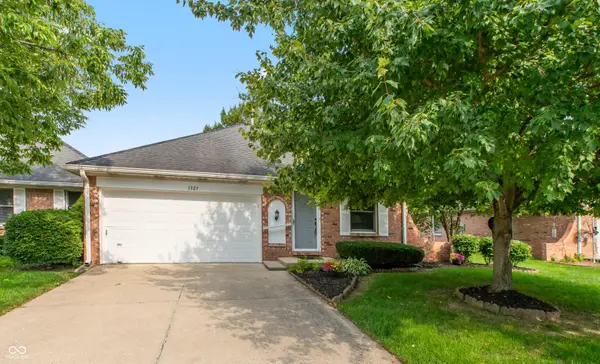 $275,000Active3 beds 2 baths1,584 sq. ft.
1323 Holiday Lane W, Brownsburg, IN 46112
MLS# 22119562Listed by: SOLD IT REALTY GROUP - New
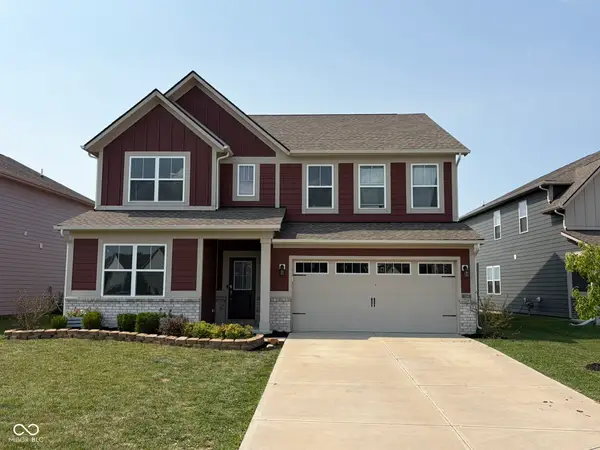 $425,000Active5 beds 4 baths3,079 sq. ft.
3344 Tina Court, Brownsburg, IN 46112
MLS# 22119267Listed by: BLUPRINT REAL ESTATE GROUP


Protect your home and budget from life's surprises with an Assurant Home Warranty, backed by a partner that supports you through every step of homeownership. Explore Plans.
© 2023 - 2026 ERA Franchise Systems LLC. All rights reserved. ERA Franchise Systems LLC fully supports the principles of the Fair Housing Act and the Equal Opportunity Act. ERA, ERA Real Estate powered, and their respective logos are registered service marks of ERA Franchise Systems LLC. Each office is independently owned and operated.