
5300 N Co Rd 650 W, Brownstown, IN 47220
Local realty services provided by:Schuler Bauer Real Estate ERA Powered
5300 N Co Rd 650 W,Brownstown, IN 47220
$737,000
- 4 Beds
- 3 Baths
- 4,176 sq. ft.
- Single family
- Active
Listed by: amy sutherland
Office: berkshire hathaway home
MLS#:22135460
Source:IN_MIBOR | Licensed in Indiana
Price summary
- Price:$737,000
- Price per sq. ft.:$176.48
About this home
Does coming home to your private piece of paradise on 15.9 acres with never-ending views that cause you to slow down and appreciate the beauty in nature sound like what you've been searching for? Life's hustle and the long, busy days seem to be forgotten here. Fall colors, snow covered pastures, spring flowers, and warm summer days around the pool with friends and family all add to the love and enjoyment of this stunning property. This custom home offers 4 bedrooms, 2.5 baths, guest room, exercise room, walk-out basement, 3 car attached garage, pool house, and inground pool with automatic cover. Attention to detail was paid with Amish crafted cabinetry, wood floors, an expansive pantry, an abundance of natural light, spacious laundry with utility sink, and dual heat pumps. The pole barn boasts 2000 sq ft of space with concrete floors, electricity, and the perfect workshop space for anyone looking for a spot to enjoy their hobbies. Looking for a place to call home for your horses and farm animals? You won't want to miss this one!...
Contact an agent
Home facts
- Year built:2010
- Subdivision & Development:Jackson Co
- Listing ID #:22135460
- Added:2 day(s) ago
- Updated:November 11, 2026 at 04:30 PM
Rooms and interior
- Bedrooms:4
- Total bathrooms:3
- Full bathrooms:2
- Half bathrooms:1
- Dining Description:Dining Combo/Kitchen
- Kitchen Description:Dishwasher, Disposal, Electric Cooktop, Microwave, Oven, Refrigerator
- Basement:Yes
- Basement Description:Basement, Finished, Walk-Out Access
- Living area:4,176 sq. ft.
Heating and cooling
- Cooling:Central Electric
- Heating:Forced Air, Heat Pump
- Central air:Yes
Structure and exterior
- Year built:2010
- Building area:4,176 sq. ft.
- Lot area:15.9 Acres
- Construction Materials:Vinyl With Stone
- Exterior Features:Barn Pole
- Foundation Description:Full
Utilities
- Water:Public Water
Finances and disclosures
- Price:$737,000
- Price per sq. ft.:$176.48
Features and amenities
- Appliances:Microwave, Refrigerator, Washer, Water Softener Owned
- Laundry features:Dryer, Washer
- Amenities:Attic Access
Parking
- Parking description:Finished Garage, Garage Door Opener
- Garage:Yes
- Garage spaces:3
New listings near 5300 N Co Rd 650 W
- New
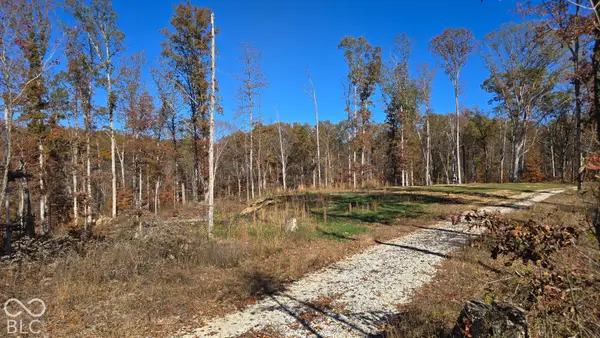 $48,500Active5 Acres
4000 N Block State Road 135, Brownstown, IN 47220
MLS# 22136010Listed by: WHITETAIL PROPERTIES - New
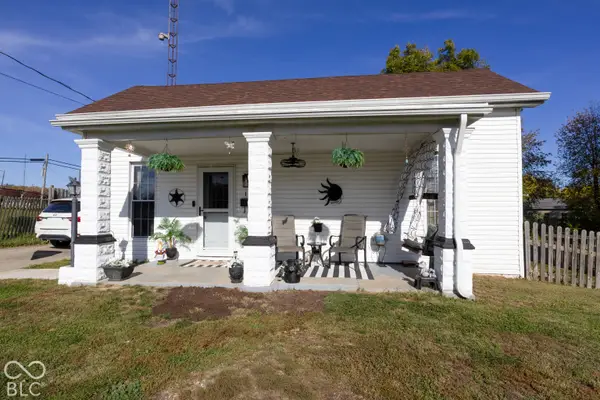 $185,000Active2 beds 2 baths1,106 sq. ft.
115 Vallonia Road, Brownstown, IN 47220
MLS# 22134437Listed by: F.C. TUCKER REAL ESTATE EXPERTS 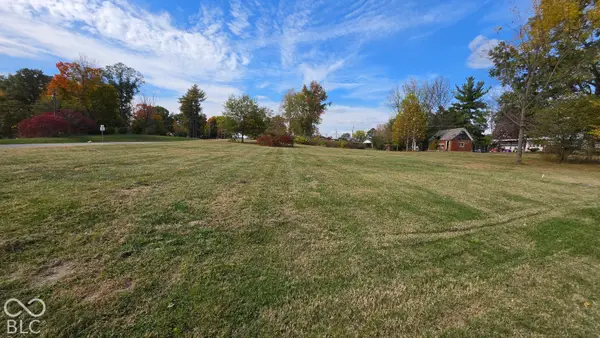 $115,000Active0.84 Acres
500 W Block Commerce Street, Brownstown, IN 47220
MLS# 22133956Listed by: JOE HOENE REALTY TEAM $365,000Active3 beds 2 baths1,612 sq. ft.
4856 N 275 W, Brownstown, IN 47220
MLS# 22133495Listed by: JOE HOENE REALTY TEAM $560,000Pending3 beds 4 baths3,159 sq. ft.
261 S State Road 135, Brownstown, IN 47220
MLS# 22130391Listed by: BERKSHIRE HATHAWAY HOME- Open Sat, 1 to 3pm
 $159,900Active3 beds 1 baths1,664 sq. ft.
202 S Benton Street, Brownstown, IN 47220
MLS# 22131793Listed by: BERKSHIRE HATHAWAY HOME  $436,563Active63.27 Acres
4000 Blk N 650 W, Brownstown, IN 47220
MLS# 22130530Listed by: RE/MAX PROFESSIONALS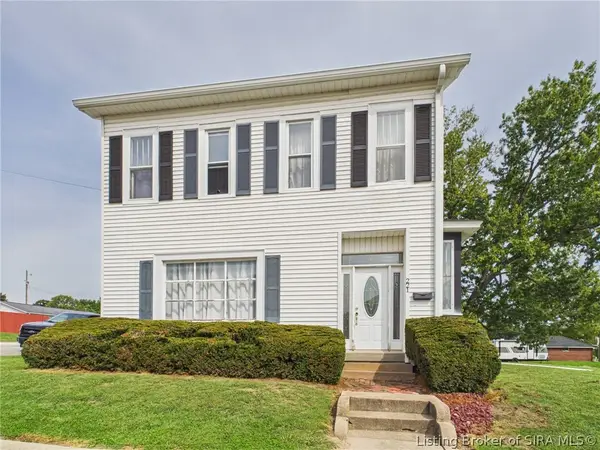 $194,999Active3 beds 2 baths1,735 sq. ft.
221 W Walnut Street, Brownstown, IN 47220
MLS# 2026012277Listed by: RE/MAX FIRST-COMMERCIAL GROUP $201,900Active3 beds 2 baths1,357 sq. ft.
424 Scotty Drive, Brownstown, IN 47220
MLS# 22126942Listed by: F.C. TUCKER REAL ESTATE EXPERTS


Protect your home and budget from life's surprises with an Assurant Home Warranty, backed by a partner that supports you through every step of homeownership. Explore Plans.
© 2023 - 2026 ERA Franchise Systems LLC. All rights reserved. ERA Franchise Systems LLC fully supports the principles of the Fair Housing Act and the Equal Opportunity Act. ERA, ERA Real Estate powered, and their respective logos are registered service marks of ERA Franchise Systems LLC. Each office is independently owned and operated.