
112 W Willow Street, Butler, IN 46721
Local realty services provided by:ERA Crossroads
112 W Willow Street,Butler, IN 46721
$187,000
- 4 Beds
- 2 Baths
- - sq. ft.
- Single family
- Sold
Listed by: lisa furniss, lisa furniss
Office: lakefront real estate
MLS#:202625943
Source:Indiana Regional MLS
Sorry, we are unable to map this address
Price summary
- Price:$187,000
About this home
This 3-4 bedroom 2 bath home is very desirable! Grabill cabinets in the kitchen with a small breakfast bar will be perfect for the early riser and midnight snacker! Refrigerator, dishwasher and stove are less than 4 yr. old. There is a pantry and lots of space for the chefs. The dining room and living room are spacious. The main bedroom on the 1st floor has a large deep closet and one of the upstairs has another large closet (4 x 12)! The 2 car detached garage is insulated and has a workbench and water with a sink. There is a pull down attic for extra storage. Hobby enthusiasts check out the 10 x 16 mancave/she shed! It has a 220 heater that stays and a wall air conditioner ...how cool is that! It was used year round by a very talented seamstress! No smoking or pets in this home since it was bought! Move in ready! Easy to show!
Contact an agent
Home facts
- Year built:1970
- Subdivision & Development:None
- Listing ID #:202625943
- Added:68 day(s) ago
- Updated:September 07, 2026 at 06:54 AM
Rooms and interior
- Bedrooms:4
- Total bathrooms:2
- Full bathrooms:2
- Rooms Total:7
- Flooring:Carpet, Vinyl
- Dining Description:Main Level
- Kitchen Description:Dishwasher, Kitchen Exhaust Hood, On Main Level, Oven-Electric, Range-Electric, Range/Oven Hookup, Refrigerator
- Basement Description:Crawl, Partial Basement, Unfinished
Heating and cooling
- Cooling:Central Air, Wall AC
- Heating:Forced Air, Gas
Structure and exterior
- Year built:1970
- Lot Features:Level
- Architectural Style:One and Half Story
- Construction Materials:Asbestos
- Exterior Features:Porch Enclosed
- Levels:1 1/2 Stories
Schools
- High school:Eastside
- Middle school:Eastside
- Elementary school:Butler
Utilities
- Water:City
- Sewer:City
Finances and disclosures
- Price:$187,000
- Tax amount:$811
Features and amenities
- Laundry features:Dryer Hook Up Electric, Main Floor Laundry
- Amenities:Custom Cabinetry, Detector-Smoke, Workshop
Parking
- Parking description:Concrete Driveway, Detached
- Garage spaces:2
New listings near 112 W Willow Street
- Open Sat, 2 to 4pmNew
 $349,000Active4 beds 2 baths2,088 sq. ft.
7491 County Road 28, Butler, IN 46721
MLS# 202636509Listed by: CENTURY 21 BRADLEY-LAKE GROUP - New
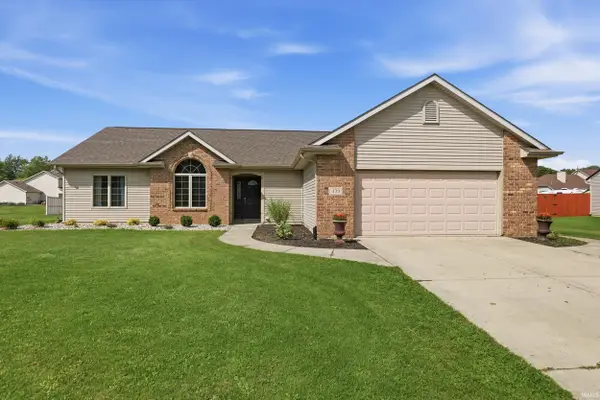 $279,900Active3 beds 2 baths1,497 sq. ft.
439 Westward Drive, Butler, IN 46721
MLS# 202635923Listed by: CENTURY 21 BRADLEY REALTY, INC  $140,000Active3 beds 3 baths1,888 sq. ft.
3553 County Road 49 Road, Butler, IN 46721
MLS# 202634789Listed by: OPEN DOOR RENTALS AND REAL EST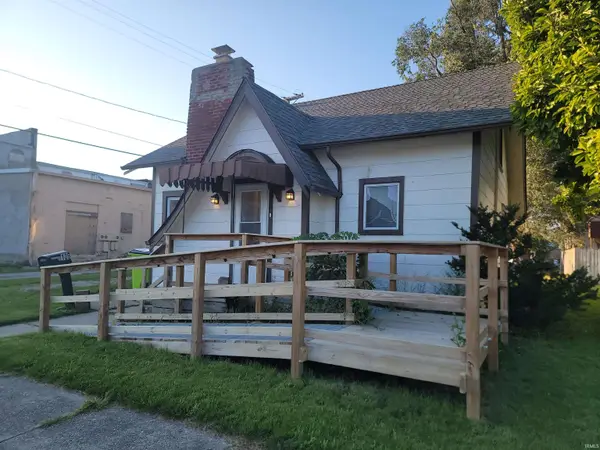 $114,900Pending2 beds 1 baths1,499 sq. ft.
109 E Oak Street, Butler, IN 46721
MLS# 202634495Listed by: INDIANA REAL ESTATE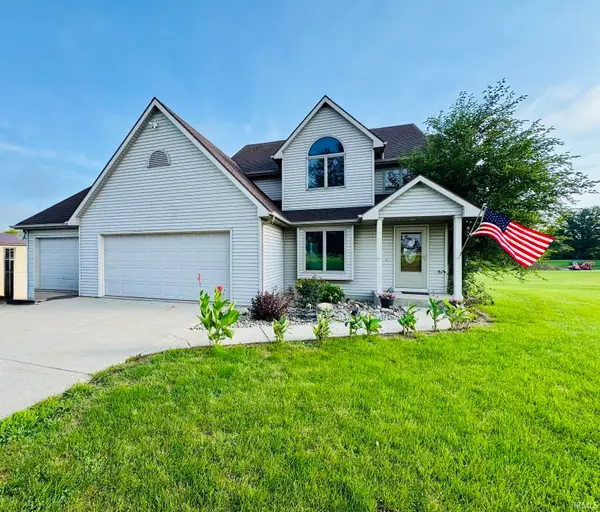 $489,900Pending4 beds 3 baths2,456 sq. ft.
6427 County Road 40 Road, Butler, IN 46721
MLS# 202633928Listed by: RE/MAX RESULTS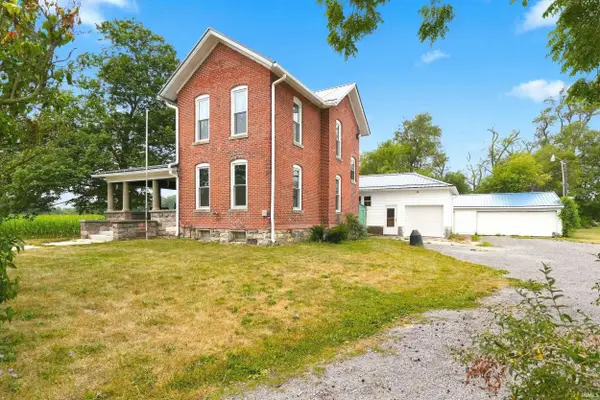 $260,000Active4 beds 3 baths2,078 sq. ft.
2606 State Road 1 Road, Butler, IN 46721
MLS# 202631379Listed by: MIKE THOMAS ASSOC., INC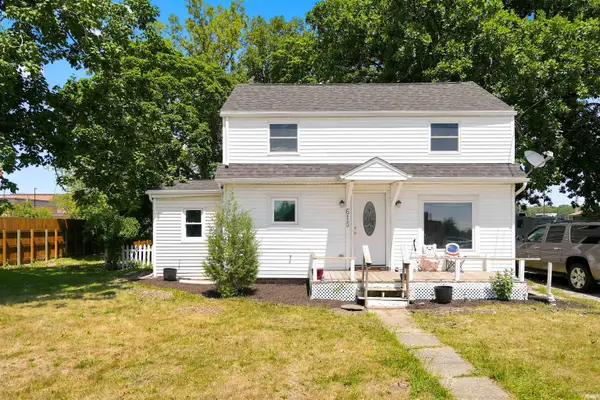 $150,000Active3 beds 2 baths1,082 sq. ft.
615 E Main Street, Butler, IN 46721
MLS# 202630148Listed by: MIKE THOMAS ASSOC., INC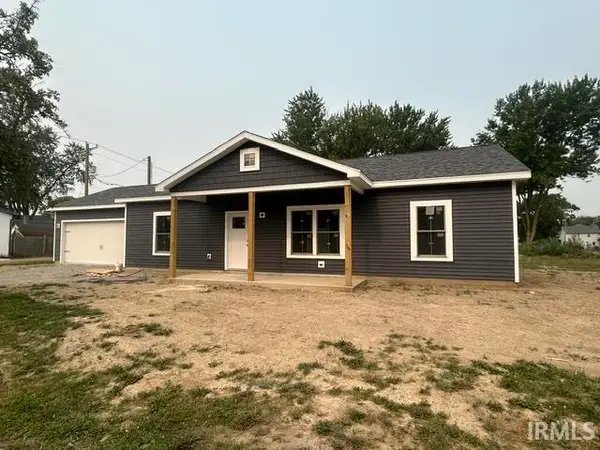 $249,900Active3 beds 2 baths1,311 sq. ft.
110 N Beech Street, Butler, IN 46721
MLS# 202628807Listed by: BROWN & CO REALTY-AUCTIONS, INC.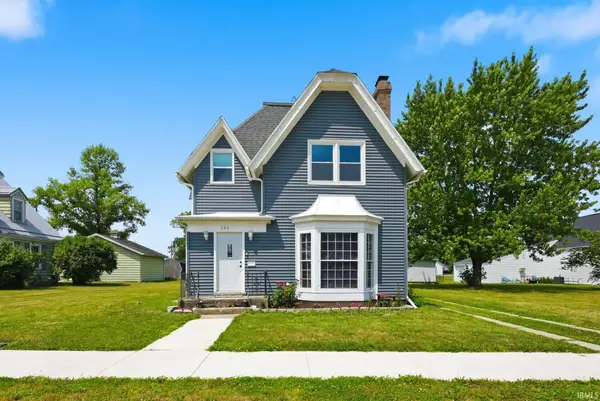 $268,900Active4 beds 2 baths2,044 sq. ft.
206 N Broadway Street, Butler, IN 46721
MLS# 202626991Listed by: MORKEN REAL ESTATE SERVICES, I $86,900Pending1 beds 2 baths2,486 sq. ft.
208 E Main Street, Butler, IN 46721
MLS# 202626245Listed by: NORTH EASTERN GROUP REALTY


Protect your home and budget from life's surprises with an Assurant Home Warranty, backed by a partner that supports you through every step of homeownership. Explore Plans.
© 2023 - 2026 ERA Franchise Systems LLC. All rights reserved. ERA Franchise Systems LLC fully supports the principles of the Fair Housing Act and the Equal Opportunity Act. ERA, ERA Real Estate powered, and their respective logos are registered service marks of ERA Franchise Systems LLC. Each office is independently owned and operated.