
333 Depot Street, Butler, IN 46721
Local realty services provided by:ERA Crossroads
Listed by: warren barnes, warren barnesCell: 260-438-5639
Office: north eastern group realty
MLS#:202629117
Source:Indiana Regional MLS
Price summary
- Price:$106,500
- Price per sq. ft.:$82.05
About this home
Available now! Previous buyer simply couldn't sell their home in time to proceed with this one. Welcome home to this charming one story home in the heart of Butler offering comfort, character, and endless potential. Situated on 0.20acres, this 3 bed, 1 bath home features 1,106sqft of living space with some new carpet and original hardwood floors waiting beneath much of the carpeting. The enclosed front porch creates a warm and inviting place to relax, while the wheelchair accessible front ramp provides added convenience. The kitchen offers laminate countertops and includes a gas range, refrigerator, and window treatments. The spacious bathroom features an easy access walk in vinyl shower. Additional highlights include gas dryer hookup, washer hookup, some storm windows, a gas water heater, sump pump, and a storage shed for extra space. The backyard is enclosed with a 6’ vinyl privacy fence and is enhanced by black cherry and pear trees that provide seasonal beauty. Significant updates include replacement of the main water line from the sidewalk meter into the home along with new interior water lines for added peace of mind. Whether you are searching for your first home, looking to downsize, or seeking your next investment opportunity, this property offers outstanding value, even when offered as-is. The area is poised for continual grow as there are some brand new construction homes just a couple doors away. Access to I-69 is not very far away and large local employer SDI (Steel Dynamic) is nearby. Conveniently located near Hathaway Park, Mason Memorial Park, the International Monster Truck Museum, Butler Bowl and Recreation Center, Kaiser's Supermarket, Family Dollar, Dollar General, CVS, ACE Hardware, local favorites including Route 6 Bar and Grill, Cheesy Does It, and Broadway Cafe, along with McDonald's and Subway. Enjoy quick access to Route 6 and Route 1 with easy travel to Waterloo, Auburn, and surrounding communities while remaining close to schools, churches, fitness centers, banks, gas stations, hospitals, and medical offices. Listed for below assessed value! Property taxes should be much lower once a homestead exemption is applied....
Contact an agent
Home facts
- Year built:1965
- Subdivision & Development:None
- Listing ID #:202629117
- Added:34 day(s) ago
- Updated:August 24, 2026 at 03:42 PM
Rooms and interior
- Bedrooms:3
- Total bathrooms:1
- Full bathrooms:1
- Rooms Total:6
- Flooring:Carpet, Hardwood Floors, Vinyl
- Dining Description:Main Level
- Kitchen Description:On Main Level, Range-Gas, Range/Oven Hookup, Refrigerator
- Basement Description:Crawl, Partial Basement, Unfinished
- Living area:1,106 sq. ft.
Heating and cooling
- Heating:Forced Air
Structure and exterior
- Roof:Asphalt, Shingle
- Year built:1965
- Building area:1,106 sq. ft.
- Lot area:0.2 Acres
- Lot Features:Level
- Architectural Style:One Story, Ranch
- Construction Materials:Vinyl
- Exterior Features:Landscaped, Patio Open, Porch Covered
- Levels:1 Story
Schools
- High school:Eastside
- Middle school:Eastside
- Elementary school:Butler
Utilities
- Water:Public
- Sewer:Public
Finances and disclosures
- Price:$106,500
- Price per sq. ft.:$82.05
- Tax amount:$1,887
Features and amenities
- Laundry features:Dryer Hook Up Gas, Main Floor Laundry, Washer Hook-Up
- Amenities:Countertops-Laminate, Double Pane Windows, Sidewalks, Storm Windows, Sump Pump
Parking
- Parking description:Gravel Driveway, Off Street Parking
New listings near 333 Depot Street
- New
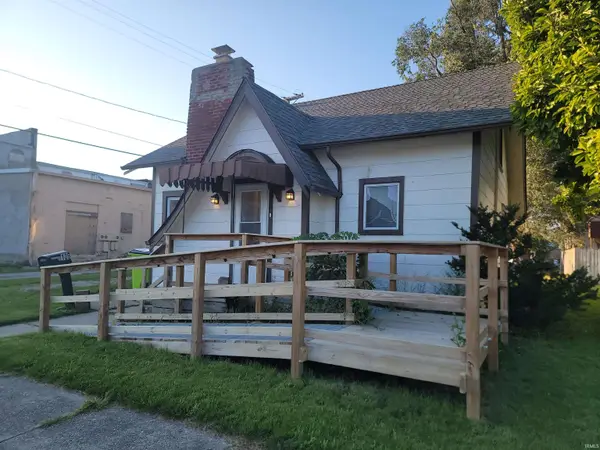 $114,900Active2 beds 1 baths1,499 sq. ft.
109 E Oak Street, Butler, IN 46721
MLS# 202634495Listed by: INDIANA REAL ESTATE - New
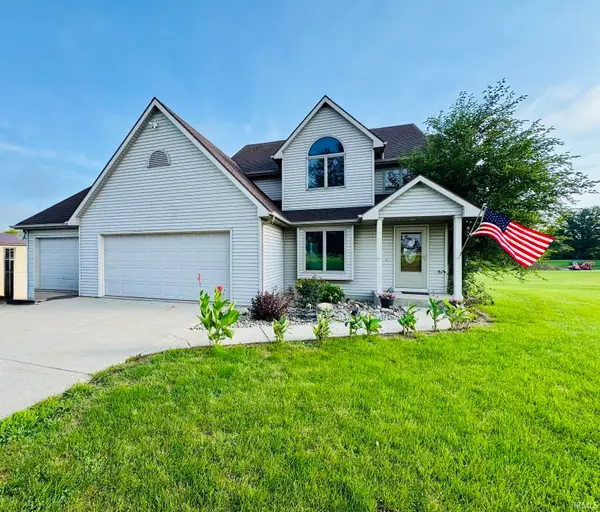 $499,000Active4 beds 3 baths2,456 sq. ft.
6427 County Road 40 Road, Butler, IN 46721
MLS# 202633928Listed by: RE/MAX RESULTS 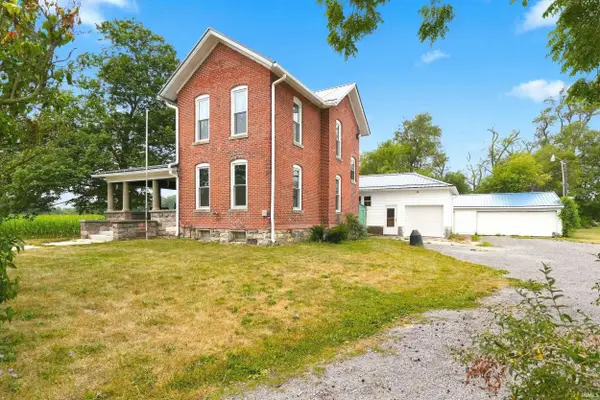 $270,000Active4 beds 3 baths2,078 sq. ft.
2606 State Road 1 Road, Butler, IN 46721
MLS# 202631379Listed by: MIKE THOMAS ASSOC., INC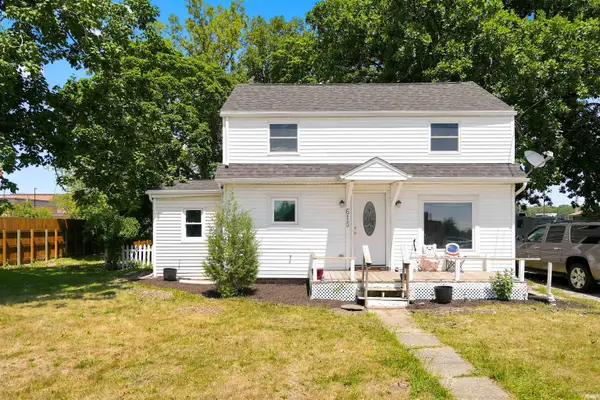 $150,000Pending3 beds 2 baths1,082 sq. ft.
615 E Main Street, Butler, IN 46721
MLS# 202630148Listed by: MIKE THOMAS ASSOC., INC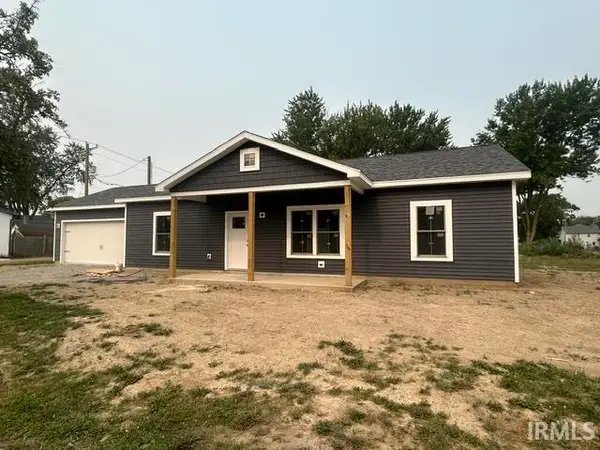 $259,900Active3 beds 2 baths1,311 sq. ft.
110 N Beech Street, Butler, IN 46721
MLS# 202628807Listed by: BROWN & CO REALTY-AUCTIONS, INC.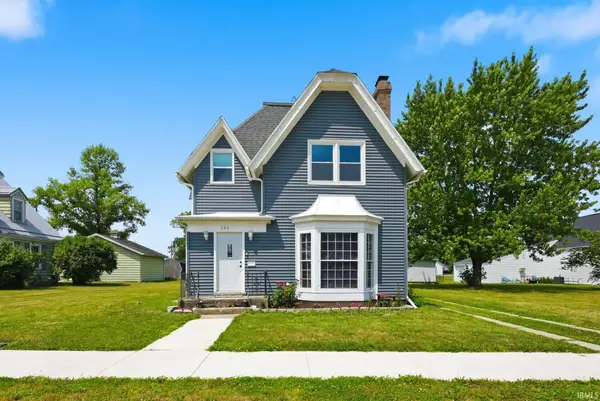 $268,900Active4 beds 2 baths2,044 sq. ft.
206 N Broadway Street, Butler, IN 46721
MLS# 202626991Listed by: MORKEN REAL ESTATE SERVICES, I $86,900Pending1 beds 2 baths2,486 sq. ft.
208 E Main Street, Butler, IN 46721
MLS# 202626245Listed by: NORTH EASTERN GROUP REALTY $221,000Active3 beds 2 baths1,530 sq. ft.
373 N Park Lane, Butler, IN 46721
MLS# 202626073Listed by: THE DOUGLASS HOME TEAM, LLC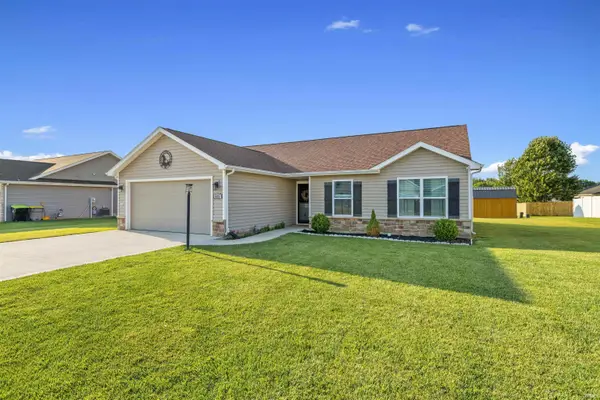 $244,900Pending3 beds 2 baths1,273 sq. ft.
605 Independence Street, Butler, IN 46721
MLS# 202625553Listed by: CENTURY 21 BRADLEY REALTY, INC


Protect your home and budget from life's surprises with an Assurant Home Warranty, backed by a partner that supports you through every step of homeownership. Explore Plans.
© 2023 - 2026 ERA Franchise Systems LLC. All rights reserved. ERA Franchise Systems LLC fully supports the principles of the Fair Housing Act and the Equal Opportunity Act. ERA, ERA Real Estate powered, and their respective logos are registered service marks of ERA Franchise Systems LLC. Each office is independently owned and operated.