
1974 E 450 N Road, Camden, IN 46917
Local realty services provided by:ERA First Advantage Realty, Inc.
Listed by: brandi connawayCell: 765-202-4953
Office: mpr realty, llc.
MLS#:202640557
Source:Indiana Regional MLS
Price summary
- Price:$355,000
- Price per sq. ft.:$147.3
About this home
Welcome to this beautifully updated country home where modern comfort meets peaceful rural living! The completely remodeled kitchen features new appliances, beautiful new flooring, and elegant marble countertops. New flooring and lighting throughout the home, a new Culligan water conditioner, and a newly remodeled bathroom add to the many updates. Outside, enjoy mature fruit trees, open space with room for pasture, and Paint Creek along the south end of the property. Deer and hummingbirds can often be seen throughout the property. The covered front porch offers the perfect spot to enjoy beautiful sunrise and sunset views. With open space, natural beauty, and room to create, this property offers endless possibilities for gardening, recreation, pasture, entertaining, or simply enjoying the peaceful country setting!
Contact an agent
Home facts
- Year built:1900
- Subdivision & Development:None
- Listing ID #:202640557
- Added:4 day(s) ago
- Updated:October 05, 2026 at 03:47 PM
Rooms and interior
- Bedrooms:4
- Total bathrooms:2
- Full bathrooms:2
- Rooms Total:9
- Flooring:Carpet, Laminate, Vinyl
- Dining Description:Main Level
- Kitchen Description:Cooktop-Gas, Dishwasher, Kitchen Exhaust Hood, Microwave, On Main Level, Oven-Gas, Range/Oven Hookup, Refrigerator
- Basement Description:Partial Basement, Unfinished
- Living area:1,756 sq. ft.
Heating and cooling
- Cooling:Central Air
- Heating:Forced Air, Oil, Propane Tank Owned, Propane Tank Rented
Structure and exterior
- Roof:Shingle
- Year built:1900
- Building area:1,756 sq. ft.
- Lot area:1.93 Acres
- Architectural Style:One and Half Story
- Construction Materials:Vinyl
- Exterior Features:Porch Covered, Porch Open
- Levels:1 1/2 Stories
Schools
- High school:Delphi
- Middle school:Delphi Community
- Elementary school:Delphi Community
Utilities
- Water:Well
- Sewer:Septic
Finances and disclosures
- Price:$355,000
- Price per sq. ft.:$147.3
- Tax amount:$841
Features and amenities
- Laundry features:Dryer Hook Up Electric, Main Floor Laundry
- Amenities:Ceiling Fan(s), Countertops-Solid Surf, Detector-Smoke, Garage Door Opener, Garage Utilities
Parking
- Parking description:Detached, Gravel Driveway
- Garage spaces:2
New listings near 1974 E 450 N Road
- New
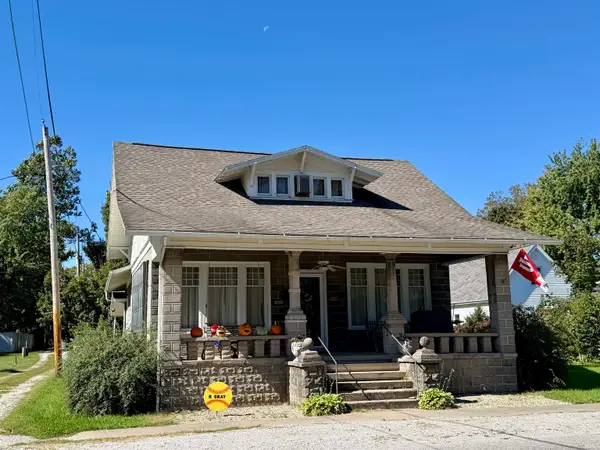 $174,500Active4 beds 2 baths2,260 sq. ft.
250 N Water Street, Camden, IN 46917
MLS# 202641174Listed by: JOAN ABBOTT REAL ESTATE - New
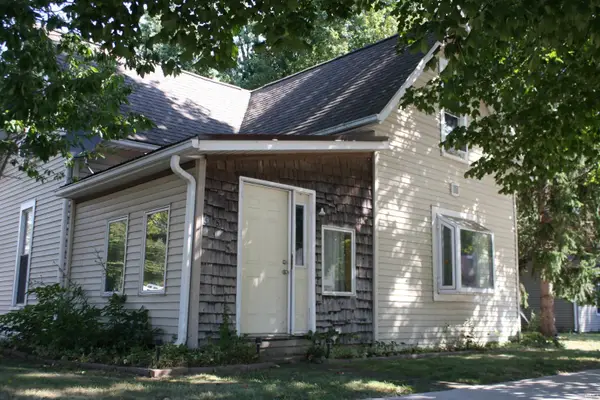 $145,000Active2 beds 1 baths1,435 sq. ft.
515 E Main Street, Camden, IN 46917
MLS# 202640084Listed by: TRUEBLOOD REAL ESTATE 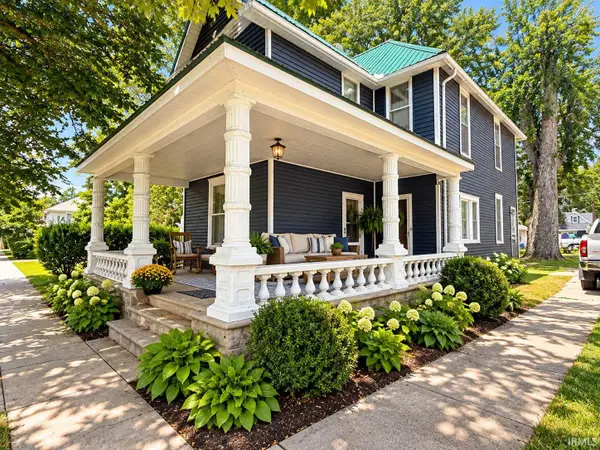 $185,000Active4 beds 3 baths1,885 sq. ft.
389 E Main Street, Camden, IN 46917
MLS# 202637040Listed by: THE REAL ESTATE AGENCY $325,000Pending3 beds 2 baths3,188 sq. ft.
5675 E 325 N, Camden, IN 46917
MLS# 202629183Listed by: LISA DAGUE REALTY


Protect your home and budget from life's surprises with an Assurant Home Warranty, backed by a partner that supports you through every step of homeownership. Explore Plans.
© 2023 - 2026 ERA Franchise Systems LLC. All rights reserved. ERA Franchise Systems LLC fully supports the principles of the Fair Housing Act and the Equal Opportunity Act. ERA, ERA Real Estate powered, and their respective logos are registered service marks of ERA Franchise Systems LLC. Each office is independently owned and operated.