
250 N Water Street, Camden, IN 46917
Local realty services provided by:ERA Crossroads
Listed by: joan abbottAgt: 765-564-9822
Office: joan abbott real estate
MLS#:202641174
Source:Indiana Regional MLS
Price summary
- Price:$174,500
- Price per sq. ft.:$46.71
About this home
Welcome to 250 N Water Street in Camden! this spacious 4-bedroom, 1.5-bath home features over 2,200 sq. ft. of living space filled with classic charm. You’ll love the beautiful woodworking throughout, custom built-ins, and hardwood floors waiting to be restored beneath most of the carpet. Outside, a 12x14 utility shed provides ideal space for extra storage or shop projects. Situated within walking distance of the Camden Town Park and with convenient access to the Early Childhood Development Center, this home offers fantastic potential for an owner-occupant ready to make it their own or a valuable addition to an investment portfolio.
Contact an agent
Home facts
- Year built:1928
- Subdivision & Development:None
- Listing ID #:202641174
- Added:1 day(s) ago
- Updated:October 06, 2026 at 04:53 AM
Rooms and interior
- Bedrooms:4
- Total bathrooms:2
- Full bathrooms:1
- Rooms Total:9
- Flooring:Carpet, Hardwood Floors, Laminate
- Dining Description:Main Level
- Kitchen Description:Breakfast Bar, Eat-In Kitchen, On Main Level, Oven-Electric, Range-Electric
- Basement Description:Partial Basement, Unfinished
- Living area:2,260 sq. ft.
Heating and cooling
- Cooling:Central Air, Wall AC
- Heating:Baseboard, Electric, Forced Air, Gas, Multiple Heating Systems, Solar
Structure and exterior
- Roof:Shingle
- Year built:1928
- Building area:2,260 sq. ft.
- Lot area:0.36 Acres
- Lot Features:Level
- Architectural Style:One and Half Story, Traditional
- Construction Materials:Block, Concrete, Wood
- Exterior Features:Landscaped, Porch Covered
- Levels:1 1/2 Stories
Schools
- High school:Delphi
- Middle school:Delphi Community
- Elementary school:Delphi Community
Utilities
- Water:City
- Sewer:City
Finances and disclosures
- Price:$174,500
- Price per sq. ft.:$46.71
- Tax amount:$251
Features and amenities
- Laundry features:Main Floor Laundry
- Amenities:Built-In Bookcase, Ceiling Fan(s), Closet(s) Walk-in, Detector-Smoke, Sump Pump
New listings near 250 N Water Street
- New
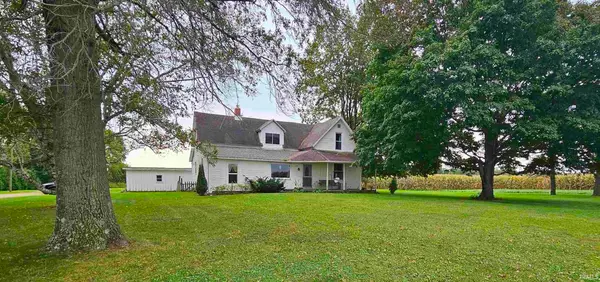 $355,000Active4 beds 2 baths1,756 sq. ft.
1974 E 450 N Road, Camden, IN 46917
MLS# 202640557Listed by: MPR REALTY, LLC - New
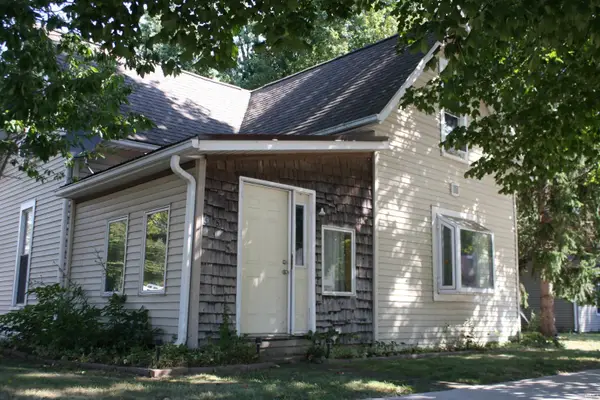 $145,000Active2 beds 1 baths1,435 sq. ft.
515 E Main Street, Camden, IN 46917
MLS# 202640084Listed by: TRUEBLOOD REAL ESTATE 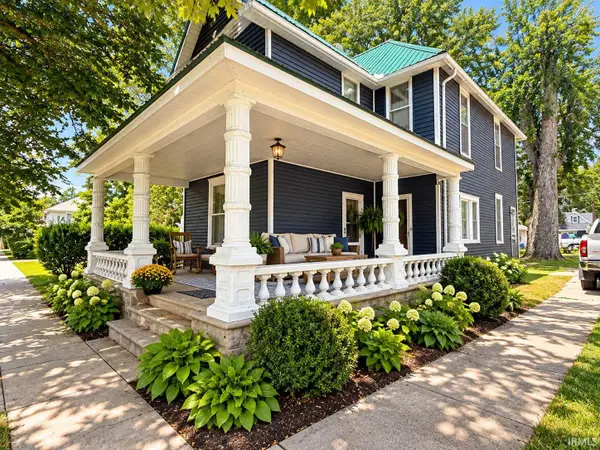 $185,000Active4 beds 3 baths1,885 sq. ft.
389 E Main Street, Camden, IN 46917
MLS# 202637040Listed by: THE REAL ESTATE AGENCY $325,000Pending3 beds 2 baths3,188 sq. ft.
5675 E 325 N, Camden, IN 46917
MLS# 202629183Listed by: LISA DAGUE REALTY


Protect your home and budget from life's surprises with an Assurant Home Warranty, backed by a partner that supports you through every step of homeownership. Explore Plans.
© 2023 - 2026 ERA Franchise Systems LLC. All rights reserved. ERA Franchise Systems LLC fully supports the principles of the Fair Housing Act and the Equal Opportunity Act. ERA, ERA Real Estate powered, and their respective logos are registered service marks of ERA Franchise Systems LLC. Each office is independently owned and operated.