
515 E Main Street, Camden, IN 46917
Local realty services provided by:ERA First Advantage Realty, Inc.
Listed by: angela maroulesAgt: 574-249-1779
Office: trueblood real estate
MLS#:202640084
Source:Indiana Regional MLS
Price summary
- Price:$145,000
- Price per sq. ft.:$69.71
About this home
This inviting home offers 2 bedrooms and 1 full bathroom, but here's the bonus - the layout can easily be converted back to a 3 bedroom home, giving the next owner flexibility as their needs change. Outside you'll find one of the property's standout features: a very large lot with plenty of room to entertain, garden, play, or simply spread out. The two-car garage provides valuable space for vehicles, storage, hobbies, or a workshop. This property offers possibilities that are hard to find at at this amazing price point. Newer furnace, & water heater. New recessed lighting, flooring and master bedroom converted from two smaller bedrooms to one large master bedroom.
Contact an agent
Home facts
- Year built:1900
- Subdivision & Development:None
- Listing ID #:202640084
- Added:7 day(s) ago
- Updated:October 05, 2026 at 03:47 PM
Rooms and interior
- Bedrooms:2
- Total bathrooms:1
- Full bathrooms:1
- Rooms Total:5
- Kitchen Description:Cooktop-Electric, On Main Level, Refrigerator
- Basement Description:Outside Entrance Only
- Living area:1,435 sq. ft.
Heating and cooling
- Cooling:Multiple Cooling Units
- Heating:Gas
Structure and exterior
- Year built:1900
- Building area:1,435 sq. ft.
- Lot area:0.23 Acres
- Lot Features:Corner
- Architectural Style:Two Story
- Construction Materials:Vinyl
- Levels:2 Stories
Schools
- High school:Delphi
- Middle school:Delphi Community
- Elementary school:Delphi Community
Utilities
- Water:City
- Sewer:City
Finances and disclosures
- Price:$145,000
- Price per sq. ft.:$69.71
- Tax amount:$896
Parking
- Parking description:Detached, Off Street Parking
- Garage spaces:2
New listings near 515 E Main Street
- New
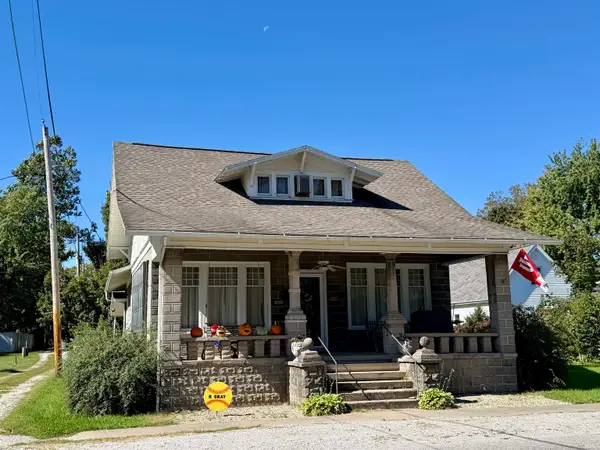 $174,500Active4 beds 2 baths2,260 sq. ft.
250 N Water Street, Camden, IN 46917
MLS# 202641174Listed by: JOAN ABBOTT REAL ESTATE - New
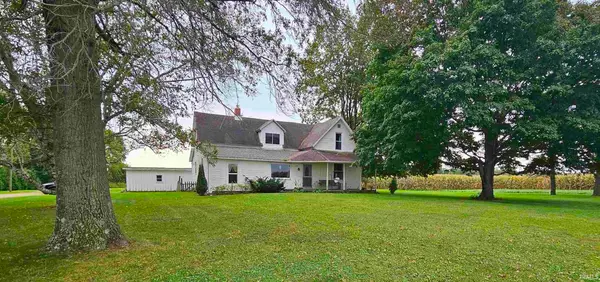 $355,000Active4 beds 2 baths1,756 sq. ft.
1974 E 450 N Road, Camden, IN 46917
MLS# 202640557Listed by: MPR REALTY, LLC 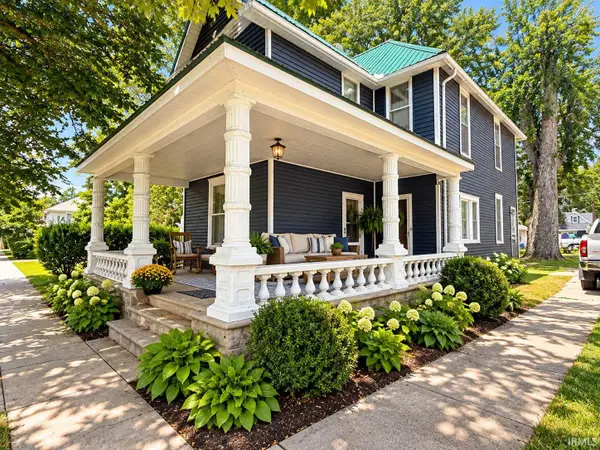 $185,000Active4 beds 3 baths1,885 sq. ft.
389 E Main Street, Camden, IN 46917
MLS# 202637040Listed by: THE REAL ESTATE AGENCY $325,000Pending3 beds 2 baths3,188 sq. ft.
5675 E 325 N, Camden, IN 46917
MLS# 202629183Listed by: LISA DAGUE REALTY


Protect your home and budget from life's surprises with an Assurant Home Warranty, backed by a partner that supports you through every step of homeownership. Explore Plans.
© 2023 - 2026 ERA Franchise Systems LLC. All rights reserved. ERA Franchise Systems LLC fully supports the principles of the Fair Housing Act and the Equal Opportunity Act. ERA, ERA Real Estate powered, and their respective logos are registered service marks of ERA Franchise Systems LLC. Each office is independently owned and operated.