
1025 Falcon Ridge, Carmel, IN 46280
Local realty services provided by:Schuler Bauer Real Estate ERA Powered
1025 Falcon Ridge,Carmel, IN 46280
$333,000
- 2 Beds
- 2 Baths
- 1,483 sq. ft.
- Condominium
- Active
Upcoming open houses
- Sun, Aug 1601:00 pm - 03:00 pm
Listed by: christy cutsinger
Office: f.c. tucker company
MLS#:22119129
Source:IN_MIBOR
Price summary
- Price:$333,000
- Price per sq. ft.:$224.54
About this home
Move-in-ready main-level condo in a fantastic Carmel location with a peaceful, private-feeling setting overlooking a huge grassy field and direct access to the Monon Trail. This beautifully maintained, exceptionally clean home is warm and welcoming with an open, easy-flowing layout. LVP flooring flows throughout, complemented by all-new interior paint and an impressive list of 2025 updates, including a new HVAC, water heater, and water softener. The spacious kitchen features granite countertops, tile backsplash, stainless steel appliances, and tons of cabinet space. The airy living room is the perfect spot to relax by the cozy gas fireplace. An oversized primary bedroom offers a large walk-in closet and updated bath with double sinks and an extra-large walk-in shower. The second bedroom also features a generous walk-in closet. The laundry room has ample shelving, a built-in cabinet and includes the washer and dryer. An oversized two-car garage provides abundant storage space, built-in shelving, and a new garage door opener. Enjoy maintenance-free living with an incredible array of community amenities, including a beautiful pool with grill area, grassy game space with cornhole, scenic lake and fountain, tennis court with lines and nets for two pickleball courts, basketball hoop, business center, sauna, fitness room, and approximately one mile of walking trails. HOA includes mowing, edging, garden bed maintenance, snow removal, and more. All this in the highly desirable Carmel Clay Schools district, close to shopping, dining, parks, and everything Carmel and Indianapolis have to offer!...
Contact an agent
Home facts
- Year built:2002
- Subdivision & Development:Retreat
- Listing ID #:22119129
- Added:1 day(s) ago
- Updated:August 13, 2026 at 02:12 PM
Rooms and interior
- Bedrooms:2
- Total bathrooms:2
- Full bathrooms:2
- Flooring:Hardwood Floors
- Dining Description:Dining Combo/Living Room
- Kitchen Description:Dishwasher, Disposal, Electric Oven, Microwave Hood, Refrigerator
- Living area:1,483 sq. ft.
Heating and cooling
- Cooling:Central Electric
- Heating:Forced Air
- Central air:Yes
Structure and exterior
- Year built:2002
- Building area:1,483 sq. ft.
- Lot area:0.13 Acres
- Lot Features:Corner Lot, Mature Trees, Storm Sewer, Street Lights
- Construction Materials:Cement Siding, Wood Brick
- Exterior Features:Sprinkler System, Tennis Community
- Foundation Description:Slab
Utilities
- Water:Public Water
Finances and disclosures
- Price:$333,000
- Price per sq. ft.:$224.54
Features and amenities
- Appliances:Refrigerator, Smoke Alarm, Washer, Water Softener Owned
- Laundry features:Dryer, Washer
- Amenities:Attic Access, Wood Work Painted
- Pool features:Pool
Parking
- Parking description:Finished Garage, Guest Street Parking, Keyless Entry
- Garage:Yes
- Garage spaces:2
New listings near 1025 Falcon Ridge
- New
 $730,000Active3 beds 3 baths3,130 sq. ft.
2114 Renegade Court, Carmel, IN 46032
MLS# 22117407Listed by: CENTURY 21 SCHEETZ - New
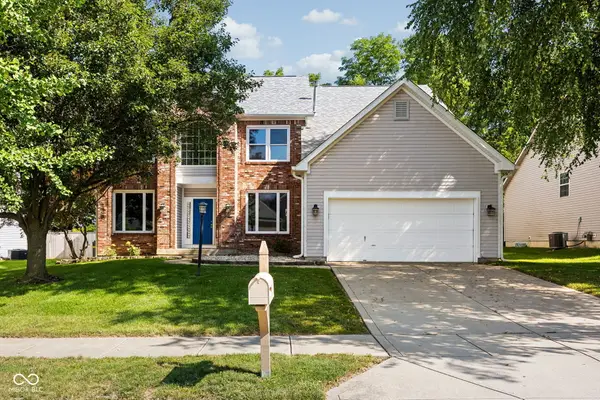 $509,900Active4 beds 3 baths2,542 sq. ft.
5810 Stone Pine Trail, Carmel, IN 46033
MLS# 22118201Listed by: F.C. TUCKER COMPANY - New
 $334,900Active2 beds 2 baths1,668 sq. ft.
12353 Brompton Road, Carmel, IN 46033
MLS# 22117885Listed by: COLDWELL BANKER - KAISER - New
 $574,900Active3 beds 3 baths2,315 sq. ft.
12464 Gladecrest Drive, Carmel, IN 46033
MLS# 22119373Listed by: F.C. TUCKER COMPANY - Open Thu, 4 to 6pmNew
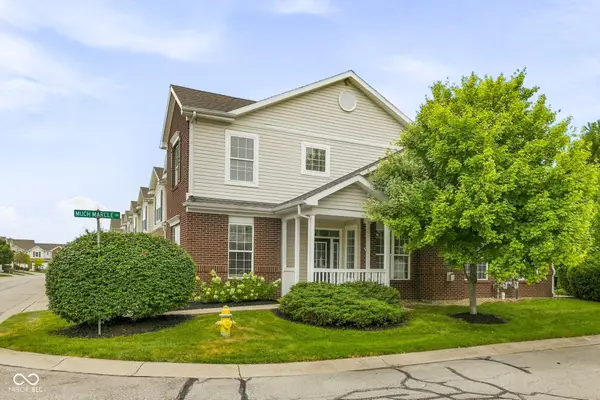 $319,999Active3 beds 3 baths1,966 sq. ft.
10968 Lemongrass Drive, Zionsville, IN 46077
MLS# 22119998Listed by: @PROPERTIES - New
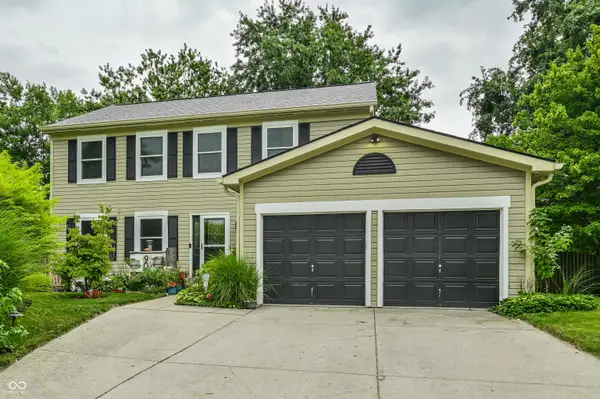 $450,000Active4 beds 3 baths2,040 sq. ft.
909 Farmview Lane, Carmel, IN 46032
MLS# 22117047Listed by: KELLER WILLIAMS INDPLS METRO N - Open Sat, 2 to 3pmNew
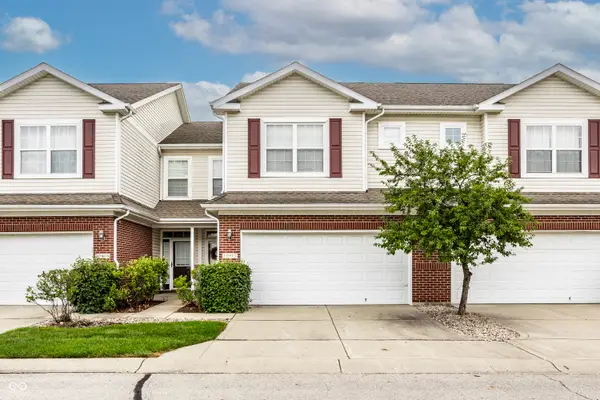 $289,000Active2 beds 3 baths1,684 sq. ft.
10911 Perry Pear Drive, Zionsville, IN 46077
MLS# 22117989Listed by: F.C. TUCKER COMPANY - New
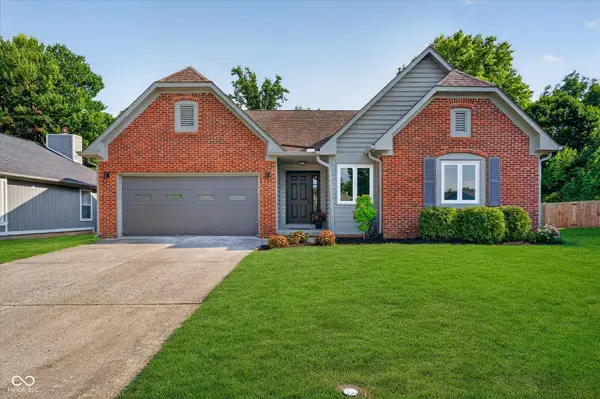 $440,000Active3 beds 2 baths1,428 sq. ft.
3323 Eden Village Drive, Carmel, IN 46033
MLS# 22117104Listed by: COMPASS INDIANA, LLC - New
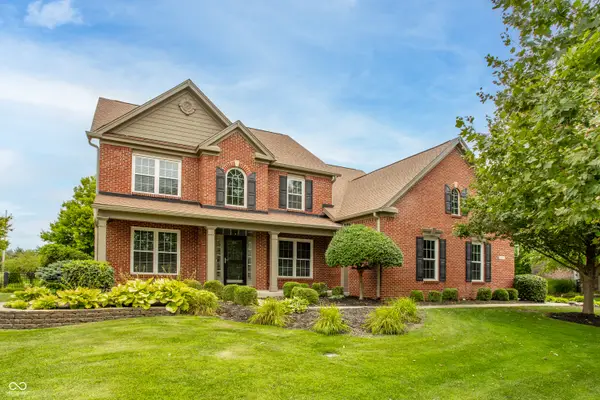 $985,000Active6 beds 5 baths5,145 sq. ft.
13673 Shorecove Court, Carmel, IN 46074
MLS# 22119632Listed by: F.C. TUCKER COMPANY


Protect your home and budget from life's surprises with an Assurant Home Warranty, backed by a partner that supports you through every step of homeownership. Explore Plans.
© 2023 - 2026 ERA Franchise Systems LLC. All rights reserved. ERA Franchise Systems LLC fully supports the principles of the Fair Housing Act and the Equal Opportunity Act. ERA, ERA Real Estate powered, and their respective logos are registered service marks of ERA Franchise Systems LLC. Each office is independently owned and operated.