
10565 Spring Mill Road, Carmel, IN 46290
Local realty services provided by:Schuler Bauer Real Estate ERA Powered
10565 Spring Mill Road,Carmel, IN 46290
$4,250,000
- 5 Beds
- 6 Baths
- 6,658 sq. ft.
- Single family
- Active
Listed by: samuel hawkins, connie boeglin martin
Office: f.c. tucker company
MLS#:22110259
Source:IN_MIBOR | Licensed in Indiana
Price summary
- Price:$4,250,000
- Price per sq. ft.:$638.33
About this home
One of Indiana's most influential architects, Evans Woollen is celebrated for landmark civic and cultural works, including Clowes Memorial Hall and the Indianapolis Central Library expansion. His residential architecture reveals a more intimate side of his work, defined by thoughtful proportions, natural light, connection to landscape and an extraordinary sensitivity to the lives lived within the home. This Carmel residence, one of three private homes Woollen designed within a secluded wooded enclave near the end of his career, is a particularly personal expression of that approach. Designed in response to its owners and its setting, the architecture balances clean, sculptural forms with warm, livable spaces, abundant natural light and carefully considered sight-lines that draw the surrounding landscape into the experience of the home. Views of mature trees and the natural setting unfold from room to room, creating a quiet sense of connection between architecture and landscape. Built in 2008 by Riffey Builders, the stucco contemporary residence is set on an elevated 1.42-acre parcel at the end of a private cul-de-sac. The elevated setting creates a distinctive sense of arrival while preserving exceptional privacy, with wooded views extending throughout the property. Inside, 6,658 square feet unfold across five bedrooms and five-and-a-half baths, with the architecture carefully positioned to capture natural light, frame the surrounding landscape and create a seamless relationship between interior and exterior spaces. A gated entrance and secluded setting complete this rare opportunity to own a significant late residential work by Evans Woollen, an architect whose influence on Indiana architecture is enduring and whose residential work remains remarkably personal....
Contact an agent
Home facts
- Year built:2008
- Subdivision & Development:Subdivision Not Available See Legal
- Listing ID #:22110259
- Added:48 day(s) ago
- Updated:October 08, 2026 at 04:05 PM
Rooms and interior
- Bedrooms:5
- Total bathrooms:6
- Full bathrooms:5
- Half bathrooms:1
- Dining Description:Formal Dining Room
- Kitchen Description:Convection Oven, Dishwasher, Disposal, Microwave, Oven, Refrigerator, Warming Drawer, Wine Cooler
- Basement:Yes
- Basement Description:Basement, Ceiling - 9+ feet, Egress Window(s), Finished, Full, Storage Space
- Living area:6,658 sq. ft.
Heating and cooling
- Cooling:Central Electric, Geothermal, Heat Pump
- Heating:Electric, Forced Air, Geothermal, Heat Pump
- Central air:Yes
Structure and exterior
- Year built:2008
- Building area:6,658 sq. ft.
- Lot area:1.42 Acres
- Lot Features:Cul-De-Sac, Gated Community, Mature Trees, Wooded
- Architectural Style:Contemporary
- Construction Materials:Stucco
- Exterior Features:Balcony, Fire Pit, Gas Grill, Lighting, Sprinkler System
- Foundation Description:Concrete Perimeter
Schools
- High school:Carmel High School
- Middle school:Creekside Middle School
- Elementary school:Towne Meadow Elementary School
Utilities
- Water:Public Water
Finances and disclosures
- Price:$4,250,000
- Price per sq. ft.:$638.33
Features and amenities
- Appliances:Microwave, Refrigerator, Smoke Alarm, Washer, Water Heater, Water Softener Owned
- Laundry features:Dryer, Laundry in Unit, Washer
- Amenities:Wood Work Stain/Painted
Parking
- Parking description:Courtyard Load Garage, Finished Garage, Garage Door Opener, Keyless Entry
- Garage:Yes
- Garage spaces:3
New listings near 10565 Spring Mill Road
- Coming Soon
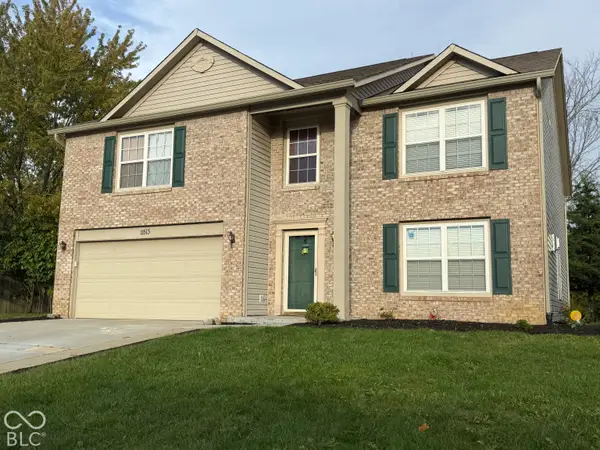 $489,900Coming Soon4 beds 3 baths3,286 sq. ft.
11513 Senie Lane, Carmel, IN 46032
MLS# 22128791Listed by: F.C. TUCKER COMPANY - Coming Soon
 $309,900Coming Soon3 beds 2 baths1,300 sq. ft.
10205 N College Avenue, Carmel, IN 46280
MLS# 22129406Listed by: F.C. TUCKER COMPANY - Coming Soon
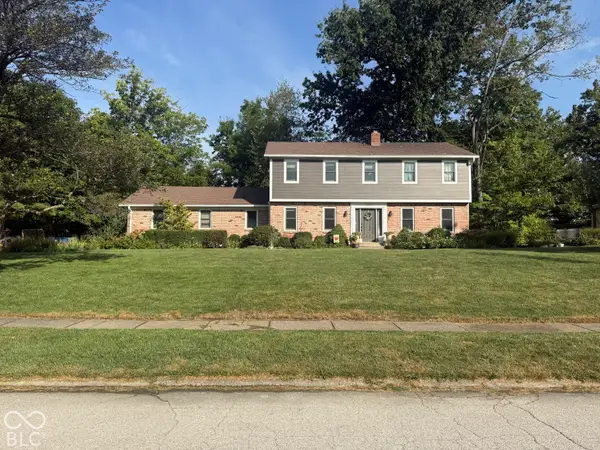 $575,000Coming Soon5 beds 4 baths3,078 sq. ft.
12416 Windsor Drive, Carmel, IN 46033
MLS# 22128889Listed by: WEICHERT REALTORS COOPER GROUP INDY - Coming Soon
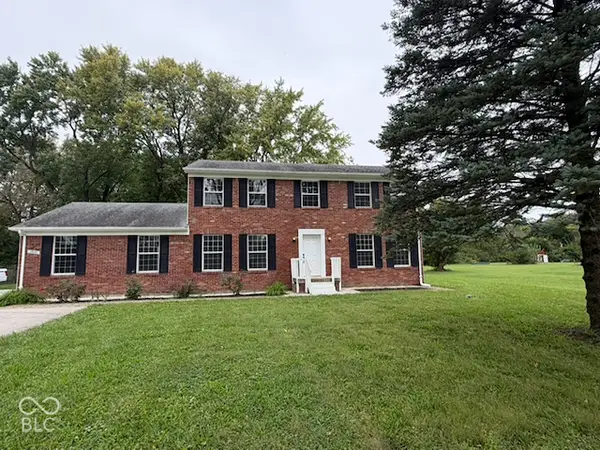 $500,000Coming Soon5 beds 3 baths2,166 sq. ft.
9646 Shelborne Road, Carmel, IN 46032
MLS# 22129544Listed by: BERKSHIRE HATHAWAY HOME - Coming Soon
 $1,925,000Coming Soon2 beds 3 baths2,388 sq. ft.
607 Veterans Way #302, Carmel, IN 46032
MLS# 22121167Listed by: CIRCLE REAL ESTATE - Coming Soon
 $1,900,000Coming Soon2 beds 3 baths2,388 sq. ft.
607 Veterans Way #202, Carmel, IN 46032
MLS# 22121173Listed by: CIRCLE REAL ESTATE - Coming Soon
 $1,975,000Coming Soon2 beds 3 baths2,388 sq. ft.
607 Veterans Way #402, Carmel, IN 46032
MLS# 22121204Listed by: CIRCLE REAL ESTATE - Coming Soon
 $1,875,000Coming Soon2 beds 3 baths2,255 sq. ft.
607 Veterans Way #403, Carmel, IN 46032
MLS# 22121209Listed by: CIRCLE REAL ESTATE - Coming Soon
 $1,925,000Coming Soon2 beds 3 baths2,255 sq. ft.
607 Veterans Way #503, Carmel, IN 46032
MLS# 22121215Listed by: CIRCLE REAL ESTATE - Coming Soon
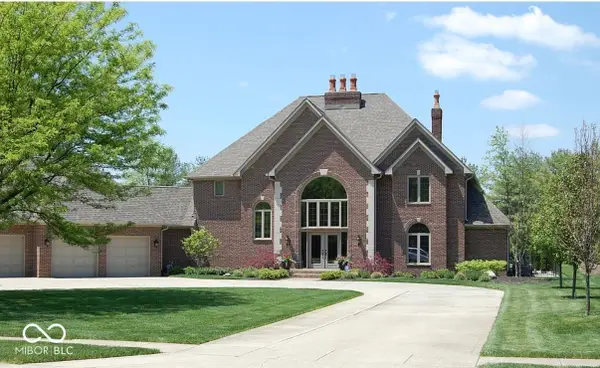 $1,200,000Coming Soon4 beds 4 baths4,714 sq. ft.
10646 Walnut Creek Drive W, Carmel, IN 46032
MLS# 22123313Listed by: HILL PROPERTIES GROUP, LLC


Protect your home and budget from life's surprises with an Assurant Home Warranty, backed by a partner that supports you through every step of homeownership. Explore Plans.
© 2023 - 2026 ERA Franchise Systems LLC. All rights reserved. ERA Franchise Systems LLC fully supports the principles of the Fair Housing Act and the Equal Opportunity Act. ERA, ERA Real Estate powered, and their respective logos are registered service marks of ERA Franchise Systems LLC. Each office is independently owned and operated.