
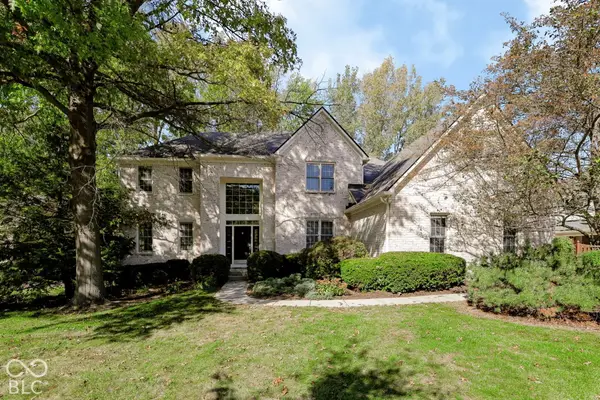
12378 Hyacinth Way, Carmel, IN 46032
Local realty services provided by:Schuler Bauer Real Estate ERA Powered
12378 Hyacinth Way,Carmel, IN 46032
$849,500
- 4 Beds
- 5 Baths
- 4,820 sq. ft.
- Single family
- Active
Listed by: samuel hawkins
Office: f.c. tucker company
MLS#:22126694
Source:IN_MIBOR | Licensed in Indiana
Price summary
- Price:$849,500
- Price per sq. ft.:$162.34
About this home
Thoughtfully designed by Gary Nance and custom-built by Shamrock Builders, this exceptional home in Carmel's desirable Clay Springs neighborhood reflects a commitment to quality construction, timeless design, and comfortable everyday living. From the moment you enter, 10-foot main-level ceilings, generous room sizes, and an abundance of natural light create an inviting sense of space. The thoughtfully designed floor plan offers wonderful opportunities for both entertaining and everyday living, with spacious gathering areas, a dedicated main-level office, and a sunroom overlooking the beautifully landscaped grounds and peaceful water views. The generous primary suite provides a private retreat, complete with a comfortable sitting area and dual walk-in closets. An oversized third bedroom offers additional flexibility, while abundant storage throughout the home is an especially welcome feature. The lower level provides even more room to enjoy, along with unfinished spaces offering exciting possibilities for future customization. Whether envisioned as an exercise room, additional bedroom, hobby space, or another area tailored to your needs, there is wonderful potential to make this home your own. Outside, the gorgeous yard and picturesque water setting create a beautiful backdrop for relaxing, entertaining, and enjoying the changing seasons. Equally appealing is the location, with award-winning Carmel schools, Clay Center Elementary, Coxhall Gardens, Market District, shopping, dining, and everyday conveniences all nearby. Lovingly maintained by its original owners, this is a home where thoughtful architecture, quality craftsmanship, generous living spaces, and a beautiful setting come together in one of West Carmel's most convenient locations....
Contact an agent
Home facts
- Year built:1997
- Subdivision & Development:Clay Springs
- Listing ID #:22126694
- Added:2 day(s) ago
- Updated:October 11, 2026 at 04:49 AM
Rooms and interior
- Bedrooms:4
- Total bathrooms:5
- Full bathrooms:3
- Half bathrooms:2
- Dining Description:Breakfast Room, Formal Dining Room
- Kitchen Description:Dishwasher, Disposal, Electric Cooktop, Microwave, Oven
- Basement:Yes
- Basement Description:Basement, Ceiling - 9+ feet, Egress Window(s), Storage Space
- Living area:4,820 sq. ft.
Heating and cooling
- Cooling:Central Electric
- Heating:Forced Air, Gas
- Central air:Yes
Structure and exterior
- Year built:1997
- Building area:4,820 sq. ft.
- Lot area:0.59 Acres
- Lot Features:Cul-De-Sac, Curbs, Sidewalks, Storm Sewer
- Construction Materials:Brick, Wood With Stone
- Exterior Features:Sprinkler System
- Foundation Description:Concrete Perimeter
Schools
- High school:Carmel High School
- Middle school:Creekside Middle School
Utilities
- Water:Public Water
Finances and disclosures
- Price:$849,500
- Price per sq. ft.:$162.34
Features and amenities
- Appliances:Microwave, Water Softener Owned
- Amenities:Attic Access, Sump Pump
- Pool features:Pool
Parking
- Parking description:Garage Door Opener, Service Door
- Garage:Yes
- Garage spaces:3
New listings near 12378 Hyacinth Way
- Coming Soon
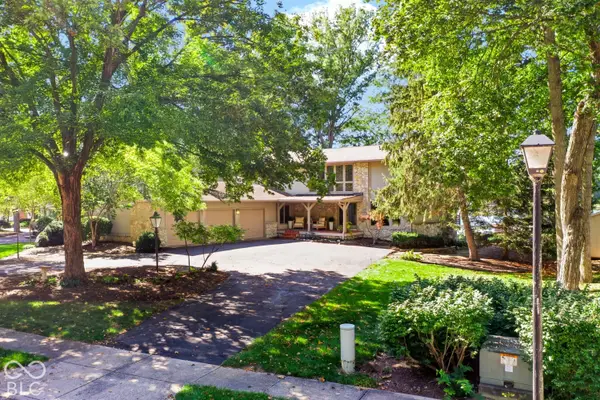 $1,050,000Coming Soon4 beds 4 baths4,196 sq. ft.
11122 E Lakeshore Drive, Carmel, IN 46033
MLS# 22130722Listed by: CENTURY 21 SCHEETZ - Coming Soon
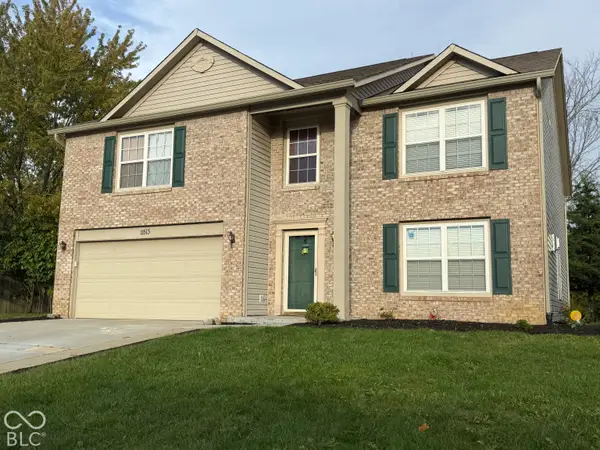 $489,900Coming Soon4 beds 3 baths3,286 sq. ft.
11513 Senie Lane, Carmel, IN 46032
MLS# 22128791Listed by: F.C. TUCKER COMPANY - Coming Soon
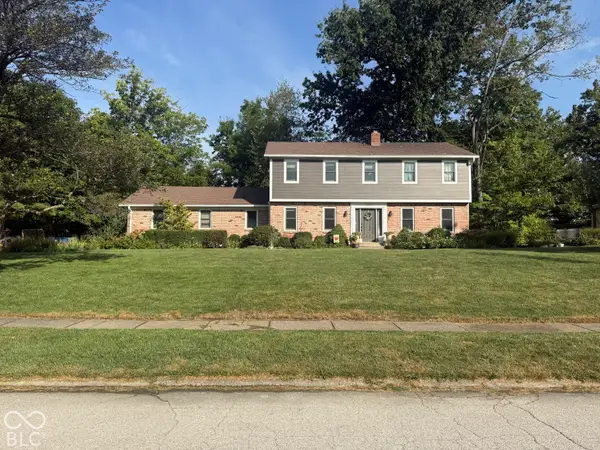 $575,000Coming Soon5 beds 4 baths3,078 sq. ft.
12416 Windsor Drive, Carmel, IN 46033
MLS# 22128889Listed by: WEICHERT REALTORS COOPER GROUP INDY - Coming Soon
 $1,925,000Coming Soon2 beds 3 baths2,388 sq. ft.
607 Veterans Way #302, Carmel, IN 46032
MLS# 22121167Listed by: CIRCLE REAL ESTATE - Coming Soon
 $1,900,000Coming Soon2 beds 3 baths2,388 sq. ft.
607 Veterans Way #202, Carmel, IN 46032
MLS# 22121173Listed by: CIRCLE REAL ESTATE - Coming Soon
 $1,975,000Coming Soon2 beds 3 baths2,388 sq. ft.
607 Veterans Way #402, Carmel, IN 46032
MLS# 22121204Listed by: CIRCLE REAL ESTATE - Coming Soon
 $1,875,000Coming Soon2 beds 3 baths2,255 sq. ft.
607 Veterans Way #403, Carmel, IN 46032
MLS# 22121209Listed by: CIRCLE REAL ESTATE - Coming Soon
 $1,925,000Coming Soon2 beds 3 baths2,255 sq. ft.
607 Veterans Way #503, Carmel, IN 46032
MLS# 22121215Listed by: CIRCLE REAL ESTATE - Coming Soon
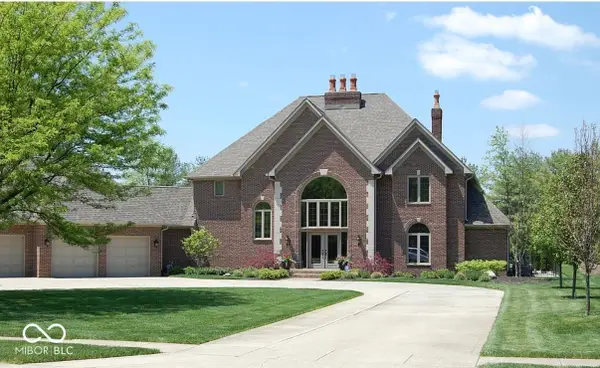 $1,200,000Coming Soon4 beds 5 baths4,714 sq. ft.
10646 Walnut Creek Drive W, Carmel, IN 46032
MLS# 22123313Listed by: HILL PROPERTIES GROUP, LLC - New
 $699,000Active4 beds 5 baths4,164 sq. ft.
3802 Carwinion Way, Carmel, IN 46032
MLS# 22129910Listed by: F.C. TUCKER COMPANY


Protect your home and budget from life's surprises with an Assurant Home Warranty, backed by a partner that supports you through every step of homeownership. Explore Plans.
© 2023 - 2026 ERA Franchise Systems LLC. All rights reserved. ERA Franchise Systems LLC fully supports the principles of the Fair Housing Act and the Equal Opportunity Act. ERA, ERA Real Estate powered, and their respective logos are registered service marks of ERA Franchise Systems LLC. Each office is independently owned and operated.