
12655 Bonaventure Avenue, Carmel, IN 46032
Local realty services provided by:Schuler Bauer Real Estate ERA Powered
Listed by: jane wells, joanie thieme
Office: f.c. tucker company
MLS#:22109618
Source:IN_MIBOR
Price summary
- Price:$1,700,000
- Price per sq. ft.:$221.47
About this home
Stephen Goldberg designed residence with French exterior exudes charm and character! Set on almost 1/2 acre with professional landscaping in the elite Estate Section of the Village of West Clay. Soaring 2 story entry welcomes you inside; Formal LR and DR are perfect spots to entertain, accented with heavy trimwork and molding plus arched doorways & bar off of DR. Huge Gourrmet Kitchen is truly a cook's delight with oversized island, cabinets galore and B/I refrigerator. Family office off of kitchen is so handy! Stunning Den/Study with paneled walls and built ins. Cozy Familyroom with fireplc is open to Kitchen. Expansive primary suite features a wall of windows and a luxurious bath plus huge W/I closet with custom finishes. One ensuite bedroom and two addl bedrooms sharing J n J bath. Versatile Bonus Room and Laundry complete the upstairs. Recently remodeled walk out lower level features media room, game room, huge wet bar area, exercise room plus 5th bedroom and full bath. Covered back porch is so relaxing offering multiple exterior patio living areas plus fire pit & fountain. 8x10 room off of garage for storage of equipment/lawn furniture. Enjoy all the Village of West Clay has to offer, including shopping, dining, and even it's own Carmel Library Branch....
Contact an agent
Home facts
- Year built:2003
- Subdivision & Development:The Village of Westclay
- Listing ID #:22109618
- Added:48 day(s) ago
- Updated:August 24, 2026 at 07:49 AM
Rooms and interior
- Bedrooms:5
- Total bathrooms:6
- Full bathrooms:4
- Half bathrooms:2
- Flooring:Hardwood Floors
- Dining Description:Breakfast Room, Formal Dining Room
- Kitchen Description:Bar Fridge, Convection Oven, Dishwasher, Disposal, Double Oven, Gas Cooktop, Microwave, Range Hood, Refrigerator
- Basement:Yes
- Basement Description:Basement, Walk-Out Access
- Living area:7,366 sq. ft.
Heating and cooling
- Cooling:Central Electric
- Heating:Forced Air
- Central air:Yes
Structure and exterior
- Year built:2003
- Building area:7,366 sq. ft.
- Lot area:0.45 Acres
- Lot Features:Mature Trees, Sidewalks
- Construction Materials:Dryvit, Stone
- Exterior Features:Fire Pit, Sprinkler System, Water Feature Fountain
- Foundation Description:Concrete Perimeter
Schools
- High school:Carmel High School
- Middle school:Creekside Middle School
Utilities
- Water:Public Water
Finances and disclosures
- Price:$1,700,000
- Price per sq. ft.:$221.47
Features and amenities
- Appliances:Gas Cooktop, Microwave, Refrigerator, Smoke Alarm, Washer, Water Heater, Water Softener Owned
- Laundry features:Dryer, Laundry in Unit, Washer
- Amenities:Sump Pump, Wet Bar, Wood Work Stain/Painted
- Pool features:Pool
Parking
- Garage:Yes
- Garage spaces:3
New listings near 12655 Bonaventure Avenue
- New
 $445,000Active3 beds 2 baths1,986 sq. ft.
9732 Innisbrook Boulevard, Carmel, IN 46032
MLS# 22121697Listed by: KELLER WILLIAMS INDY METRO NE - New
 $699,900Active5 beds 3 baths2,471 sq. ft.
11709 Whisper Bay Court, Carmel, IN 46033
MLS# 22119617Listed by: ARMSTRONG REAL ESTATE BROKERAG - New
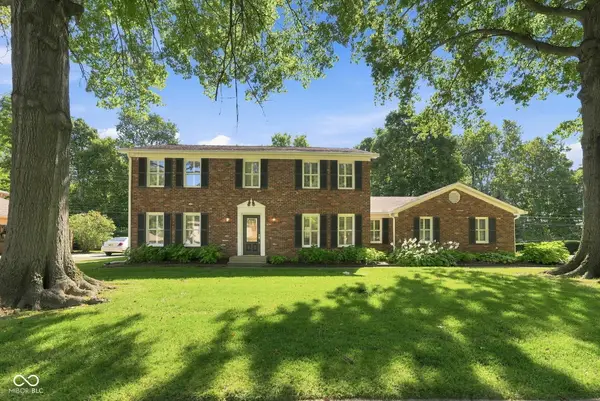 $534,900Active4 beds 3 baths3,369 sq. ft.
10165 Partridge, Carmel, IN 46033
MLS# 22120780Listed by: F.C. TUCKER COMPANY - New
 $849,900Active3 beds 4 baths2,987 sq. ft.
15478 Long Cove Boulevard, Carmel, IN 46033
MLS# 22119282Listed by: BERKSHIRE HATHAWAY HOME - New
 $495,000Active0.39 Acres
10470 Woodhall Lane, Carmel, IN 46032
MLS# 22119172Listed by: F.C. TUCKER COMPANY - New
 $1,400,000Active5 beds 5 baths6,432 sq. ft.
1826 Fairmount Street, Carmel, IN 46032
MLS# 22119873Listed by: F.C. TUCKER COMPANY - New
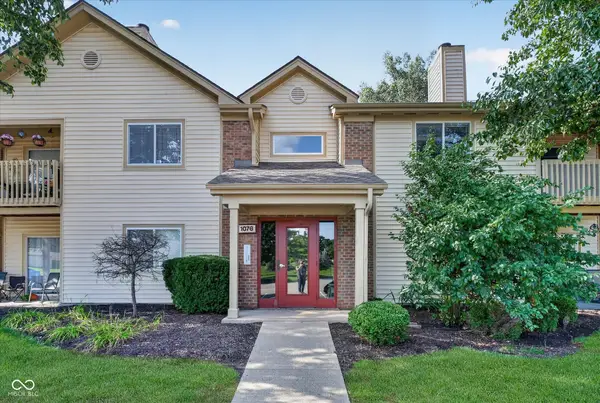 $219,000Active2 beds 2 baths1,072 sq. ft.
1076 Timber Creek Drive #UNIT 2, Carmel, IN 46032
MLS# 22120835Listed by: HOMEWARD BOUND REALTY LLC - New
 $1,425,000Active4 beds 4 baths6,487 sq. ft.
15752 Hawks Way, Carmel, IN 46033
MLS# 22120472Listed by: HOT HOUSE REALTY, LLC - New
 $899,900Active3 beds 4 baths3,818 sq. ft.
2359 Glebe Street, Carmel, IN 46032
MLS# 22118566Listed by: EXP REALTY, LLC - New
 $449,900Active3 beds 4 baths2,232 sq. ft.
1098 Cavendish Drive, Carmel, IN 46032
MLS# 22119064Listed by: REAL BROKER, LLC


Protect your home and budget from life's surprises with an Assurant Home Warranty, backed by a partner that supports you through every step of homeownership. Explore Plans.
© 2023 - 2026 ERA Franchise Systems LLC. All rights reserved. ERA Franchise Systems LLC fully supports the principles of the Fair Housing Act and the Equal Opportunity Act. ERA, ERA Real Estate powered, and their respective logos are registered service marks of ERA Franchise Systems LLC. Each office is independently owned and operated.