
15752 Hawks Way, Carmel, IN 46033
Local realty services provided by:Schuler Bauer Real Estate ERA Powered
Listed by: curt mikulla
Office: hot house realty, llc.
MLS#:22120472
Source:IN_MIBOR
Price summary
- Price:$1,425,000
- Price per sq. ft.:$219.67
About this home
Exceptional custom home overlooking the 4th hole of Bridgewater Club's championship golf course, ideally situated near the end of a quiet cul-de-sac in highly sought-after Bridgewater. With a 3-car garage, finished basement & main-level Primary Suite, this home combines beautiful architectural details w/ an outstanding golf-course setting. Thoughtfully designed w/ refined details throughout, the home features decorative columns, arched openings, extensive crown molding, coffered and tray ceilings, rich hardwood flooring and abundant windows that fill the main living spaces w/ natural light. The dramatic two-story Great Rm is a true centerpiece, featuring a 15-foot gas fireplace, custom built-ins & expansive windows overlooking the golf course, while remaining open to the Kitchen for effortless entertaining. The main-level Primary Suite offers beautiful golf-course views & an elegant tray ceiling. The fully remodeled Primary Bathroom features a large walk-in shower & professionally designed walk-in closet. The gourmet Kitchen is equipped w/ an oversized center island w/ eat-in bar, gas range with direct-vent hood, double ovens-including a combination microwave/convection oven-and stainless-steel appliances. Just off the Kitchen, the inviting Sunroom provides another comfortable gathering space w/ views of the patio & golf course. The expansive finished basement offers exceptional versatility, featuring a large island, wet bar, kegerator, dedicated home theater room, bedroom & flexible bonus room ideal for a home gym, office, hobby space or additional living area. Bridgewater Club membership also provides the opportunity to enjoy an impressive array of amenities, including the 9-hole Executive Course, practice range, clubhouse, indoor & outdoor pools, fitness center, tennis and pickleball courts, walking trails & more. A rare opportunity to enjoy custom craftsmanship, exceptional golf-course views & the amenities of Bridgewater Club-all in one remarkable home....
Contact an agent
Home facts
- Year built:2012
- Subdivision & Development:Bridgewater Club
- Listing ID #:22120472
- Added:1 day(s) ago
- Updated:August 21, 2026 at 10:41 AM
Rooms and interior
- Bedrooms:4
- Total bathrooms:4
- Full bathrooms:3
- Half bathrooms:1
- Flooring:Hardwood Floors
- Dining Description:Formal Dining Room
- Kitchen Description:Convection Oven, Dishwasher, Disposal, Gas Cooktop, Microwave, Oven, Range Hood, Refrigerator
- Basement:Yes
- Basement Description:Basement, Ceiling - 9+ feet, Egress Window(s), Finished, Full, Storage Space
- Living area:6,487 sq. ft.
Heating and cooling
- Cooling:Central Electric
- Heating:Electric, Forced Air, Heat Pump
- Central air:Yes
Structure and exterior
- Year built:2012
- Building area:6,487 sq. ft.
- Lot area:0.24 Acres
- Lot Features:Cul-De-Sac, Mature Trees, On Golf Course
- Construction Materials:Brick
- Exterior Features:Gas Grill, Sprinkler System, Tennis Community
- Foundation Description:Concrete Perimeter
Schools
- High school:Westfield High School
- Middle school:Westfield Middle School
- Elementary school:Carey Ridge Elementary School
Utilities
- Water:Public Water
Finances and disclosures
- Price:$1,425,000
- Price per sq. ft.:$219.67
Features and amenities
- Appliances:Gas Cooktop, Microwave, Refrigerator, Smoke Alarm, Washer, Water Softener Owned
- Laundry features:Dryer, Washer
- Amenities:Ceiling Vaulted, Wet Bar, Wood Work Painted
- Pool features:Pool
Parking
- Parking description:Finished Garage, Garage Door Opener, Keyless Entry
- Garage:Yes
- Garage spaces:3
New listings near 15752 Hawks Way
- New
 $899,900Active3 beds 4 baths3,818 sq. ft.
2359 Glebe Street, Carmel, IN 46032
MLS# 22118566Listed by: EXP REALTY, LLC - New
 $449,900Active3 beds 4 baths2,232 sq. ft.
1098 Cavendish Drive, Carmel, IN 46032
MLS# 22119064Listed by: REAL BROKER, LLC - New
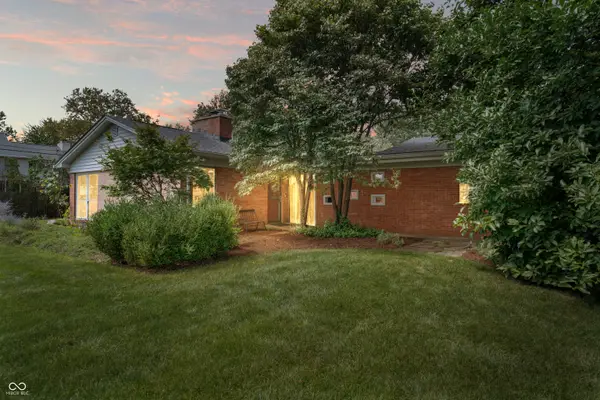 $419,000Active4 beds 3 baths2,640 sq. ft.
10306 New Jersey Street, Carmel, IN 46280
MLS# 22119916Listed by: EXP REALTY, LLC - Open Sat, 12 to 4pmNew
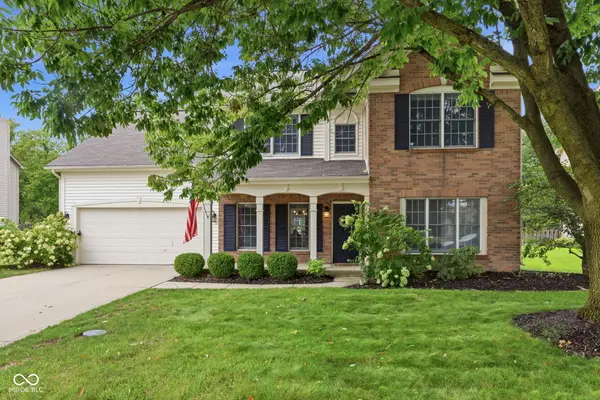 $454,900Active4 beds 3 baths2,302 sq. ft.
14728 Setters Road, Carmel, IN 46033
MLS# 22120933Listed by: CARPENTER, REALTORS - New
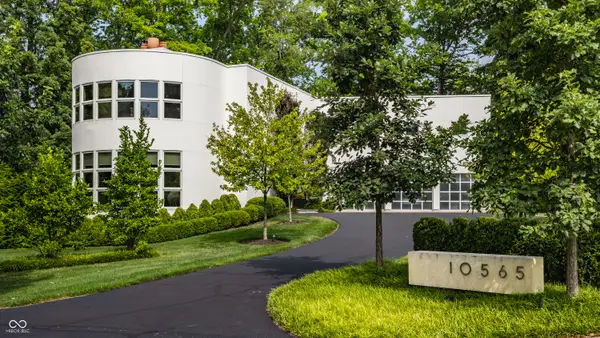 $4,250,000Active5 beds 6 baths6,658 sq. ft.
10565 Spring Mill Road, Carmel, IN 46290
MLS# 22110259Listed by: F.C. TUCKER COMPANY - New
 $695,000Active3 beds 3 baths2,464 sq. ft.
13595 Kensington Place, Carmel, IN 46032
MLS# 22112295Listed by: CENTURY 21 SCHEETZ - New
 $535,000Active2 beds 2 baths2,257 sq. ft.
14003 Colville Circle, Carmel, IN 46033
MLS# 22119571Listed by: F.C. TUCKER COMPANY - New
 $749,900Active3 beds 2 baths3,200 sq. ft.
35 E Ketchum Drive, Carmel, IN 46032
MLS# 22120814Listed by: F.C. TUCKER COMPANY - New
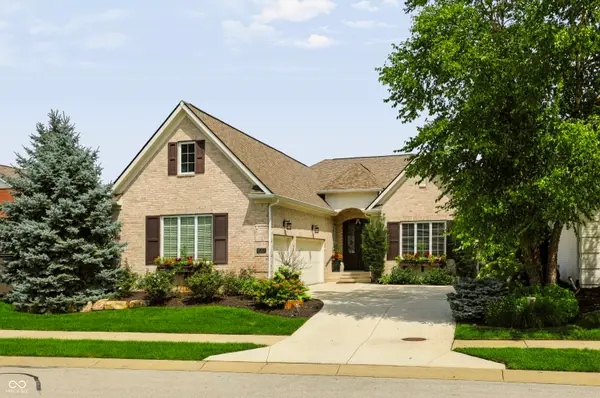 $975,000Active3 beds 3 baths4,502 sq. ft.
15153 Kampen Circle, Carmel, IN 46033
MLS# 22120904Listed by: CENTURY 21 SCHEETZ


Protect your home and budget from life's surprises with an Assurant Home Warranty, backed by a partner that supports you through every step of homeownership. Explore Plans.
© 2023 - 2026 ERA Franchise Systems LLC. All rights reserved. ERA Franchise Systems LLC fully supports the principles of the Fair Housing Act and the Equal Opportunity Act. ERA, ERA Real Estate powered, and their respective logos are registered service marks of ERA Franchise Systems LLC. Each office is independently owned and operated.