
14195 Laura Vista Drive, Carmel, IN 46033
Local realty services provided by:Schuler Bauer Real Estate ERA Powered
14195 Laura Vista Drive,Carmel, IN 46033
$525,900
- 4 Beds
- 3 Baths
- 2,623 sq. ft.
- Single family
- Active
Listed by: wendy mckeown
Office: heritage estates co.
MLS#:22121898
Source:IN_MIBOR | Licensed in Indiana
Price summary
- Price:$525,900
- Price per sq. ft.:$155.64
About this home
Priced for immediate sell and possession! Welcome to this move in ready, highly sought after neighborhood of Laura Vista in Carmel. This home features wood floors, high ceilings, an arched window that bathes the two-story foyer in natural daylight, 4 Bedrooms, a basement and a 3 car garage. The kitchen has double convection oven, cooktop, center island and is loaded with cabinets, plenty of granite counter space and stainless steel appliances which are all included. Perfect for the chef of the house or entertaining. The open concept flows from dining area to living room with a cozy wood burning fireplace which continues to the option of open double doors for additional living area, or closed doors for privacy for an office, toy room etc. If you prefer Barbecuing continue outside to the generously size deck, there is plenty of room for an outside kitchen. There are several seating areas to enjoy the sun, relax under the gazebo or sit out at the fire pit. Upstairs you will find the spacious primary bedroom, with separate shower, garden tub, dual sinks and walk in closet. Three more bedrooms with generous closet space and a full bathroom with large Dual vanities. An unfinished basement with a daylight window is already plumbed for bathroom and ready for your custom design. Newer Furnace, air conditioner and leafguard all have transferable warranties to buyer available. Close to all shopping, restaurants and entertainment....
Contact an agent
Home facts
- Year built:2010
- Subdivision & Development:Laura Vista
- Listing ID #:22121898
- Added:44 day(s) ago
- Updated:October 08, 2026 at 04:05 PM
Rooms and interior
- Bedrooms:4
- Total bathrooms:3
- Full bathrooms:2
- Half bathrooms:1
- Dining Description:Formal Dining Room
- Kitchen Description:Convection Oven, Dishwasher, Disposal, Electric Cooktop, Electric Oven, Microwave, Refrigerator
- Basement:Yes
- Basement Description:Basement, Roughed In, Unfinished
- Living area:2,623 sq. ft.
Heating and cooling
- Cooling:Central Electric
- Heating:Forced Air
- Central air:Yes
Structure and exterior
- Year built:2010
- Building area:2,623 sq. ft.
- Lot area:0.14 Acres
- Construction Materials:Brick, Cement Siding
- Foundation Description:Concrete Perimeter
Schools
- High school:Carmel High School
Utilities
- Water:Public Water
Finances and disclosures
- Price:$525,900
- Price per sq. ft.:$155.64
Features and amenities
- Appliances:Microwave, Refrigerator, Smoke Alarm, Washer, Water Heater, Water Softener Owned
- Laundry features:Dryer, Washer
- Amenities:Attic Access, Radon System, Sump Pump, Wood Work Painted
Parking
- Garage:Yes
- Garage spaces:3
New listings near 14195 Laura Vista Drive
- Coming Soon
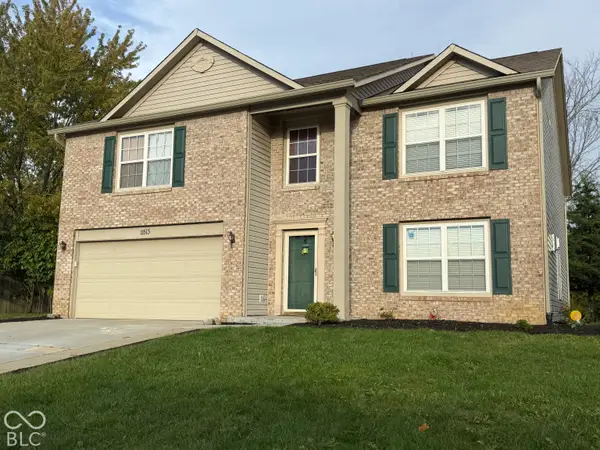 $489,900Coming Soon4 beds 3 baths3,286 sq. ft.
11513 Senie Lane, Carmel, IN 46032
MLS# 22128791Listed by: F.C. TUCKER COMPANY - Coming Soon
 $309,900Coming Soon3 beds 2 baths1,300 sq. ft.
10205 N College Avenue, Carmel, IN 46280
MLS# 22129406Listed by: F.C. TUCKER COMPANY - Coming Soon
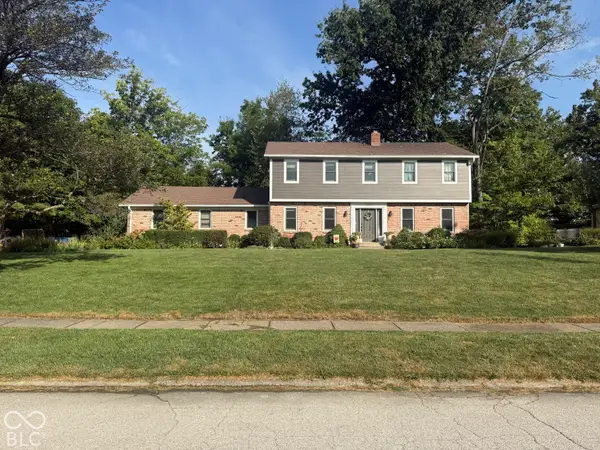 $575,000Coming Soon5 beds 4 baths3,078 sq. ft.
12416 Windsor Drive, Carmel, IN 46033
MLS# 22128889Listed by: WEICHERT REALTORS COOPER GROUP INDY - Coming Soon
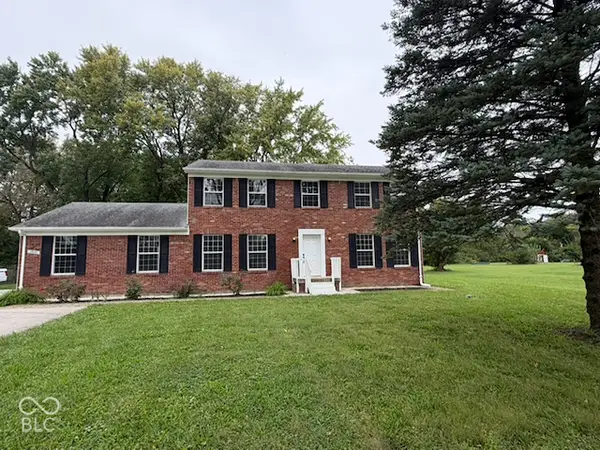 $500,000Coming Soon5 beds 3 baths2,166 sq. ft.
9646 Shelborne Road, Carmel, IN 46032
MLS# 22129544Listed by: BERKSHIRE HATHAWAY HOME - Coming Soon
 $1,925,000Coming Soon2 beds 3 baths2,388 sq. ft.
607 Veterans Way #302, Carmel, IN 46032
MLS# 22121167Listed by: CIRCLE REAL ESTATE - Coming Soon
 $1,900,000Coming Soon2 beds 3 baths2,388 sq. ft.
607 Veterans Way #202, Carmel, IN 46032
MLS# 22121173Listed by: CIRCLE REAL ESTATE - Coming Soon
 $1,975,000Coming Soon2 beds 3 baths2,388 sq. ft.
607 Veterans Way #402, Carmel, IN 46032
MLS# 22121204Listed by: CIRCLE REAL ESTATE - Coming Soon
 $1,875,000Coming Soon2 beds 3 baths2,255 sq. ft.
607 Veterans Way #403, Carmel, IN 46032
MLS# 22121209Listed by: CIRCLE REAL ESTATE - Coming Soon
 $1,925,000Coming Soon2 beds 3 baths2,255 sq. ft.
607 Veterans Way #503, Carmel, IN 46032
MLS# 22121215Listed by: CIRCLE REAL ESTATE - Coming Soon
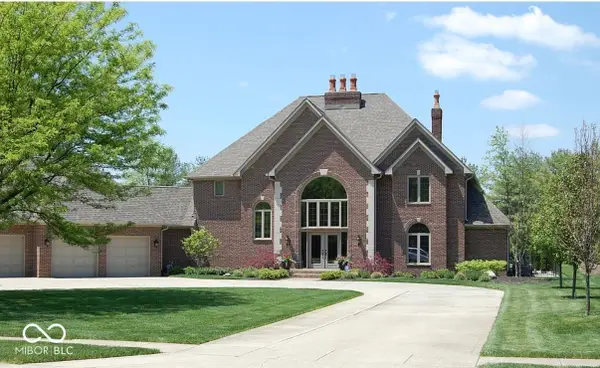 $1,200,000Coming Soon4 beds 4 baths4,714 sq. ft.
10646 Walnut Creek Drive W, Carmel, IN 46032
MLS# 22123313Listed by: HILL PROPERTIES GROUP, LLC


Protect your home and budget from life's surprises with an Assurant Home Warranty, backed by a partner that supports you through every step of homeownership. Explore Plans.
© 2023 - 2026 ERA Franchise Systems LLC. All rights reserved. ERA Franchise Systems LLC fully supports the principles of the Fair Housing Act and the Equal Opportunity Act. ERA, ERA Real Estate powered, and their respective logos are registered service marks of ERA Franchise Systems LLC. Each office is independently owned and operated.