
14240 Murphy Circle E, Carmel, IN 46074
Local realty services provided by:Schuler Bauer Real Estate ERA Powered
14240 Murphy Circle E,Carmel, IN 46074
$788,000
- 4 Beds
- 4 Baths
- 4,826 sq. ft.
- Single family
- Active
Upcoming open houses
- Sun, Oct 1112:00 pm - 02:00 pm
Listed by: jamie boer
Office: compass indiana, llc.
MLS#:22130890
Source:IN_MIBOR | Licensed in Indiana
Price summary
- Price:$788,000
- Price per sq. ft.:$163.28
About this home
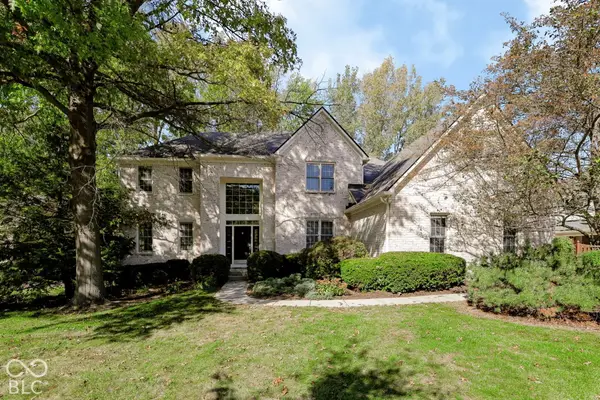
Discover an exceptional living experience at 14240 Murphy CIR E, a gorgeous home in sought after Lincolnshire subdivision in West Carmel offering over 4800 square feet of thoughtfully designed space. This 4 bedroom with additional sitting room in Master Suite which can be used as a 2nd office, nursery or a tranquil retreat, 3.5 bath home has it all! It offers a main level office with built-ins, Formal dining room for large family gatherings that opens up to a living room for even more gathering space! The heart of this residence is its open concept kitchen, seamlessly integrating with the beautiful Great room. The kitchen features Quartz countertops, stainless steel appliances and a functional island, perfect for both culinary pursuits and casual gatherings. The Great room itself invites relaxation with its cozy fireplace and elegant decorative columns, establishing a sophisticated yet comfortable atmosphere. The full finished basement with entertainment area, large workout room, full bath with storage and egress windows will not disappoint. Enjoy the tranquility of a private yard, complete with a gathering area and an inviting patio, expanding your living space outdoors and a charming spot to unwind, This property presents an unparalleled opportunity to embrace a lifestyle of comfort and sophistication; schedule your private viewing today. Award winning Carmel Schools and close to shopping, eateries, parks, hospitals and so much more! Best of the best!...
Contact an agent
Home facts
- Year built:2006
- Subdivision & Development:Lincolnshire
- Listing ID #:22130890
- Added:1 day(s) ago
- Updated:October 11, 2026 at 04:49 AM
Rooms and interior
- Bedrooms:4
- Total bathrooms:4
- Full bathrooms:3
- Half bathrooms:1
- Dining Description:Breakfast Room, Formal Dining Room
- Kitchen Description:Dishwasher, Disposal, Double Oven, Electric Oven, Gas Cooktop, Microwave Hood, Refrigerator
- Basement:Yes
- Basement Description:Basement, Ceiling - 9+ feet, Egress Window(s), Finished, Full
- Living area:4,826 sq. ft.
Heating and cooling
- Cooling:Central Electric
- Heating:Forced Air, Gas, High Efficiency (90%+ AFUE )
- Central air:Yes
Structure and exterior
- Year built:2006
- Building area:4,826 sq. ft.
- Lot area:0.31 Acres
- Lot Features:Mature Trees, Sidewalks, Storm Sewer, Street Lights
- Construction Materials:Brick, Cement Siding
- Foundation Description:Concrete Perimeter
Schools
- High school:Carmel High School
Utilities
- Water:Public Water
Finances and disclosures
- Price:$788,000
- Price per sq. ft.:$163.28
Features and amenities
- Appliances:Gas Cooktop, Refrigerator
- Amenities:Generator
Parking
- Garage:Yes
- Garage spaces:3
New listings near 14240 Murphy Circle E
- Coming Soon
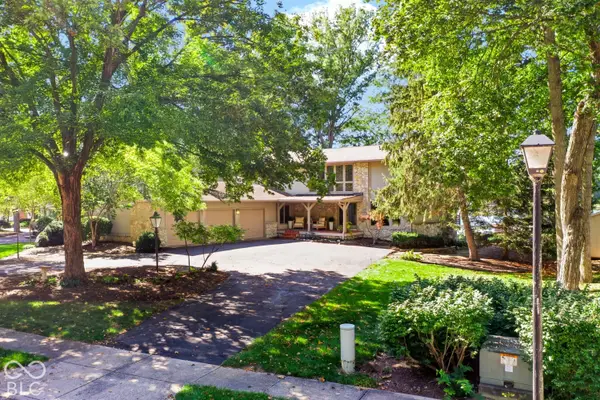 $1,050,000Coming Soon4 beds 4 baths4,196 sq. ft.
11122 E Lakeshore Drive, Carmel, IN 46033
MLS# 22130722Listed by: CENTURY 21 SCHEETZ - Coming Soon
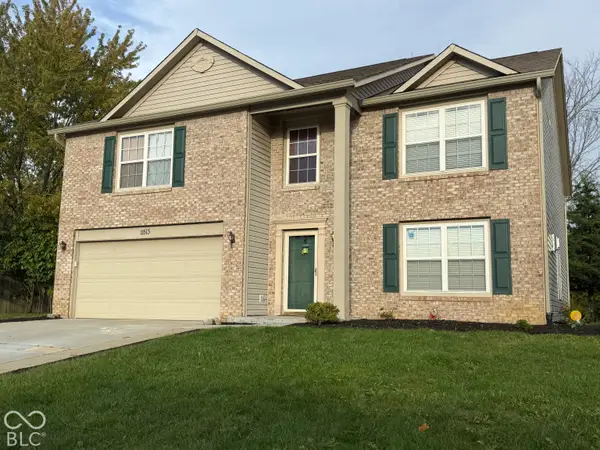 $489,900Coming Soon4 beds 3 baths3,286 sq. ft.
11513 Senie Lane, Carmel, IN 46032
MLS# 22128791Listed by: F.C. TUCKER COMPANY - Coming Soon
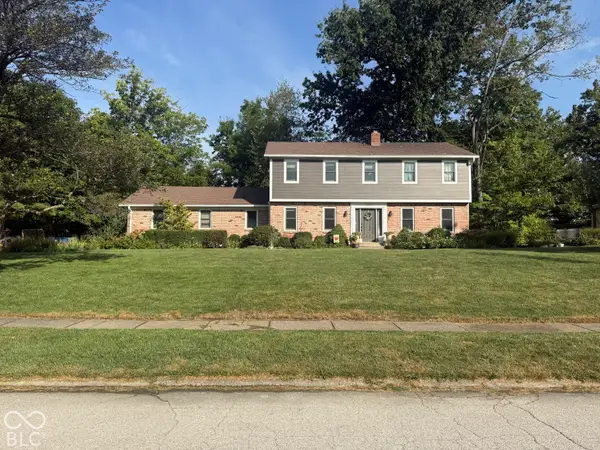 $575,000Coming Soon5 beds 4 baths3,078 sq. ft.
12416 Windsor Drive, Carmel, IN 46033
MLS# 22128889Listed by: WEICHERT REALTORS COOPER GROUP INDY - Coming Soon
 $1,925,000Coming Soon2 beds 3 baths2,388 sq. ft.
607 Veterans Way #302, Carmel, IN 46032
MLS# 22121167Listed by: CIRCLE REAL ESTATE - Coming Soon
 $1,900,000Coming Soon2 beds 3 baths2,388 sq. ft.
607 Veterans Way #202, Carmel, IN 46032
MLS# 22121173Listed by: CIRCLE REAL ESTATE - Coming Soon
 $1,975,000Coming Soon2 beds 3 baths2,388 sq. ft.
607 Veterans Way #402, Carmel, IN 46032
MLS# 22121204Listed by: CIRCLE REAL ESTATE - Coming Soon
 $1,875,000Coming Soon2 beds 3 baths2,255 sq. ft.
607 Veterans Way #403, Carmel, IN 46032
MLS# 22121209Listed by: CIRCLE REAL ESTATE - Coming Soon
 $1,925,000Coming Soon2 beds 3 baths2,255 sq. ft.
607 Veterans Way #503, Carmel, IN 46032
MLS# 22121215Listed by: CIRCLE REAL ESTATE - Coming Soon
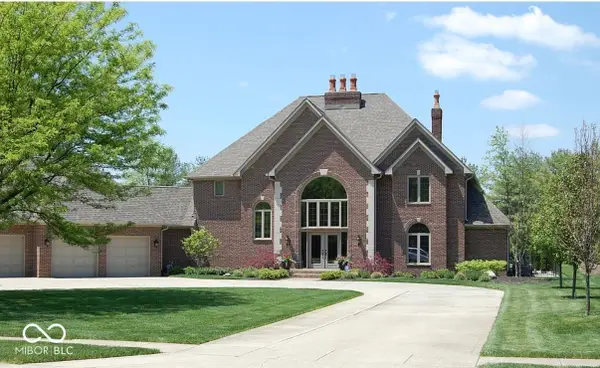 $1,200,000Coming Soon4 beds 5 baths4,714 sq. ft.
10646 Walnut Creek Drive W, Carmel, IN 46032
MLS# 22123313Listed by: HILL PROPERTIES GROUP, LLC - New
 $699,000Active4 beds 5 baths4,164 sq. ft.
3802 Carwinion Way, Carmel, IN 46032
MLS# 22129910Listed by: F.C. TUCKER COMPANY


Protect your home and budget from life's surprises with an Assurant Home Warranty, backed by a partner that supports you through every step of homeownership. Explore Plans.
© 2023 - 2026 ERA Franchise Systems LLC. All rights reserved. ERA Franchise Systems LLC fully supports the principles of the Fair Housing Act and the Equal Opportunity Act. ERA, ERA Real Estate powered, and their respective logos are registered service marks of ERA Franchise Systems LLC. Each office is independently owned and operated.