
14253 James Dean Drive, Carmel, IN 46033
Local realty services provided by:Schuler Bauer Real Estate ERA Powered
14253 James Dean Drive,Carmel, IN 46033
$460,000
- 3 Beds
- 3 Baths
- 2,236 sq. ft.
- Single family
- Active
Listed by: jake fulwider, jason warner
Office: century 21 scheetz
MLS#:22137171
Source:IN_MIBOR | Licensed in Indiana
Price summary
- Price:$460,000
- Price per sq. ft.:$205.72
About this home
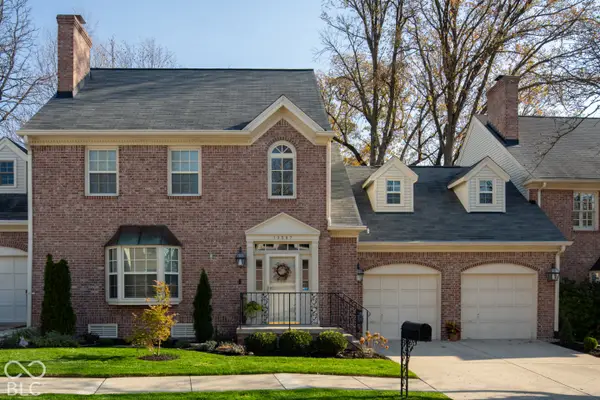
Welcome to 14253 James Dean DR in Carmel, Indiana. Built in 2019, this 2,236-square-foot single-family residence showcases the timeless charm of craftsman architecture and remains in great condition. This property offers a balanced approach to modern living, blending thoughtful design with functional spaces that accommodate an active, comfortable lifestyle. The heart of the home is an open-plan kitchen, designed to keep you connected with the living room. It features high-end stainless steel appliances, durable stone counters, and a central island equipped with a sink, creating an efficient workspace for both daily meals and hosting gatherings. Retreat to the bedrooms, where the primary suite provides a walk-in closet for ample organization. The accompanying bathroom has been designed for efficiency and comfort, featuring a double-sink vanity and a spacious walk-in shower. This two-story residence maximizes convenience with a dedicated laundry room and a built-in garage. Outdoor living is seamless, offering a porch for your morning coffee and a covered patio that extends into a private yard, providing a quiet setting for your evening relaxation. Contact us today to schedule your private tour and experience the thoughtful design of this exceptional Carmel home firsthand....
Contact an agent
Home facts
- Year built:2019
- Subdivision & Development:The Grove At Legacy
- Listing ID #:22137171
- Added:1 day(s) ago
- Updated:November 20, 2026 at 04:46 AM
Rooms and interior
- Bedrooms:3
- Total bathrooms:3
- Full bathrooms:2
- Half bathrooms:1
- Dining Description:Dining Combo/Kitchen
- Kitchen Description:Dishwasher, Disposal, Electric Oven, Microwave, Refrigerator
- Living area:2,236 sq. ft.
Heating and cooling
- Cooling:Central Electric
- Heating:Forced Air
- Central air:Yes
Structure and exterior
- Year built:2019
- Building area:2,236 sq. ft.
- Lot area:0.09 Acres
- Lot Features:Sidewalks
- Construction Materials:Brick, Cement Siding
- Foundation Description:Slab
Utilities
- Water:Public Water
Finances and disclosures
- Price:$460,000
- Price per sq. ft.:$205.72
Features and amenities
- Appliances:Microwave, Refrigerator, Smoke Alarm
- Amenities:Wood Work Painted
Parking
- Garage:Yes
- Garage spaces:2
New listings near 14253 James Dean Drive
- Coming Soon
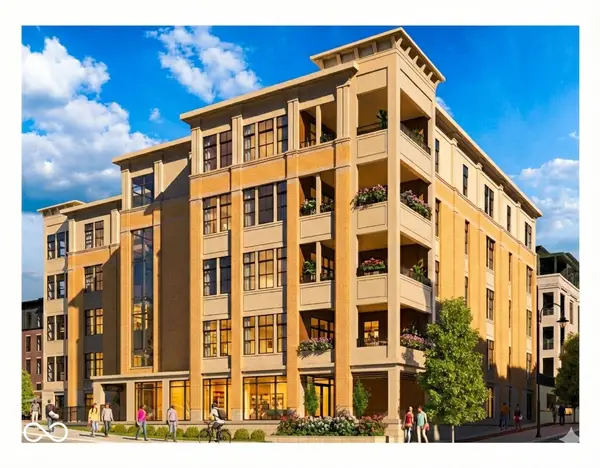 $1,925,000Coming Soon2 beds 3 baths2,388 sq. ft.
607 Veterans Way #302, Carmel, IN 46032
MLS# 22121167Listed by: CIRCLE REAL ESTATE - Coming Soon
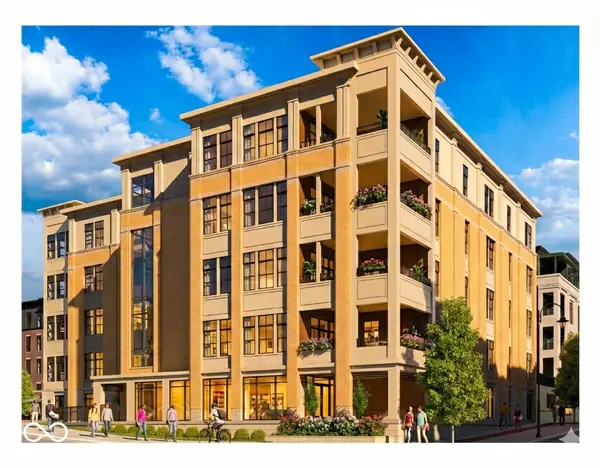 $1,900,000Coming Soon2 beds 3 baths2,388 sq. ft.
607 Veterans Way #202, Carmel, IN 46032
MLS# 22121173Listed by: CIRCLE REAL ESTATE - Coming Soon
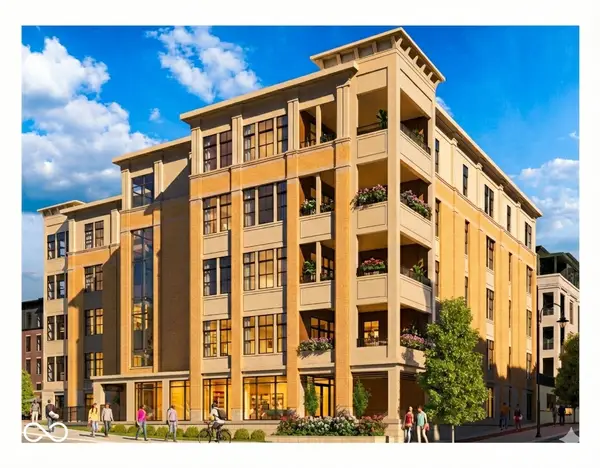 $1,975,000Coming Soon2 beds 3 baths2,388 sq. ft.
607 Veterans Way #402, Carmel, IN 46032
MLS# 22121204Listed by: CIRCLE REAL ESTATE - Coming Soon
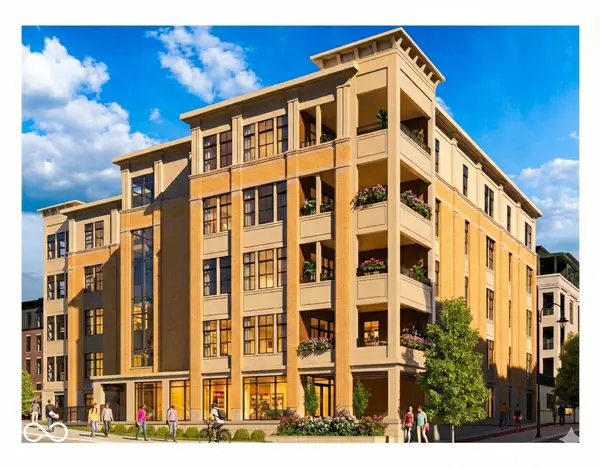 $1,875,000Coming Soon2 beds 3 baths2,255 sq. ft.
607 Veterans Way #403, Carmel, IN 46032
MLS# 22121209Listed by: CIRCLE REAL ESTATE - Coming Soon
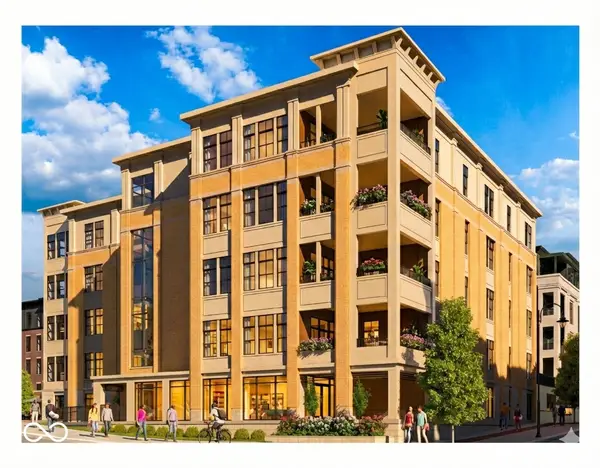 $1,925,000Coming Soon2 beds 3 baths2,255 sq. ft.
607 Veterans Way #503, Carmel, IN 46032
MLS# 22121215Listed by: CIRCLE REAL ESTATE - New
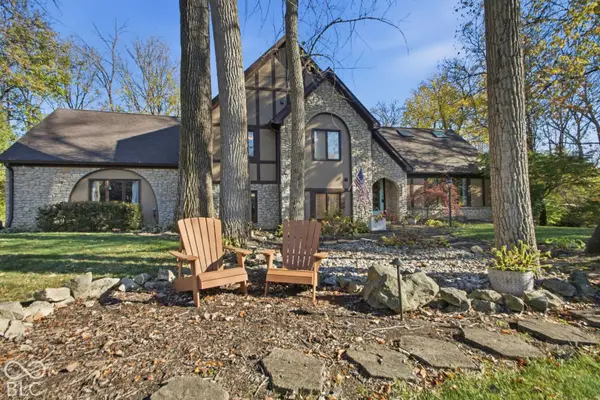 $815,000Active5 beds 3 baths3,800 sq. ft.
11717 Rolling Springs Drive, Carmel, IN 46033
MLS# 22136761Listed by: EXP REALTY, LLC - New
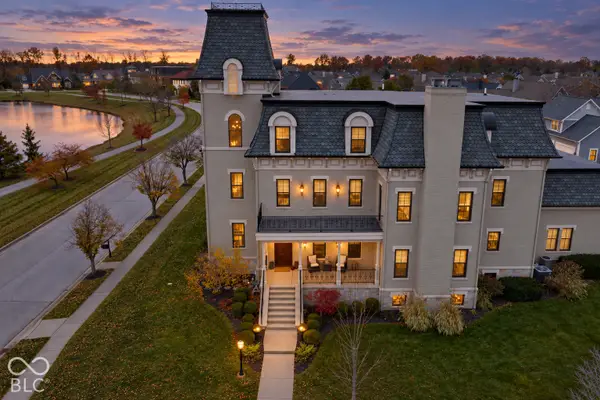 $2,350,000Active5 beds 5 baths9,304 sq. ft.
12252 Montcalm Street, Carmel, IN 46032
MLS# 22137006Listed by: RE/MAX REALTY SERVICES - New
 $180,000Active1 beds 1 baths693 sq. ft.
12926 University Crescent #APT 2C, Carmel, IN 46032
MLS# 22137253Listed by: BLUE FLAG REALTY INC - New
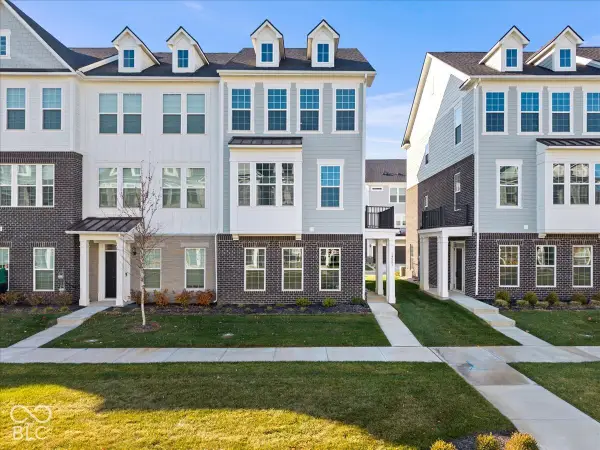 $432,500Active3 beds 4 baths1,980 sq. ft.
14551 Hanford Lane, Carmel, IN 46074
MLS# 22136374Listed by: COMPASS INDIANA, LLC - New
 $599,900Active3 beds 3 baths2,160 sq. ft.
13587 Kensington Place, Carmel, IN 46032
MLS# 22137262Listed by: CENTURY 21 SCHEETZ


Protect your home and budget from life's surprises with an Assurant Home Warranty, backed by a partner that supports you through every step of homeownership. Explore Plans.
© 2023 - 2026 ERA Franchise Systems LLC. All rights reserved. ERA Franchise Systems LLC fully supports the principles of the Fair Housing Act and the Equal Opportunity Act. ERA, ERA Real Estate powered, and their respective logos are registered service marks of ERA Franchise Systems LLC. Each office is independently owned and operated.