
14551 Hanford Lane, Carmel, IN 46074
Local realty services provided by:Schuler Bauer Real Estate ERA Powered
14551 Hanford Lane,Carmel, IN 46074
$432,500
- 3 Beds
- 4 Baths
- 1,980 sq. ft.
- Townhouse
- Active
Upcoming open houses
- Sun, Nov 2212:00 pm - 02:00 pm
Listed by: beth liller, drew keller
Office: compass indiana, llc.
MLS#:22136374
Source:IN_MIBOR | Licensed in Indiana
Price summary
- Price:$432,500
- Price per sq. ft.:$218.43
About this home
Welcome home to this practically brand new townhome in the highly desired Ambleside neighborhood in Carmel! Experience modern elegance and thoughtful design with the END UNIT Frankton floorplan by Pulte. This exquisite home combines open-concept living with daily convenience. Entertain in the chef's kitchen boasting beautiful white cabinets, quartz countertops, stainless steel appliances including a gas stove, and an oversized island ideal for both casual gatherings and culinary adventures. The kitchen is open to the living and dining areas, and features a spacious outdoor deck for grilling or relaxation. Upstairs, the primary owners suite is a private retreat with a gorgeous en-suite bath featuring a large glass & tiled shower, double sinks with quartz comfort-height counters and stunning black matte fixtures. You'll also appreciate the walk-in closet! The laundry and 2 other bedrooms are also featured on this floor which provide ample space & privacy for family or guests. Need more space? The lower level flex room can be used as an office, exercise room, or just an additional family room. This top West Carmel location is minutes to shopping, dining and entertainment along US-32, Clay Terrace and Michigan Road, and also has easy access to I-465. Enjoy low maintenance living in this amazing community today!...
Contact an agent
Home facts
- Year built:2025
- Subdivision & Development:Ambleside
- Listing ID #:22136374
- Added:1 day(s) ago
- Updated:November 20, 2026 at 08:45 PM
Rooms and interior
- Bedrooms:3
- Total bathrooms:4
- Full bathrooms:2
- Half bathrooms:2
- Dining Description:Dining Combo/Kitchen
- Kitchen Description:Dishwasher, Disposal, Gas Cooktop, Microwave, Oven
- Living area:1,980 sq. ft.
Heating and cooling
- Cooling:Central Electric
- Heating:Forced Air
- Central air:Yes
Structure and exterior
- Year built:2025
- Building area:1,980 sq. ft.
- Lot area:0.06 Acres
- Lot Features:Curbs, Sidewalks
- Construction Materials:Brick, Cement Siding
- Exterior Features:Balcony
- Foundation Description:Slab
Schools
- High school:Carmel High School
- Middle school:Carmel Middle School
- Elementary school:Smoky Row Elementary School
Utilities
- Water:Public Water
Finances and disclosures
- Price:$432,500
- Price per sq. ft.:$218.43
Features and amenities
- Appliances:Gas Cooktop, Microwave, Washer
- Laundry features:Dryer, Laundry in Unit, Washer
- Amenities:Wood Work Stain/Painted
Parking
- Parking description:Garage Door Opener, Keyless Entry
- Garage:Yes
- Garage spaces:2
New listings near 14551 Hanford Lane
- Coming Soon
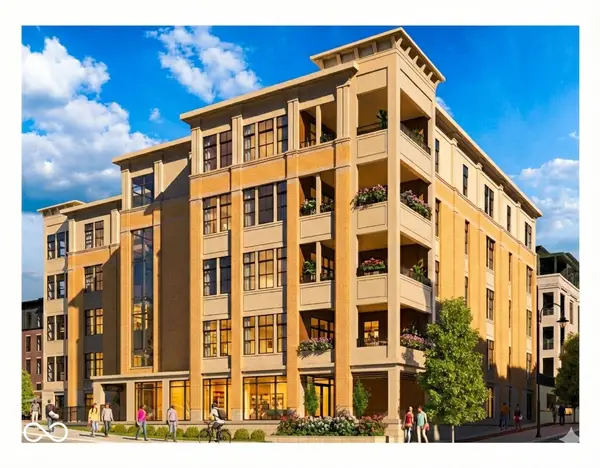 $1,925,000Coming Soon2 beds 3 baths2,388 sq. ft.
607 Veterans Way #302, Carmel, IN 46032
MLS# 22121167Listed by: CIRCLE REAL ESTATE - Coming Soon
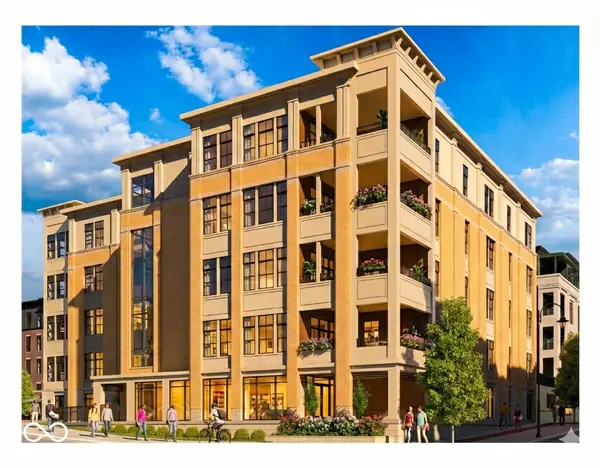 $1,900,000Coming Soon2 beds 3 baths2,388 sq. ft.
607 Veterans Way #202, Carmel, IN 46032
MLS# 22121173Listed by: CIRCLE REAL ESTATE - Coming Soon
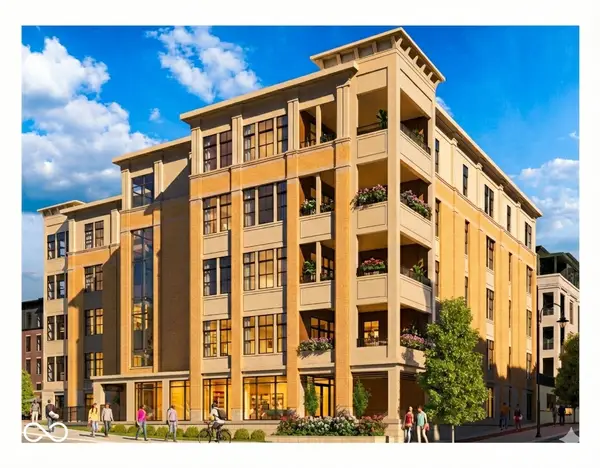 $1,975,000Coming Soon2 beds 3 baths2,388 sq. ft.
607 Veterans Way #402, Carmel, IN 46032
MLS# 22121204Listed by: CIRCLE REAL ESTATE - Coming Soon
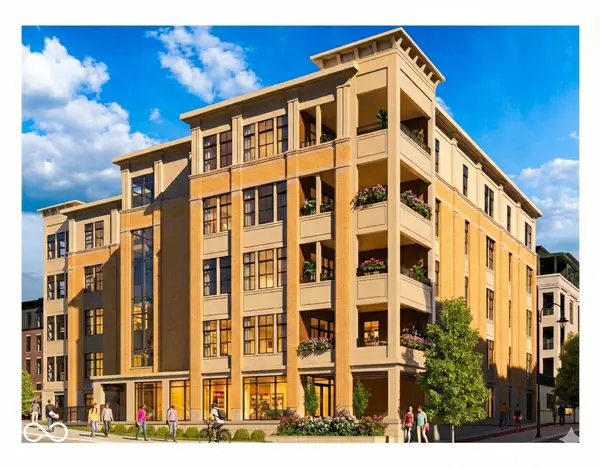 $1,875,000Coming Soon2 beds 3 baths2,255 sq. ft.
607 Veterans Way #403, Carmel, IN 46032
MLS# 22121209Listed by: CIRCLE REAL ESTATE - Coming Soon
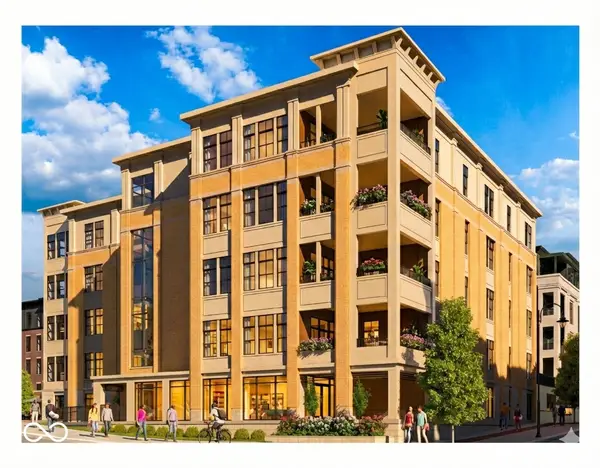 $1,925,000Coming Soon2 beds 3 baths2,255 sq. ft.
607 Veterans Way #503, Carmel, IN 46032
MLS# 22121215Listed by: CIRCLE REAL ESTATE - New
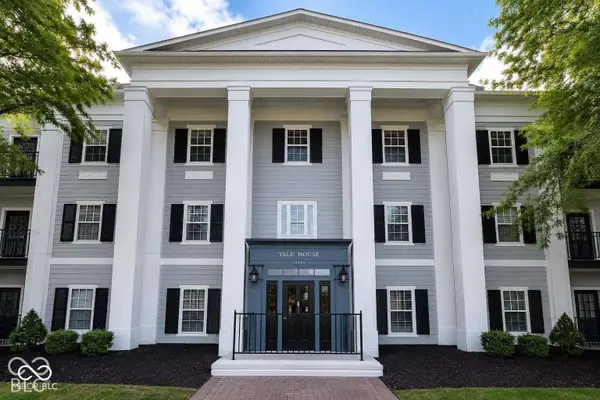 $249,900Active2 beds 2 baths1,205 sq. ft.
12863 Tradd Street #APT 1C, Carmel, IN 46032
MLS# 22137325Listed by: THE STEWART HOME GROUP - New
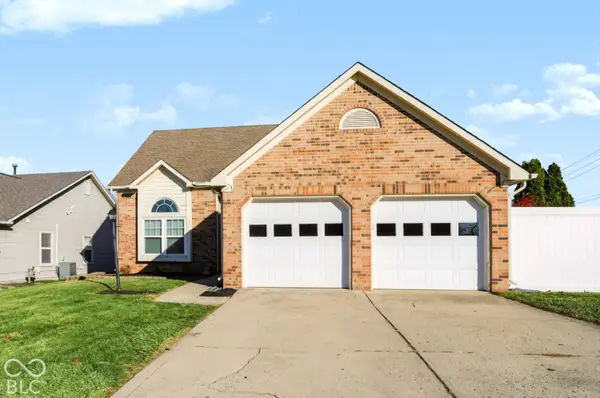 $339,900Active3 beds 3 baths1,926 sq. ft.
3240 Village Park North Drive, Carmel, IN 46033
MLS# 22136930Listed by: CENTURY 21 SCHEETZ - New
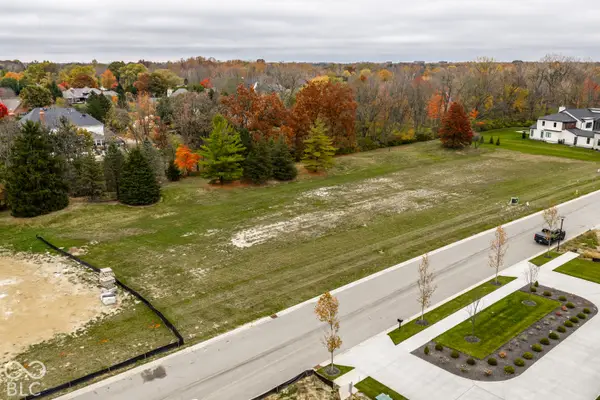 $675,000Active1.02 Acres
1636 Asherwood Lane, Carmel, IN 46032
MLS# 22134133Listed by: COMPASS INDIANA, LLC - Open Sat, 12 to 2pmNew
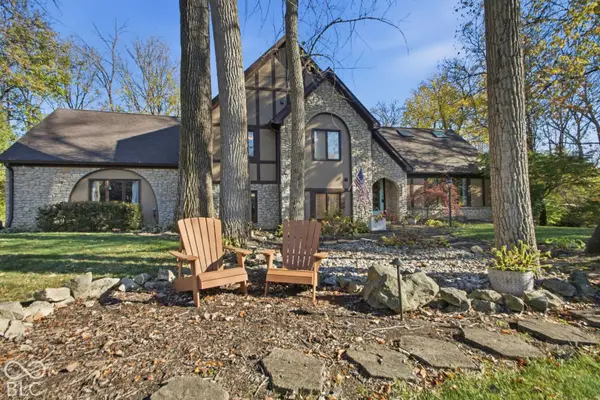 $815,000Active5 beds 3 baths3,800 sq. ft.
11717 Rolling Springs Drive, Carmel, IN 46033
MLS# 22136761Listed by: EXP REALTY, LLC - New
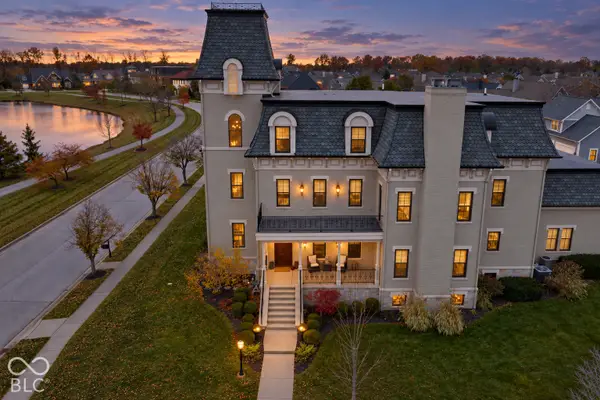 $2,350,000Active5 beds 5 baths9,304 sq. ft.
12252 Montcalm Street, Carmel, IN 46032
MLS# 22137006Listed by: RE/MAX REALTY SERVICES


Protect your home and budget from life's surprises with an Assurant Home Warranty, backed by a partner that supports you through every step of homeownership. Explore Plans.
© 2023 - 2026 ERA Franchise Systems LLC. All rights reserved. ERA Franchise Systems LLC fully supports the principles of the Fair Housing Act and the Equal Opportunity Act. ERA, ERA Real Estate powered, and their respective logos are registered service marks of ERA Franchise Systems LLC. Each office is independently owned and operated.