
3715 Chadwick Drive, Carmel, IN 46033
Local realty services provided by:Schuler Bauer Real Estate ERA Powered
3715 Chadwick Drive,Carmel, IN 46033
$469,000
- 5 Beds
- 3 Baths
- 2,286 sq. ft.
- Single family
- Active
Listed by: jeneene west, lesa king
Office: f.c. tucker company
MLS#:22129260
Source:IN_MIBOR | Licensed in Indiana
Price summary
- Price:$469,000
- Price per sq. ft.:$158.34
About this home
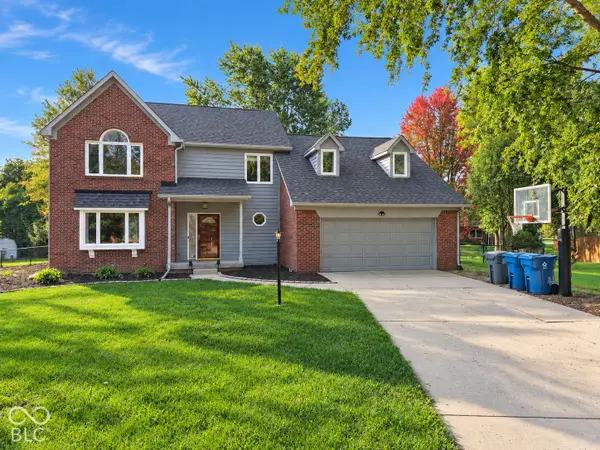
Opportunity awaits in The Woodlands! This spacious 5-bedroom, 2.5-bath home offers plenty of room to spread out, with two living areas, a formal dining room, a large basement, and a fenced backyard. The home is ready for updates and offers a great opportunity for buyers who want to make a property their own. What really sets this home apart is the neighborhood. The Woodlands is known for its strong sense of community and impressive amenities, including a large community pool, tennis and pickleball courts, a neighborhood lake for swimming, boating and fishing, plus shaded community grounds and picnic areas. Residents can also enjoy seasonal events, holiday gatherings, recreational activities and other opportunities to connect with neighbors. Bring your vision and make this home your own while enjoying everything The Woodlands has to offer.
Contact an agent
Home facts
- Year built:1973
- Subdivision & Development:The Woodlands
- Listing ID #:22129260
- Added:1 day(s) ago
- Updated:October 03, 2026 at 01:43 AM
Rooms and interior
- Bedrooms:5
- Total bathrooms:3
- Full bathrooms:2
- Half bathrooms:1
- Dining Description:Breakfast Room, Formal Dining Room
- Kitchen Description:Dishwasher, Electric Oven, Microwave, Refrigerator
- Basement:Yes
- Basement Description:Basement, Unfinished
- Living area:2,286 sq. ft.
Heating and cooling
- Cooling:Central Electric
- Heating:Forced Air
- Central air:Yes
Structure and exterior
- Year built:1973
- Building area:2,286 sq. ft.
- Lot area:0.43 Acres
- Construction Materials:Brick, Vinyl Siding
- Foundation Description:Block
Utilities
- Water:Public Water
Finances and disclosures
- Price:$469,000
- Price per sq. ft.:$158.34
Features and amenities
- Appliances:Microwave, Refrigerator, Water Heater
- Amenities:Attic Access
Parking
- Garage:Yes
- Garage spaces:2
New listings near 3715 Chadwick Drive
- Coming Soon
 $1,925,000Coming Soon2 beds 3 baths2,388 sq. ft.
607 Veterans Way #302, Carmel, IN 46032
MLS# 22121167Listed by: CIRCLE REAL ESTATE - Coming Soon
 $1,900,000Coming Soon2 beds 3 baths2,388 sq. ft.
607 Veterans Way #202, Carmel, IN 46032
MLS# 22121173Listed by: CIRCLE REAL ESTATE - Coming Soon
 $1,975,000Coming Soon2 beds 3 baths2,388 sq. ft.
607 Veterans Way #402, Carmel, IN 46032
MLS# 22121204Listed by: CIRCLE REAL ESTATE - Coming Soon
 $1,875,000Coming Soon2 beds 3 baths2,255 sq. ft.
607 Veterans Way #403, Carmel, IN 46032
MLS# 22121209Listed by: CIRCLE REAL ESTATE - Coming Soon
 $1,925,000Coming Soon2 beds 3 baths2,255 sq. ft.
607 Veterans Way #503, Carmel, IN 46032
MLS# 22121215Listed by: CIRCLE REAL ESTATE - Coming Soon
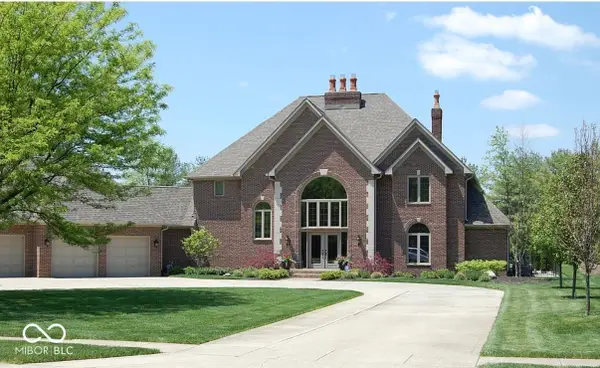 $1,200,000Coming Soon5 beds 5 baths4,714 sq. ft.
10646 Walnut Creek Drive W, Carmel, IN 46032
MLS# 22123313Listed by: HILL PROPERTIES GROUP, LLC - New
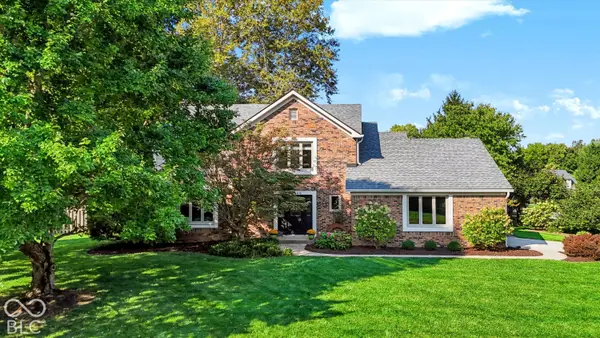 $549,000Active4 beds 3 baths2,932 sq. ft.
13140 Briarwood Trace, Carmel, IN 46033
MLS# 22128610Listed by: MORTON HOMES REALTY, INC. - New
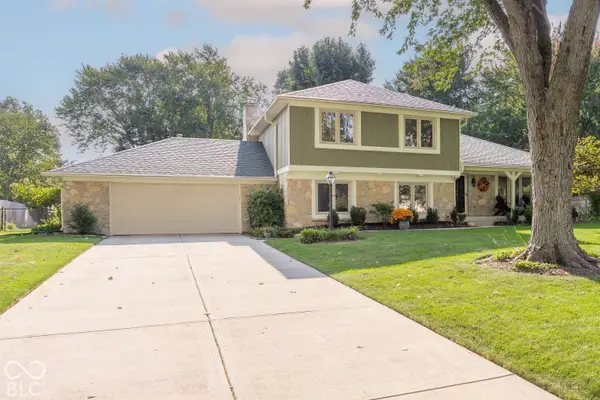 $459,000Active4 beds 3 baths2,300 sq. ft.
531 E Village Drive, Carmel, IN 46032
MLS# 22127109Listed by: F.C. TUCKER COMPANY - Open Sat, 1 to 3pmNew
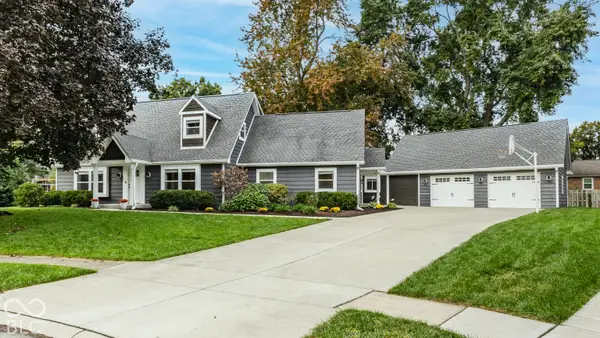 $587,000Active4 beds 3 baths3,741 sq. ft.
4555 Buckingham Court, Carmel, IN 46033
MLS# 22129156Listed by: F.C. TUCKER COMPANY - New
 $465,000Active4 beds 3 baths2,098 sq. ft.
889 Bridle Circle, Carmel, IN 46032
MLS# 22129397Listed by: 1 PERCENT LISTS INDIANA REAL ESTATE


Protect your home and budget from life's surprises with an Assurant Home Warranty, backed by a partner that supports you through every step of homeownership. Explore Plans.
© 2023 - 2026 ERA Franchise Systems LLC. All rights reserved. ERA Franchise Systems LLC fully supports the principles of the Fair Housing Act and the Equal Opportunity Act. ERA, ERA Real Estate powered, and their respective logos are registered service marks of ERA Franchise Systems LLC. Each office is independently owned and operated.