
4602 Aldersgate Drive, Carmel, IN 46033
Local realty services provided by:Schuler Bauer Real Estate ERA Powered
4602 Aldersgate Drive,Carmel, IN 46033
$489,900
- 2 Beds
- 3 Baths
- 2,767 sq. ft.
- Single family
- Active
Listed by: david jessee
Office: f.c. tucker company
MLS#:22125397
Source:IN_MIBOR | Licensed in Indiana
Price summary
- Price:$489,900
- Price per sq. ft.:$177.05
About this home
RARE CARMEL RANCH HOME WITH FULL BASEMENT IN IMMACULATE CONDITION IN DESIRABLE BROOKSHIRE VILLAGE! Massive great room perfect for family gatherings or entertaining includes custom full wall cabinets/shelves all flows to an updated kitchen; Cherry cabinets, SS appliance and hardwood floors! Dining room includes lots of windows. Among the two well-appointed bedrooms, one offers the convenience of an ensuite bathroom, providing a private retreat. The bathrooms throughout the home are designed for comfort, with at least one featuring a walk-in shower. If privacy is important this yard has it!! Full rear fenced with a large deck and space to garden. Mow in under 30 minutes! The lower level basement includes a finished game room, partially finished "in home" office and great storage. dedicated laundry on main level. Oversized 2 car garage.
Contact an agent
Home facts
- Year built:1984
- Subdivision & Development:Brookshire Village
- Listing ID #:22125397
- Added:1 day(s) ago
- Updated:October 06, 2026 at 12:43 AM
Rooms and interior
- Bedrooms:2
- Total bathrooms:3
- Full bathrooms:2
- Half bathrooms:1
- Dining Description:Breakfast Room, Dining Combo/Great Room
- Kitchen Description:Dishwasher, Disposal, Electric Cooktop, Electric Oven, Range Hood, Refrigerator
- Basement:Yes
- Basement Description:Basement, Finished
- Living area:2,767 sq. ft.
Heating and cooling
- Cooling:Central Electric
- Heating:Electric, Forced Air
- Central air:Yes
Structure and exterior
- Year built:1984
- Building area:2,767 sq. ft.
- Lot area:0.22 Acres
- Lot Features:Mature Trees, Sidewalks, Storm Sewer, Street Lights
- Construction Materials:Brick
- Exterior Features:Sprinkler System
- Foundation Description:Concrete Perimeter
Utilities
- Water:Public Water
Finances and disclosures
- Price:$489,900
- Price per sq. ft.:$177.05
Features and amenities
- Appliances:Refrigerator, Smoke Alarm, Washer
- Laundry features:Dryer, Washer
- Amenities:Attic Pull Down Stairs, Radon System, Sump Pump, Wood Work Stained
Parking
- Parking description:Finished Garage
- Garage:Yes
- Garage spaces:2
New listings near 4602 Aldersgate Drive
- Coming Soon
 $309,900Coming Soon3 beds 2 baths1,300 sq. ft.
10205 N College Avenue, Carmel, IN 46280
MLS# 22129406Listed by: F.C. TUCKER COMPANY - Coming Soon
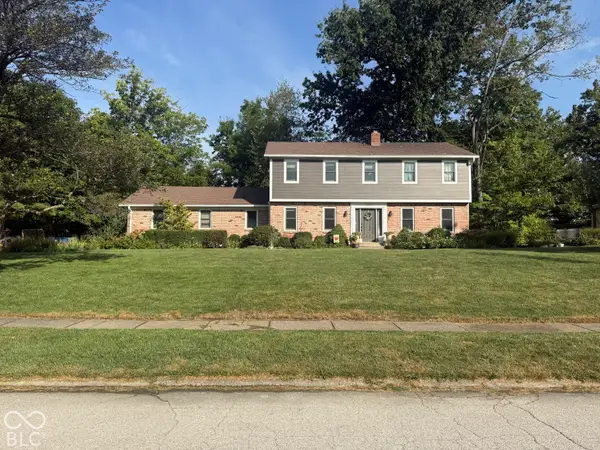 $575,000Coming Soon5 beds 4 baths3,078 sq. ft.
12416 Windsor Drive, Carmel, IN 46033
MLS# 22128889Listed by: WEICHERT REALTORS COOPER GROUP INDY - Coming Soon
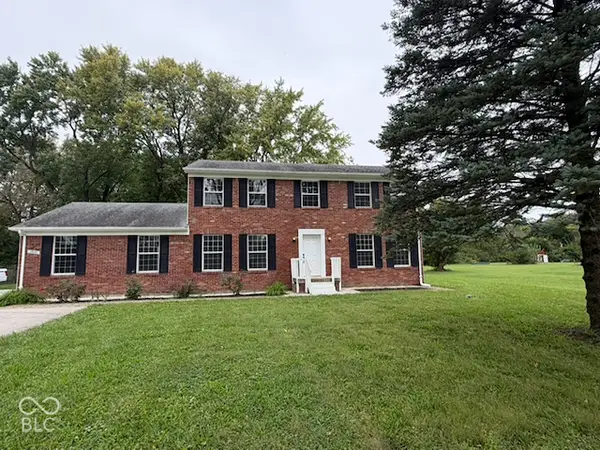 $500,000Coming Soon5 beds 3 baths2,166 sq. ft.
9646 Shelborne Road, Carmel, IN 46032
MLS# 22129544Listed by: BERKSHIRE HATHAWAY HOME - Coming Soon
 $1,925,000Coming Soon2 beds 3 baths2,388 sq. ft.
607 Veterans Way #302, Carmel, IN 46032
MLS# 22121167Listed by: CIRCLE REAL ESTATE - Coming Soon
 $1,900,000Coming Soon2 beds 3 baths2,388 sq. ft.
607 Veterans Way #202, Carmel, IN 46032
MLS# 22121173Listed by: CIRCLE REAL ESTATE - Coming Soon
 $1,975,000Coming Soon2 beds 3 baths2,388 sq. ft.
607 Veterans Way #402, Carmel, IN 46032
MLS# 22121204Listed by: CIRCLE REAL ESTATE - Coming Soon
 $1,875,000Coming Soon2 beds 3 baths2,255 sq. ft.
607 Veterans Way #403, Carmel, IN 46032
MLS# 22121209Listed by: CIRCLE REAL ESTATE - Coming Soon
 $1,925,000Coming Soon2 beds 3 baths2,255 sq. ft.
607 Veterans Way #503, Carmel, IN 46032
MLS# 22121215Listed by: CIRCLE REAL ESTATE - Coming Soon
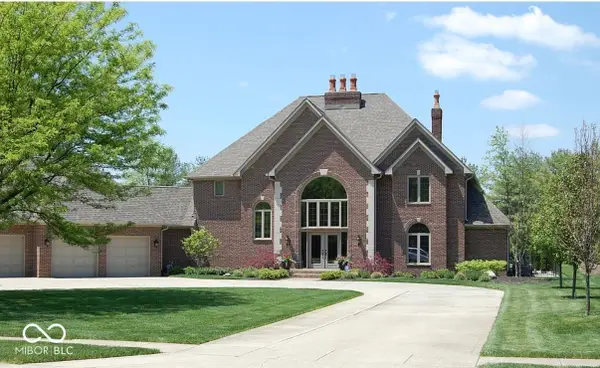 $1,200,000Coming Soon4 beds 4 baths4,714 sq. ft.
10646 Walnut Creek Drive W, Carmel, IN 46032
MLS# 22123313Listed by: HILL PROPERTIES GROUP, LLC - New
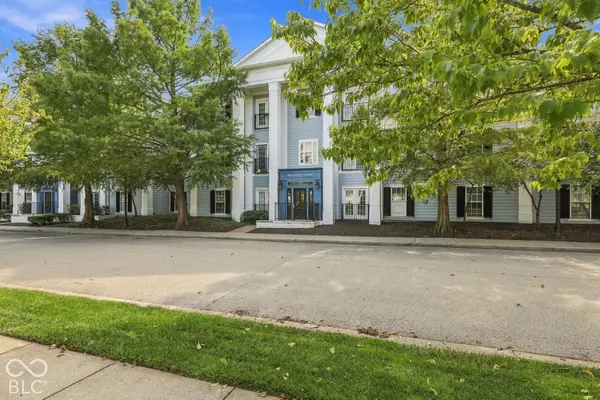 $232,000Active2 beds 2 baths1,126 sq. ft.
2121 Grenville Street #3A, Carmel, IN 46032
MLS# 22129866Listed by: LICKLITER REALTY SERVICES LLC


Protect your home and budget from life's surprises with an Assurant Home Warranty, backed by a partner that supports you through every step of homeownership. Explore Plans.
© 2023 - 2026 ERA Franchise Systems LLC. All rights reserved. ERA Franchise Systems LLC fully supports the principles of the Fair Housing Act and the Equal Opportunity Act. ERA, ERA Real Estate powered, and their respective logos are registered service marks of ERA Franchise Systems LLC. Each office is independently owned and operated.