
4763 Abbots Place, Carmel, IN 46033
Local realty services provided by:Schuler Bauer Real Estate ERA Powered
4763 Abbots Place,Carmel, IN 46033
$550,000
- 4 Beds
- 3 Baths
- 2,936 sq. ft.
- Single family
- Active
Upcoming open houses
- Sun, Oct 1103:00 pm - 05:00 pm
Listed by: j'nai stuller
Office: f.c. tucker company
MLS#:22125281
Source:IN_MIBOR | Licensed in Indiana
Price summary
- Price:$550,000
- Price per sq. ft.:$168.92
About this home
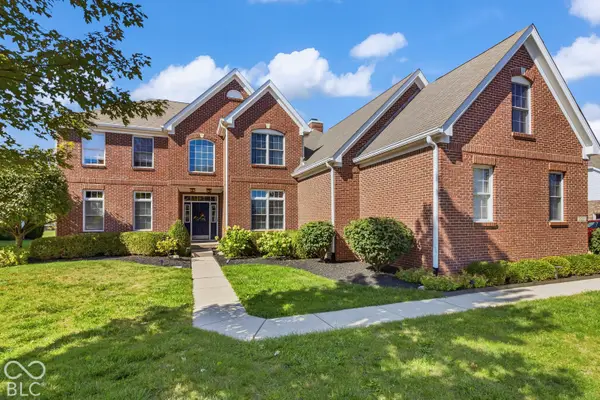
Welcome Home to this beautiful 3,256 SF well maintained 4 bedroom, 2.5 bath perfectly situated on the corner of a double cul-de-sac. You will love the fenced-in yard on almost a half-acre lot. Updates provide peace of mind: Microwave/Oven Combo (2026), Kitchen Refrigerator (2025), Water Heater (2025), Water Softener (2025), Dishwasher (2024), Sump Pump (2024), HVAC (2023), Washer/Dryer (2023), Roof (2020), Windows (2014 & 2021), and professional basement waterproofing with new vinyl plank flooring (2023). The traditional floorplan offers warm, inviting spaces and thoughtful custom details. The kitchen features stainless appliances, beautiful white quartz countertops, and abundant cabinetry. The family room showcases rich woodwork, built-in shelving, and a cozy atmosphere ideal for everyday living. French doors open to a flex room perfect for an office, playroom, or additional living space. The main-floor laundry includes a new sink, newer washer/dryer, and convenient storage. The fully finished basement adds valuable living space plus a large storage room. Foster Grove is a great neighborhood with fun neighborhood events such as Chili Cook-off, Holiday Light Competition, 4th of July parade and more. Located near one of Carmel's large pedestrian sidewalks. Carmel Arts & Design District is less than 2 miles away which offers dining, shopping, and community events....
Contact an agent
Home facts
- Year built:1983
- Subdivision & Development:Foster Grove
- Listing ID #:22125281
- Added:2 day(s) ago
- Updated:October 10, 2026 at 05:44 PM
Rooms and interior
- Bedrooms:4
- Total bathrooms:3
- Full bathrooms:2
- Half bathrooms:1
- Dining Description:Breakfast Room, Formal Dining Room
- Kitchen Description:Dishwasher, Disposal, Electric Cooktop, Oven, Range Hood, Refrigerator
- Basement:Yes
- Basement Description:Basement, Storage Space
- Living area:2,936 sq. ft.
Heating and cooling
- Cooling:Central Electric
- Heating:Forced Air, Gas
- Central air:Yes
Structure and exterior
- Year built:1983
- Building area:2,936 sq. ft.
- Lot area:0.43 Acres
- Lot Features:Corner Lot, Cul-De-Sac, Mature Trees, Sidewalks, Street Lights
- Construction Materials:Brick, Cement Siding
- Foundation Description:Block
Schools
- High school:Carmel High School
- Middle school:Clay Middle School
- Elementary school:Mohawk Trails Elementary School
Utilities
- Water:Public Water
Finances and disclosures
- Price:$550,000
- Price per sq. ft.:$168.92
Features and amenities
- Appliances:Refrigerator, Smoke Alarm, Washer, Water Softener Owned
- Laundry features:Dryer, Washer
- Amenities:Attic Pull Down Stairs, Radon System, Sump Pump
Parking
- Garage:Yes
- Garage spaces:2
New listings near 4763 Abbots Place
- Coming Soon
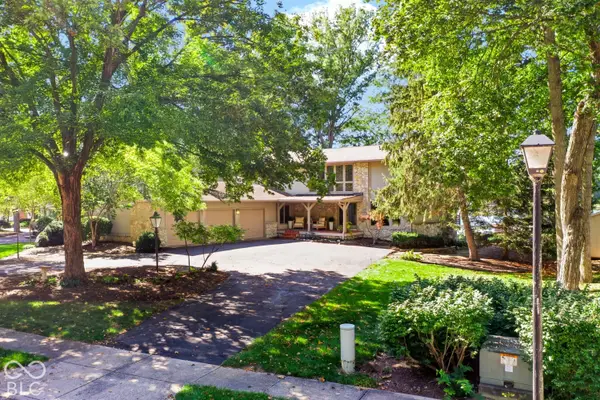 $1,050,000Coming Soon4 beds 4 baths4,196 sq. ft.
11122 E Lakeshore Drive, Carmel, IN 46033
MLS# 22130722Listed by: CENTURY 21 SCHEETZ - Coming Soon
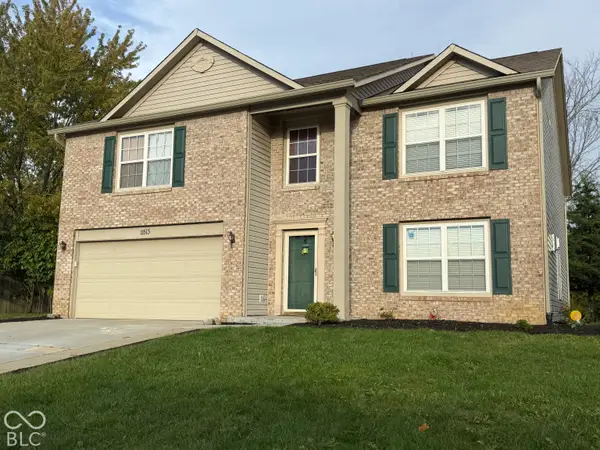 $489,900Coming Soon4 beds 3 baths3,286 sq. ft.
11513 Senie Lane, Carmel, IN 46032
MLS# 22128791Listed by: F.C. TUCKER COMPANY - Coming Soon
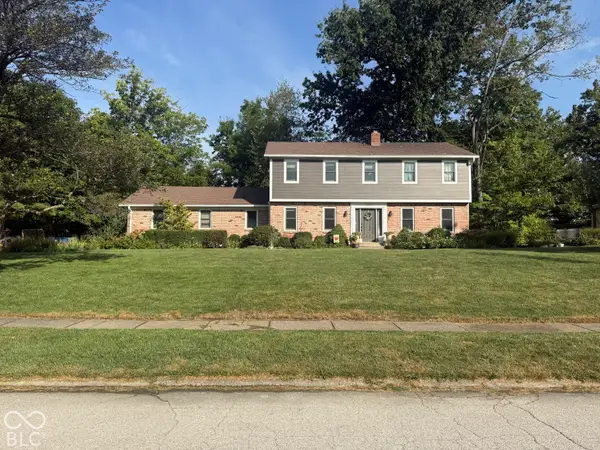 $575,000Coming Soon5 beds 4 baths3,078 sq. ft.
12416 Windsor Drive, Carmel, IN 46033
MLS# 22128889Listed by: WEICHERT REALTORS COOPER GROUP INDY - Coming Soon
 $1,925,000Coming Soon2 beds 3 baths2,388 sq. ft.
607 Veterans Way #302, Carmel, IN 46032
MLS# 22121167Listed by: CIRCLE REAL ESTATE - Coming Soon
 $1,900,000Coming Soon2 beds 3 baths2,388 sq. ft.
607 Veterans Way #202, Carmel, IN 46032
MLS# 22121173Listed by: CIRCLE REAL ESTATE - Coming Soon
 $1,975,000Coming Soon2 beds 3 baths2,388 sq. ft.
607 Veterans Way #402, Carmel, IN 46032
MLS# 22121204Listed by: CIRCLE REAL ESTATE - Coming Soon
 $1,875,000Coming Soon2 beds 3 baths2,255 sq. ft.
607 Veterans Way #403, Carmel, IN 46032
MLS# 22121209Listed by: CIRCLE REAL ESTATE - Coming Soon
 $1,925,000Coming Soon2 beds 3 baths2,255 sq. ft.
607 Veterans Way #503, Carmel, IN 46032
MLS# 22121215Listed by: CIRCLE REAL ESTATE - Coming Soon
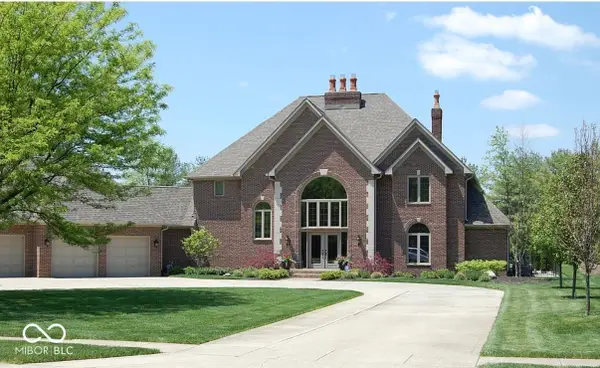 $1,200,000Coming Soon4 beds 5 baths4,714 sq. ft.
10646 Walnut Creek Drive W, Carmel, IN 46032
MLS# 22123313Listed by: HILL PROPERTIES GROUP, LLC - New
 $788,000Active4 beds 4 baths4,826 sq. ft.
14240 Murphy Circle E, Carmel, IN 46074
MLS# 22130890Listed by: COMPASS INDIANA, LLC


Protect your home and budget from life's surprises with an Assurant Home Warranty, backed by a partner that supports you through every step of homeownership. Explore Plans.
© 2023 - 2026 ERA Franchise Systems LLC. All rights reserved. ERA Franchise Systems LLC fully supports the principles of the Fair Housing Act and the Equal Opportunity Act. ERA, ERA Real Estate powered, and their respective logos are registered service marks of ERA Franchise Systems LLC. Each office is independently owned and operated.