
5882 Lost Oaks Drive, Carmel, IN 46033
Local realty services provided by:Schuler Bauer Real Estate ERA Powered
5882 Lost Oaks Drive,Carmel, IN 46033
$400,000
- 3 Beds
- 2 Baths
- - sq. ft.
- Single family
- Sold
Listed by: drew keller
Office: compass indiana, llc.
MLS#:22115193
Source:IN_MIBOR
Sorry, we are unable to map this address
Price summary
- Price:$400,000
About this home
Opportunities like this don't come around often in this neighborhood. Tucked away on a beautifully landscaped lot, this home offers a blend of sophisticated interior design and an outdoor setting that feels like a private retreat. The headline feature here is the massive three-car attached garage, complete with a dedicated workshop sink. To put its rarity into perspective: a three-car option hasn't been available in this subdivision for eight years. Whether you're a hobbyist, a car enthusiast, or just need the extra storage, this is a true "unicorn" find for the subdivision. Inside, the home breathes with an airy, open floor plan defined by soaring vaulted ceilings and a cozy gas fireplace that serves as the heart of the main living space. The kitchen is crisp and bright, featuring classic white cabinetry and plenty of counter space for meal prep and entertaining. The primary bedroom is great, featuring a spacious walk-in closet and an en-suite bathroom with a soaking tub, a separate walk-in shower, and walk-in closet. Two additional bedrooms offer flexibility for a home office or guest quarters. Step out back to discover the home's crown jewel: a custom-built deck that spans the entire width of the residence. It's the perfect vantage point to take in the views of the fully wooded backyard. Surrounded by mature trees, the property offers a level of privacy and connection to nature that is hard to find. From the meticulously maintained grounds to the serene forest backdrop, this home is a rare Carmel gem that balances functional space with a tranquil lifestyle....
Contact an agent
Home facts
- Year built:2000
- Subdivision & Development:Lost Oaks At Haverstick
- Listing ID #:22115193
- Added:34 day(s) ago
- Updated:August 25, 2026 at 07:46 AM
Rooms and interior
- Bedrooms:3
- Total bathrooms:2
- Full bathrooms:2
- Flooring:Hardwood Floors
- Dining Description:Breakfast Room, Dining Combo/Family Room, Dining-L
- Kitchen Description:Dishwasher, Disposal, Electric Oven, Microwave, Microwave Hood, Refrigerator
Heating and cooling
- Cooling:Central Electric
- Heating:Forced Air
- Central air:Yes
Structure and exterior
- Year built:2000
- Lot Features:Mature Trees, Sidewalks, Street Lights, Wooded
- Architectural Style:Ranch
- Construction Materials:Vinyl With Brick
- Foundation Description:Slab
Utilities
- Water:Public Water
Finances and disclosures
- Price:$400,000
Features and amenities
- Appliances:Microwave, Refrigerator, Smoke Alarm, Washer
- Laundry features:Dryer, Laundry in Unit, Washer
- Amenities:Attic Access, Ceiling Vaulted
Parking
- Parking description:Finished Garage
- Garage:Yes
- Garage spaces:3
New listings near 5882 Lost Oaks Drive
- New
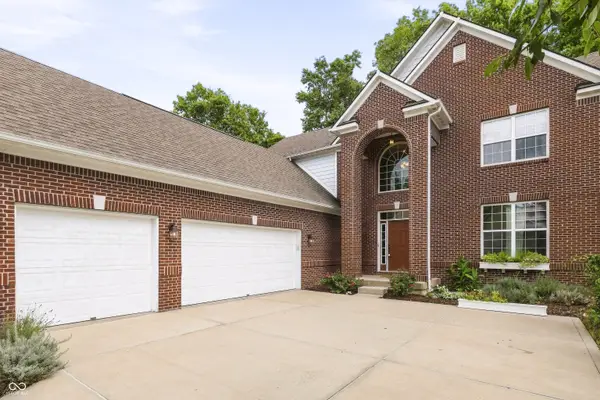 $599,500Active4 beds 3 baths2,623 sq. ft.
14195 Laura Vista Drive, Carmel, IN 46033
MLS# 22121898Listed by: HERITAGE ESTATES CO.  $445,000Pending3 beds 2 baths1,986 sq. ft.
9732 Innisbrook Boulevard, Carmel, IN 46032
MLS# 22121697Listed by: KELLER WILLIAMS INDY METRO NE- New
 $699,900Active5 beds 3 baths2,471 sq. ft.
11709 Whisper Bay Court, Carmel, IN 46033
MLS# 22119617Listed by: ARMSTRONG REAL ESTATE BROKERAG - Open Sat, 12 to 2pmNew
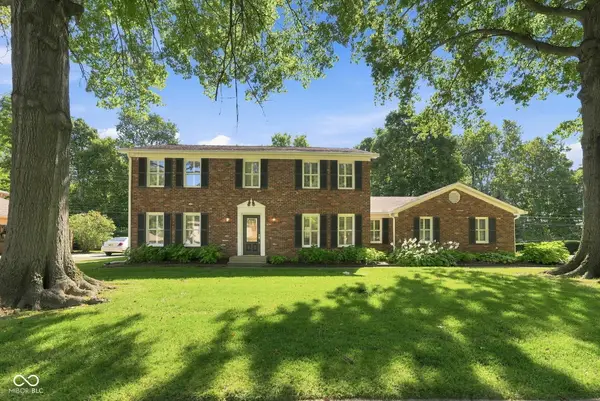 $534,900Active4 beds 3 baths3,369 sq. ft.
10165 Partridge, Carmel, IN 46033
MLS# 22120780Listed by: F.C. TUCKER COMPANY - New
 $849,900Active3 beds 4 baths2,987 sq. ft.
15478 Long Cove Boulevard, Carmel, IN 46033
MLS# 22119282Listed by: BERKSHIRE HATHAWAY HOME - New
 $495,000Active0.39 Acres
10470 Woodhall Lane, Carmel, IN 46032
MLS# 22119172Listed by: F.C. TUCKER COMPANY - New
 $1,400,000Active5 beds 5 baths6,432 sq. ft.
1826 Fairmount Street, Carmel, IN 46032
MLS# 22119873Listed by: F.C. TUCKER COMPANY - New
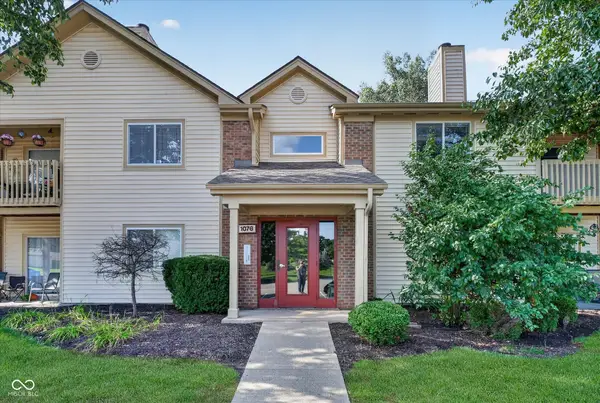 $219,000Active2 beds 2 baths1,072 sq. ft.
1076 Timber Creek Drive #UNIT 2, Carmel, IN 46032
MLS# 22120835Listed by: HOMEWARD BOUND REALTY LLC  $1,425,000Pending4 beds 4 baths6,487 sq. ft.
15752 Hawks Way, Carmel, IN 46033
MLS# 22120472Listed by: HOT HOUSE REALTY, LLC $899,900Pending3 beds 4 baths3,818 sq. ft.
2359 Glebe Street, Carmel, IN 46032
MLS# 22118566Listed by: EXP REALTY, LLC


Protect your home and budget from life's surprises with an Assurant Home Warranty, backed by a partner that supports you through every step of homeownership. Explore Plans.
© 2023 - 2026 ERA Franchise Systems LLC. All rights reserved. ERA Franchise Systems LLC fully supports the principles of the Fair Housing Act and the Equal Opportunity Act. ERA, ERA Real Estate powered, and their respective logos are registered service marks of ERA Franchise Systems LLC. Each office is independently owned and operated.