
786 Dayton Drive, Carmel, IN 46033
Local realty services provided by:Schuler Bauer Real Estate ERA Powered
786 Dayton Drive,Carmel, IN 46033
$485,000
- 4 Beds
- 3 Baths
- 2,236 sq. ft.
- Single family
- Active
Listed by: john dugan
Office: jcd realty llc.
MLS#:22119491
Source:IN_MIBOR | Licensed in Indiana
Price summary
- Price:$485,000
- Price per sq. ft.:$216.91
About this home
Welcome home to this beautifully updated 4-bedroom, 2.5-bath residence in the heart of Carmel, offering 2,236 square feet of comfortable living space, modern updates, and an incredible backyard retreat. Thoughtfully maintained and move-in ready, this home features a beautifully renovated kitchen with stainless steel appliances, updated hardware, abundant workspace, and a functional layout designed for both everyday living and entertaining. Recent improvements include a new refrigerator (2025), dishwasher (2024), microwave (2026), fresh interior paint, new carpet (2023), water softener (2024), and water heater (2026), providing peace of mind for years to come. The spacious floor plan offers multiple gathering spaces, four generously sized bedrooms, and the flexibility today's buyers are looking for. Smart home features include a Nest thermostat and Ring doorbells at both the front and garage entrances. Washer and dryer are included. Step outside and discover one of the home's standout features: a huge, fully fenced backyard surrounded by mature trees, creating a private setting rarely found at this price point. Whether you're hosting friends around the built-in fire pit, enjoying summer evenings outdoors, or watching kids and pets play freely, this backyard is designed to be enjoyed year-round. Fresh grass seed has recently been added, creating the foundation for a lush outdoor space. Additional major updates include a newer roof (2020) and HVAC system (2022). Ideally located less than three miles from the Monon Trail and the heart of Carmel, you'll enjoy easy access to Clay Terrace, parks, shopping, dining, entertainment, and everything that makes Carmel one of Indiana's most desirable communities. This is the Carmel home you've been waiting for....
Contact an agent
Home facts
- Year built:1976
- Subdivision & Development:Cool Creek North
- Listing ID #:22119491
- Added:55 day(s) ago
- Updated:October 08, 2026 at 04:05 PM
Rooms and interior
- Bedrooms:4
- Total bathrooms:3
- Full bathrooms:2
- Half bathrooms:1
- Dining Description:Formal Dining Room, Other Eating Area
- Kitchen Description:Dishwasher, Disposal, Electric Cooktop, Electric Oven, Microwave, Refrigerator
- Living area:2,236 sq. ft.
Heating and cooling
- Cooling:Central Electric
- Heating:Electric, Heat Pump
- Central air:Yes
Structure and exterior
- Year built:1976
- Building area:2,236 sq. ft.
- Lot area:0.32 Acres
- Construction Materials:Brick, Wood Siding
- Exterior Features:Barn Mini, Fire Pit, Storage Shed
- Foundation Description:Concrete Perimeter
Schools
- High school:Carmel High School
Utilities
- Water:Public Water
Finances and disclosures
- Price:$485,000
- Price per sq. ft.:$216.91
Features and amenities
- Appliances:Microwave, Refrigerator, Washer, Water Heater, Water Softener Owned
- Laundry features:Washer
- Amenities:Attic Pull Down Stairs
- Smart home:Yes
Parking
- Garage:Yes
- Garage spaces:2
New listings near 786 Dayton Drive
- Coming Soon
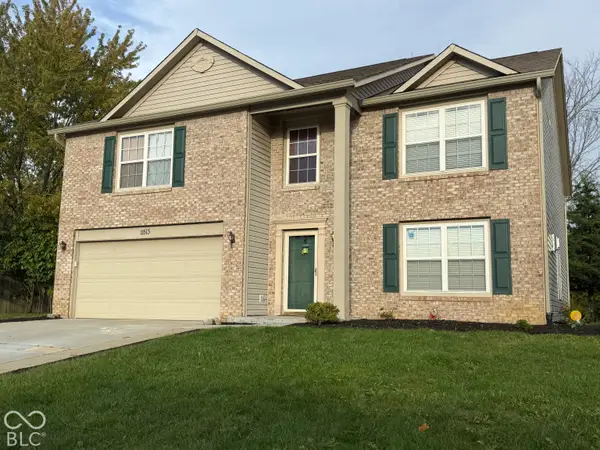 $489,900Coming Soon4 beds 3 baths3,286 sq. ft.
11513 Senie Lane, Carmel, IN 46032
MLS# 22128791Listed by: F.C. TUCKER COMPANY - Coming Soon
 $309,900Coming Soon3 beds 2 baths1,300 sq. ft.
10205 N College Avenue, Carmel, IN 46280
MLS# 22129406Listed by: F.C. TUCKER COMPANY - Coming Soon
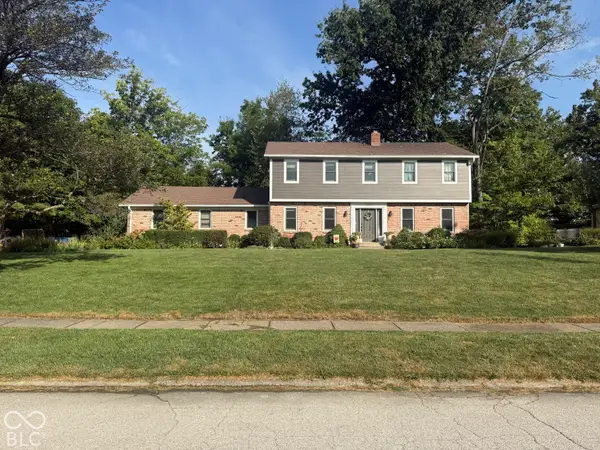 $575,000Coming Soon5 beds 4 baths3,078 sq. ft.
12416 Windsor Drive, Carmel, IN 46033
MLS# 22128889Listed by: WEICHERT REALTORS COOPER GROUP INDY - Coming Soon
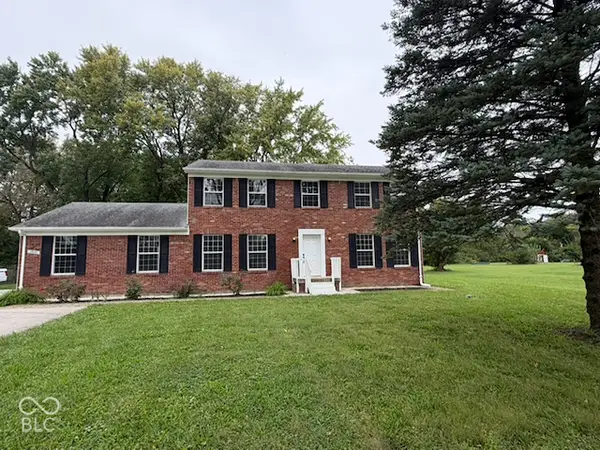 $500,000Coming Soon5 beds 3 baths2,166 sq. ft.
9646 Shelborne Road, Carmel, IN 46032
MLS# 22129544Listed by: BERKSHIRE HATHAWAY HOME - Coming Soon
 $1,925,000Coming Soon2 beds 3 baths2,388 sq. ft.
607 Veterans Way #302, Carmel, IN 46032
MLS# 22121167Listed by: CIRCLE REAL ESTATE - Coming Soon
 $1,900,000Coming Soon2 beds 3 baths2,388 sq. ft.
607 Veterans Way #202, Carmel, IN 46032
MLS# 22121173Listed by: CIRCLE REAL ESTATE - Coming Soon
 $1,975,000Coming Soon2 beds 3 baths2,388 sq. ft.
607 Veterans Way #402, Carmel, IN 46032
MLS# 22121204Listed by: CIRCLE REAL ESTATE - Coming Soon
 $1,875,000Coming Soon2 beds 3 baths2,255 sq. ft.
607 Veterans Way #403, Carmel, IN 46032
MLS# 22121209Listed by: CIRCLE REAL ESTATE - Coming Soon
 $1,925,000Coming Soon2 beds 3 baths2,255 sq. ft.
607 Veterans Way #503, Carmel, IN 46032
MLS# 22121215Listed by: CIRCLE REAL ESTATE - Coming Soon
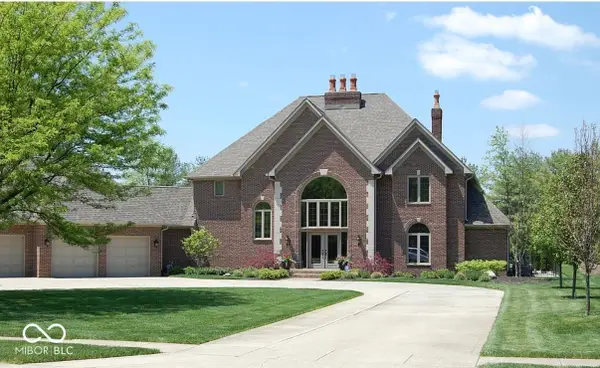 $1,200,000Coming Soon4 beds 4 baths4,714 sq. ft.
10646 Walnut Creek Drive W, Carmel, IN 46032
MLS# 22123313Listed by: HILL PROPERTIES GROUP, LLC


Protect your home and budget from life's surprises with an Assurant Home Warranty, backed by a partner that supports you through every step of homeownership. Explore Plans.
© 2023 - 2026 ERA Franchise Systems LLC. All rights reserved. ERA Franchise Systems LLC fully supports the principles of the Fair Housing Act and the Equal Opportunity Act. ERA, ERA Real Estate powered, and their respective logos are registered service marks of ERA Franchise Systems LLC. Each office is independently owned and operated.