
101 S Harrison Street, Carthage, IN 46115
Local realty services provided by:ERA Crossroads
101 S Harrison Street,Carthage, IN 46115
$170,000
- 3 Beds
- 2 Baths
- 1,254 sq. ft.
- Single family
- Active
Listed by: aubrey walterscell: 317-384-3329
Office: exp realty llc.
MLS#:202628638
Source:Indiana Regional MLS
Price summary
- Price:$170,000
- Price per sq. ft.:$117.57
About this home
Looking for a Country Home? This may be the one! Offering 1254 square feet on almost half an acre and full of pure charm! Three Spacious bedrooms and a Master bedroom with double closets. Kitchen, two full bathrooms and laundry room all located for convenience. Large Dining room with hardwood floors is the center point for all your gatherings. Two Detached Garages (32x24 and 14x24) with electricity and a workshop for the handy home owner! Don't forget the covered porch, the perfect spot for sipping your morning coffee or enjoying the views.
Contact an agent
Home facts
- Year built:1934
- Subdivision & Development:Other
- Listing ID #:202628638
- Added:51 day(s) ago
- Updated:September 06, 2026 at 03:12 PM
Rooms and interior
- Bedrooms:3
- Total bathrooms:2
- Full bathrooms:2
- Rooms Total:7
- Flooring:Carpet, Hardwood Floors, Laminate
- Dining Description:Main Level
- Kitchen Description:Microwave, On Main Level, Oven-Electric, Refrigerator
- Basement Description:Partial Basement, Unfinished
- Living area:1,254 sq. ft.
Heating and cooling
- Cooling:Central Air
- Heating:Forced Air
Structure and exterior
- Roof:Shingle
- Year built:1934
- Building area:1,254 sq. ft.
- Lot area:0.43 Acres
- Lot Features:Corner
- Architectural Style:One Story, Ranch
- Construction Materials:Limestone, Vinyl
- Exterior Features:Porch Covered, Porch Open
- Levels:1 Story
Schools
- High school:Knightstown
- Middle school:Knightstown
- Elementary school:Knightstown
Utilities
- Water:Public
- Sewer:Public
Finances and disclosures
- Price:$170,000
- Price per sq. ft.:$117.57
- Tax amount:$1,367
Features and amenities
- Laundry features:Dryer Hook Up Electric, Main Floor Laundry, Washer Hook-Up
- Amenities:Built-In Bookcase, Ceiling Fan(s), Countertops-Laminate, Garage Door Opener, Garage Utilities, Multi Pane Windows, Six Panel Doors
Parking
- Parking description:Asphalt Driveway, Detached
- Garage spaces:3
New listings near 101 S Harrison Street
- New
 $745,000Active3 beds 1 baths1,424 sq. ft.
5236 W 900 N, Carthage, IN 46115
MLS# 22124193Listed by: LANDPROZ OF INDIANA, LLC 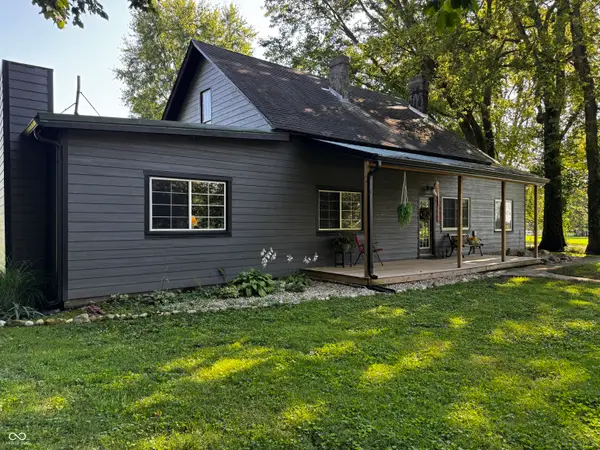 $310,000Active4 beds 1 baths2,558 sq. ft.
5999 W 800 N, Carthage, IN 46115
MLS# 22121605Listed by: INNOVATIVE HOME REALTY $225,000Pending3 beds 1 baths1,460 sq. ft.
407 E Log Street, Carthage, IN 46115
MLS# 22120469Listed by: CARPENTER, REALTORS $399,000Active4 beds 3 baths2,088 sq. ft.
10170 N 725 West, Carthage, IN 46115
MLS# 22115099Listed by: TURNKEY REALTY OF INDIANA LLC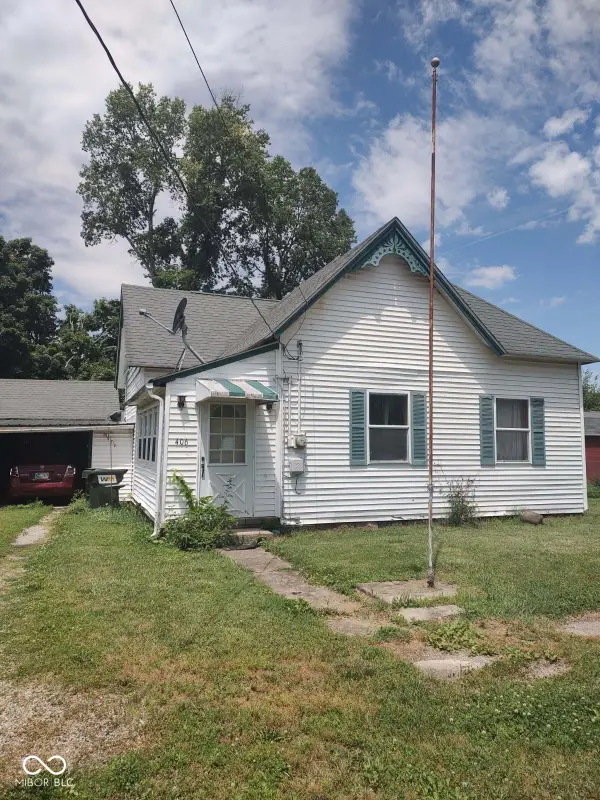 $99,000Active2 beds 1 baths1,656 sq. ft.
406 N Walnut Street, Carthage, IN 46115
MLS# 22103303Listed by: GARDNER PROPERTY GROUP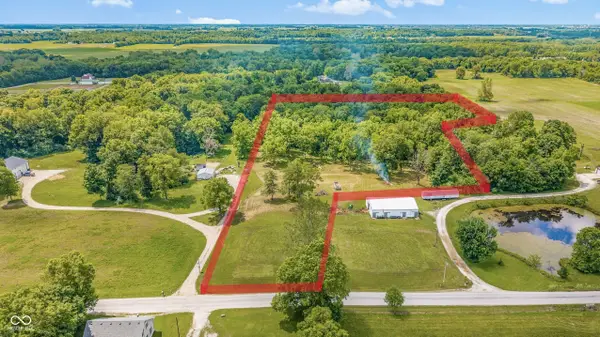 $290,000Active7.75 Acres
0 400 S, Carthage, IN 46115
MLS# 22106616Listed by: F.C. TUCKER COMPANY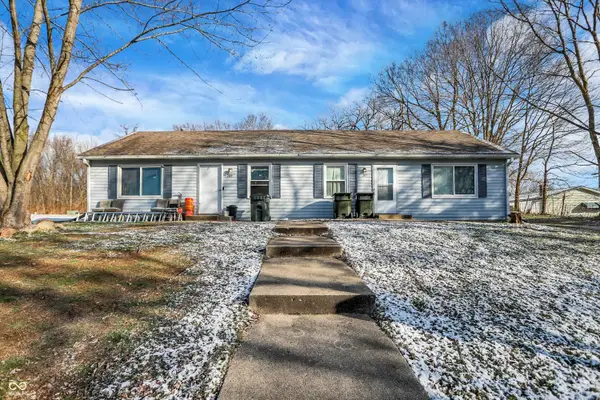 $1,400,000Pending-- beds -- baths
308 Winters Way, Carthage, IN 46115
MLS# 22058405Listed by: HIGHGARDEN REAL ESTATE $27,000Pending3 beds 1 baths1,668 sq. ft.
307 Henley Avenue, Carthage, IN 46115
MLS# 22057200Listed by: F.C. TUCKER COMPANY


Protect your home and budget from life's surprises with an Assurant Home Warranty, backed by a partner that supports you through every step of homeownership. Explore Plans.
© 2023 - 2026 ERA Franchise Systems LLC. All rights reserved. ERA Franchise Systems LLC fully supports the principles of the Fair Housing Act and the Equal Opportunity Act. ERA, ERA Real Estate powered, and their respective logos are registered service marks of ERA Franchise Systems LLC. Each office is independently owned and operated.