
5733 W 450 Road N, Center, IN 46350
Local realty services provided by:ERA Prime Real Estate Group
5733 W 450 Road N,Unknown, IN 46350
$650,000
- 5 Beds
- 4 Baths
- 4,456 sq. ft.
- Single family
- Active
Listed by: peter g rahm
Office: keller williams realty swm
MLS#:69026046760
Source:MI_REALCOMP
Price summary
- Price:$650,000
- Price per sq. ft.:$145.87
- Monthly HOA dues:$7.08
About this home
Welcome to this beautiful country home, peacefully nestled on 2 acres surrounded by mature trees. The very spacious and inviting property offer the perfect combination of comfort and privacy to enjoy the country living. The home features 3 bedrooms and two and half baths, with an additional two bedrooms and on bath in the finished basement. Large family room, large fireplace and abundant storage area in the finished basement. The main level offers a gourmet kitchen, a welcoming dining area and a bright and relaxing sunroom. The comfortable living room is complete with a beautiful fireplace. Main floor laundry room and a three car garage just adds to this wonderful home. Enjoy nature and the backyard on the deck or in the gazebo. Surrounded by beautiful woods and peaceful scenery, this is truly a special home and the best of country living!
Contact an agent
Home facts
- Year built:2000
- Subdivision & Development:MAPLEWOOD SUB
- Listing ID #:69026046760
- Added:3 day(s) ago
- Updated:September 06, 2026 at 10:02 AM
Rooms and interior
- Bedrooms:5
- Total bathrooms:4
- Full bathrooms:3
- Half bathrooms:1
- Rooms Total:8
- Flooring:Carpet, Tile, Wood
- Bathrooms Description:Jetted Tub
- Basement Description:Finished, Full, Sump Pump
- Living area:4,456 sq. ft.
Heating and cooling
- Cooling:Ceiling Fans, Central Air
- Heating:Forced Air, Natural Gas
Structure and exterior
- Roof:Composition
- Year built:2000
- Building area:4,456 sq. ft.
- Lot area:2 Acres
- Lot Features:Hilly Ravine, Wooded
- Architectural Style:Traditional
- Construction Materials:Brick, Vinyl Siding
- Exterior Features:Deck, Gazebo
- Foundation Description:Basement
Utilities
- Water:Well
- Sewer:Septic Tank
Finances and disclosures
- Price:$650,000
- Price per sq. ft.:$145.87
- Tax amount:$4,319
Features and amenities
- Appliances:Dishwasher, Double Oven, Dryer, Microwave, Range, Refrigerator, Washer
- Laundry features:Laundry Room, Main Level
- Amenities:Window Treatments
Parking
- Parking description:Attached, Garage Door Opener, Paved
- Garage spaces:3

New listings near 5733 W 450 Road N
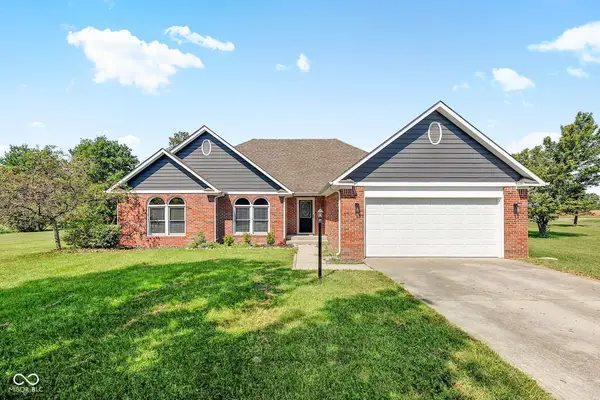 $295,000Pending3 beds 2 baths1,762 sq. ft.
5896 N Red Oak Drive, Greenfield, IN 46140
MLS# 22124622Listed by: HOME BOUND REAL ESTATE LLC- New
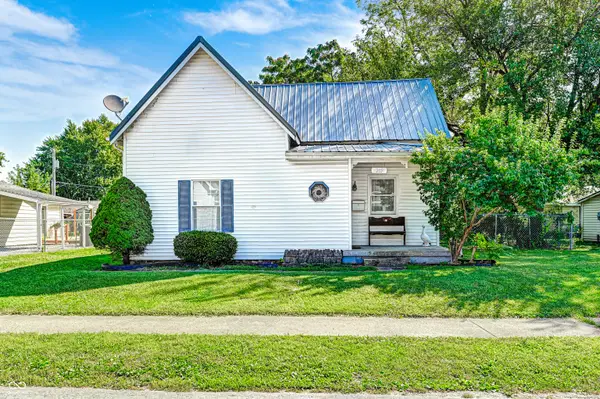 $170,000Active2 beds 1 baths1,040 sq. ft.
205 Baldwin Street, Greenfield, IN 46140
MLS# 22122956Listed by: BLUPRINT REAL ESTATE GROUP - New
 $245,000Active3 beds 2 baths1,681 sq. ft.
1295 Worcester Way, Greenfield, IN 46140
MLS# 22124096Listed by: F.C. TUCKER COMPANY - New
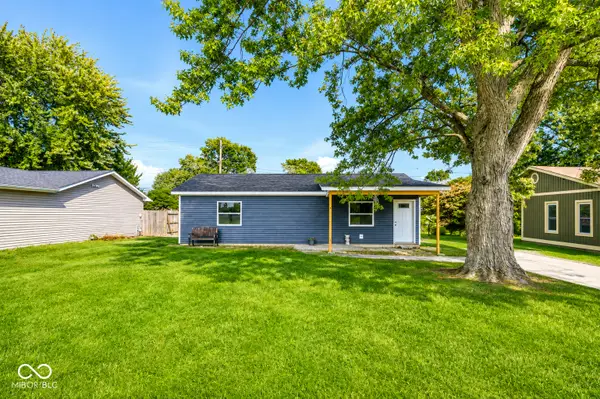 $149,900Active3 beds 2 baths912 sq. ft.
1019 N Broadway, Greenfield, IN 46140
MLS# 22124303Listed by: CENTURY 21 SCHEETZ - New
 $349,900Active4 beds 3 baths2,128 sq. ft.
1008 Pauls Drive, Greenfield, IN 46140
MLS# 22124164Listed by: MCGAULEY REALTY, INC. - New
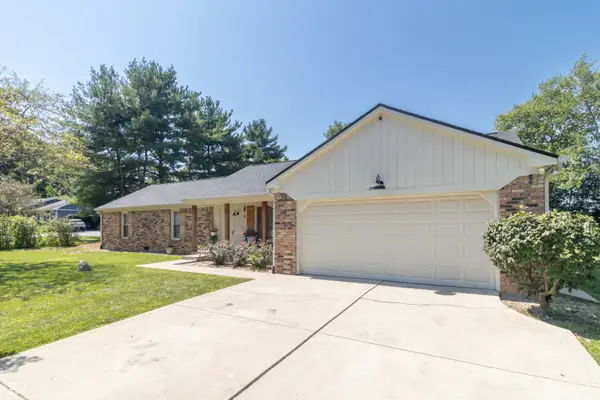 $339,000Active3 beds 2 baths1,615 sq. ft.
5532 Arrowhead Drive, Greenfield, IN 46140
MLS# 22121775Listed by: HIGHGARDEN REAL ESTATE - New
 $395,175Active3 beds 2 baths1,800 sq. ft.
1899 W Emma Way, Greenfield, IN 46140
MLS# 22123938Listed by: COMPASS INDIANA, LLC - New
 $299,900Active3 beds 3 baths3,019 sq. ft.
1116 King Maple Drive, Greenfield, IN 46140
MLS# 22123629Listed by: BETTER HOMES AND GARDENS REAL ESTATE GOLD KEY - New
 $278,500Active3 beds 3 baths1,798 sq. ft.
604 Reed Court, Greenfield, IN 46140
MLS# 22120570Listed by: HOOSIER, REALTORS - New
 $275,000Active-- beds -- baths
803 - 805 W Fifth Street, Greenfield, IN 46140
MLS# 22122859Listed by: @PROPERTIES


Protect your home and budget from life's surprises with an Assurant Home Warranty, backed by a partner that supports you through every step of homeownership. Explore Plans.
© 2023 - 2026 ERA Franchise Systems LLC. All rights reserved. ERA Franchise Systems LLC fully supports the principles of the Fair Housing Act and the Equal Opportunity Act. ERA, ERA Real Estate powered, and their respective logos are registered service marks of ERA Franchise Systems LLC. Each office is independently owned and operated.