
106 Kenwood Avenue, Charlestown, IN 47111
Local realty services provided by:Schuler Bauer Real Estate ERA Powered
106 Kenwood Avenue,Charlestown, IN 47111
$210,000
- 3 Beds
- 2 Baths
- 1,118 sq. ft.
- Single family
- Active
Listed by: judith gonzalez
Office: zhomes real estate, llc.
MLS#:2026011058
Source:IN_SIRA
Price summary
- Price:$210,000
- Price per sq. ft.:$187.84
About this home
Nearly New, Move-In Ready & an Incredible Value!
Looking for the benefits of a newer home without the new-construction price tag? Welcome to 106 Kenwood Avenue in Charlestown, IN! Built in 2021, this beautifully maintained home offers 3 bedrooms, 2 full bathrooms, and 1,118 sq. ft. of thoughtfully designed living space.
Step inside to a bright and inviting main living area, where a French door connects the interior to the covered back patio, allowing natural light to fill the space and creating an easy flow for everyday living and entertaining. The kitchen features modern appliances, ample cabinetry, and a functional layout that makes the most of every square foot.
The primary suite provides a comfortable retreat with its own private bathroom and walk-in closet. Two additional bedrooms offer flexibility for family, guests, or a home office.
Outside, enjoy a covered front porch and covered back patio, perfect for relaxing, entertaining, or enjoying your morning coffee. Additional features include energy-efficient Thermopane windows, central air, a heat pump, off-street parking, and public water and sewer.
At just 5 years young, this home has been very well maintained and is ready for its next owner. Conveniently located near shopping, dining, parks, and major roadways, 106 Kenwood Avenue combines newer construction, comfortable living, and an incredible price point. Schedule your showing and come see everything this Charlestown home has to offer!...
Contact an agent
Home facts
- Year built:2021
- Subdivision & Development:Pleasant Ridge
- Listing ID #:2026011058
- Added:46 day(s) ago
- Updated:August 22, 2026 at 03:37 PM
Rooms and interior
- Bedrooms:3
- Total bathrooms:2
- Full bathrooms:2
- Bathrooms Description:Bath in Primary Bedroom
- Kitchen Description:Dishwasher, Microwave, Oven, Range, Refrigerator
- Bedroom Description:Main Level Primary
- Living area:1,118 sq. ft.
Heating and cooling
- Cooling:Central Air
- Heating:Heat Pump
- Central air:Yes
Structure and exterior
- Roof:Shingle
- Year built:2021
- Building area:1,118 sq. ft.
- Lot area:0.14 Acres
- Architectural Style:One Story
- Construction Materials:Frame, Vinyl Siding
- Exterior Features:Covered, Patio, Porch
- Foundation Description:Slab
- Levels:1 Story
Utilities
- Water:Connected, Public
Finances and disclosures
- Price:$210,000
- Price per sq. ft.:$187.84
- Tax amount:$1,601
Features and amenities
- Appliances:Dishwasher, Dryer, Microwave, Oven, Range, Refrigerator, Washer
- Laundry features:Dryer, Laundry Closet, Main Level, Washer
Parking
- Parking description:Garage Faces Front, Off Street
New listings near 106 Kenwood Avenue
- Open Sun, 2 to 4pmNew
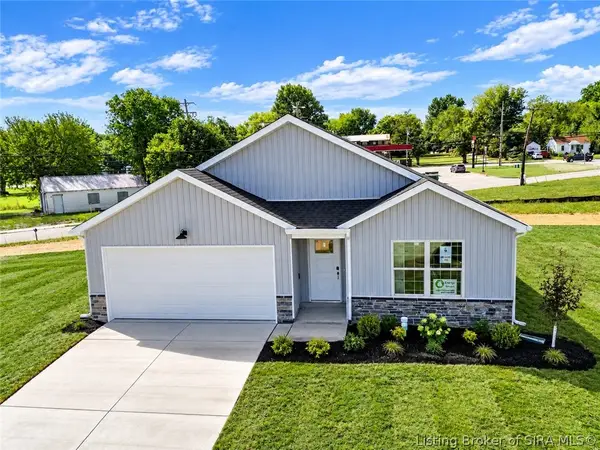
 Listed by ERA$429,900Active3 beds 3 baths1,812 sq. ft.
7651 Melrose Lane #Lot 474, Charlestown, IN 47111
MLS# 2026012365Listed by: SCHULER BAUER REAL ESTATE SERVICES ERA POWERED (N - New
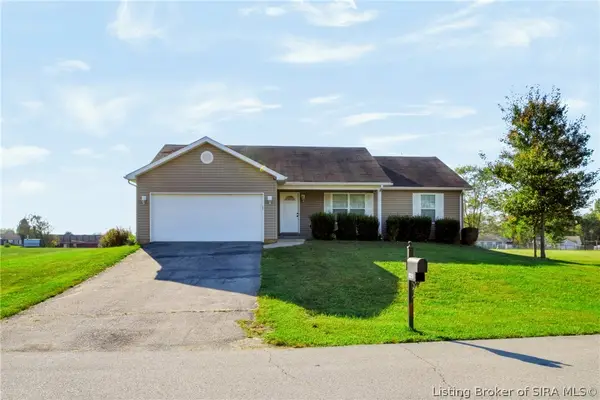
 Listed by ERA$274,900Active3 beds 2 baths1,418 sq. ft.
212 Drive In Court #LOT 9, Charlestown, IN 47111
MLS# 2026012185Listed by: SCHULER BAUER REAL ESTATE SERVICES ERA POWERED (N - New
 $405,000Active5 beds 3 baths2,694 sq. ft.
8211 Zachary Drive, Charlestown, IN 47111
MLS# 2026012329Listed by: NEXTHOME WILSON REAL ESTATE - New
 $259,900Active3 beds 2 baths1,309 sq. ft.
8002 Kismet Drive, Charlestown, IN 47111
MLS# 2026012300Listed by: GREEN TREE REAL ESTATE SERVICES - Open Sun, 2 to 4pmNew
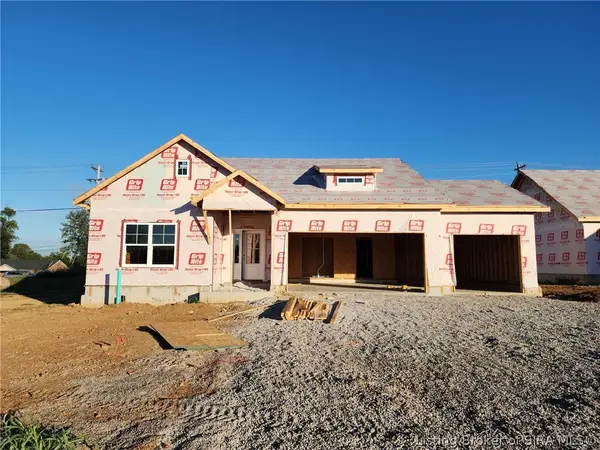 Listed by ERA$349,900Active3 beds 2 baths1,466 sq. ft.
5126 Abington Way #1538, Charlestown, IN 47111
MLS# 2026012273Listed by: SCHULER BAUER REAL ESTATE SERVICES ERA POWERED (N - New
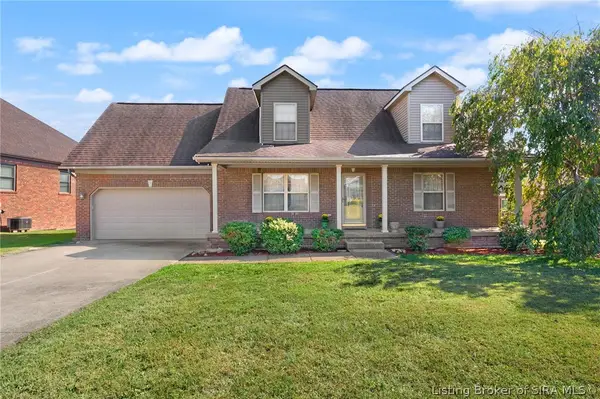 $310,000Active3 beds 4 baths2,785 sq. ft.
8426 Aberdeen Lane, Charlestown, IN 47111
MLS# 2026012084Listed by: EXP REALTY, LLC - Open Sat, 1 to 3pmNew
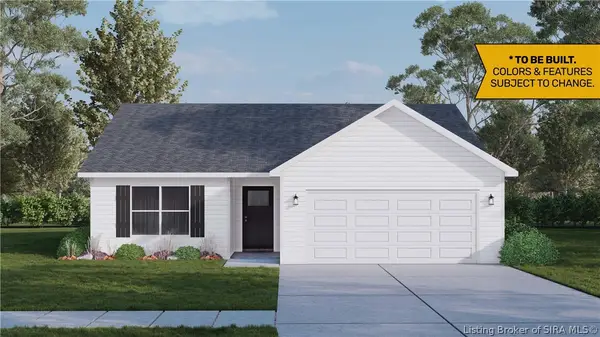 $367,900Active4 beds 3 baths2,239 sq. ft.
5129 - LOT 129 Boulder Springs Boulevard, Charlestown, IN 47111
MLS# 202609922Listed by: RE/MAX FIRST - New
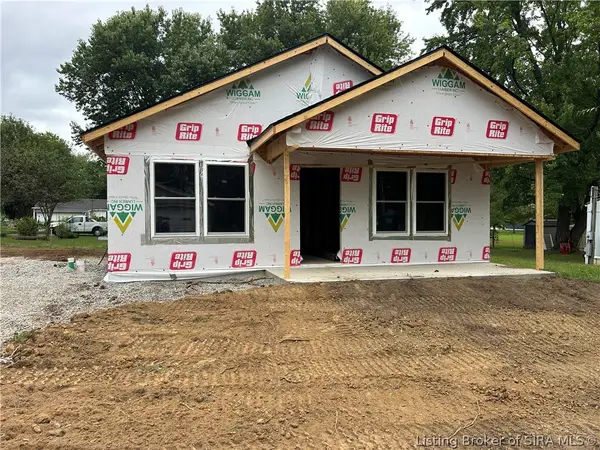 $219,999Active3 beds 2 baths1,064 sq. ft.
172 Third Street, Charlestown, IN 47111
MLS# 2026012276Listed by: KGF REALTY, LLC - Open Sat, 1 to 3pmNew
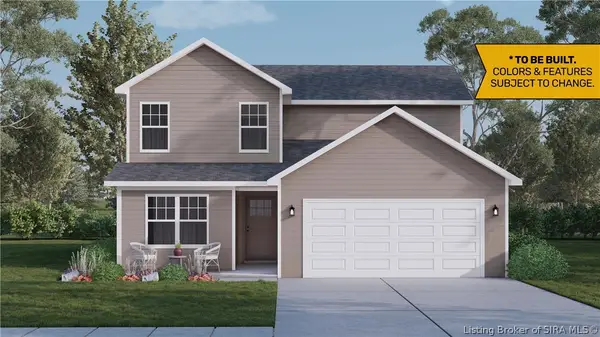 $278,900Active3 beds 3 baths1,683 sq. ft.
4321 - LOT 222 Deer Springs Trail, Charlestown, IN 47111
MLS# 2026010143Listed by: RE/MAX FIRST - Open Sat, 1 to 3pmNew
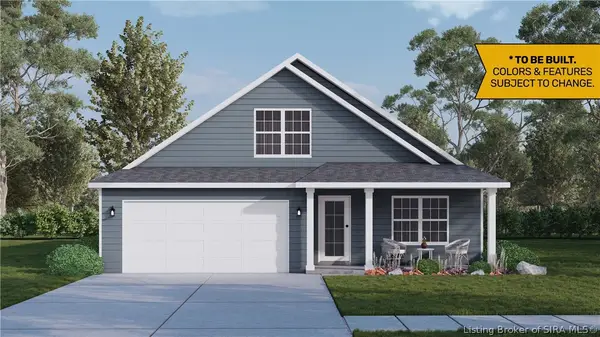 $284,900Active3 beds 3 baths1,659 sq. ft.
4319 - LOT 223 Deer Springs Trail, Charlestown, IN 47111
MLS# 2026010144Listed by: RE/MAX FIRST


Protect your home and budget from life's surprises with an Assurant Home Warranty, backed by a partner that supports you through every step of homeownership. Explore Plans.
© 2023 - 2026 ERA Franchise Systems LLC. All rights reserved. ERA Franchise Systems LLC fully supports the principles of the Fair Housing Act and the Equal Opportunity Act. ERA, ERA Real Estate powered, and their respective logos are registered service marks of ERA Franchise Systems LLC. Each office is independently owned and operated.