
1907 Harmony Circle, Charlestown, IN 47111
Local realty services provided by:Schuler Bauer Real Estate ERA Powered
1907 Harmony Circle,Charlestown, IN 47111
$209,900
- 3 Beds
- 2 Baths
- 1,000 sq. ft.
- Single family
- Active
Listed by: jared housier
Office: southern homes realty
MLS#:2026013300
Source:IN_SIRA
Price summary
- Price:$209,900
- Price per sq. ft.:$209.9
About this home
SELLER FINANCING AVAILABLE! $5,000 BUILDER INCENTIVE WITH PREFERRED LENDER! ELIGIBLE FOR 100% USDA FINANCING! Discover the perfect combination of modern style, quality craftsmanship, and affordable, low-maintenance living in this beautiful BRAND-NEW CONSTRUCTION HOME! The builder will also consider seller financing on a case-by-case basis, providing additional opportunities for qualified buyers!
This stunning 3-bedroom, 2-bath home welcomes you with gorgeous stone and siding curb appeal and a thoughtfully designed interior featuring durable luxury vinyl plank flooring throughout! The bright, inviting kitchen is sure to impress with sleek stainless steel appliances, beautiful custom cabinetry, and quality trim work that adds character and elegance. The functional layout offers the perfect blend of comfort, style, and everyday convenience!
SAY GOODBYE TO YARD WORK! Enjoy a truly low-maintenance lifestyle with an HOA that takes care of lawn mowing, grounds upkeep, and mailbox maintenance, leaving you more time to do what you love!
Whether you're a first-time homebuyer or simply looking for an affordable, move-in-ready lifestyle, this home delivers incredible value! Don't miss your opportunity to own a beautiful new home! Schedule your showing TODAY!...
Contact an agent
Home facts
- Year built:2026
- Subdivision & Development:The Lillys At Southern Commons
- Listing ID #:2026013300
- Added:1 day(s) ago
- Updated:November 12, 2026 at 12:47 AM
Rooms and interior
- Bedrooms:3
- Total bathrooms:2
- Full bathrooms:2
- Bathrooms Description:Bath in Primary Bedroom
- Kitchen Description:Dishwasher, Disposal, Eat-in Kitchen, Kitchen Island, Microwave, Oven, Range
- Bedroom Description:Main Level Primary
- Living area:1,000 sq. ft.
Heating and cooling
- Cooling:Central Air
- Heating:Forced Air
- Central air:Yes
Structure and exterior
- Roof:Shingle
- Year built:2026
- Building area:1,000 sq. ft.
- Lot area:0.04 Acres
- Architectural Style:One Story
- Construction Materials:Frame
- Foundation Description:Block
- Levels:1 Story
Utilities
- Water:Connected, Public
Finances and disclosures
- Price:$209,900
- Price per sq. ft.:$209.9
Features and amenities
- Appliances:Dishwasher, Disposal, Microwave, Oven, Range
- Laundry features:Laundry Room, Main Level
- Amenities:Cable TV, Ceiling Fans, Open Floorplan, Utility Room, Walk-In Closet(s)
New listings near 1907 Harmony Circle
- New
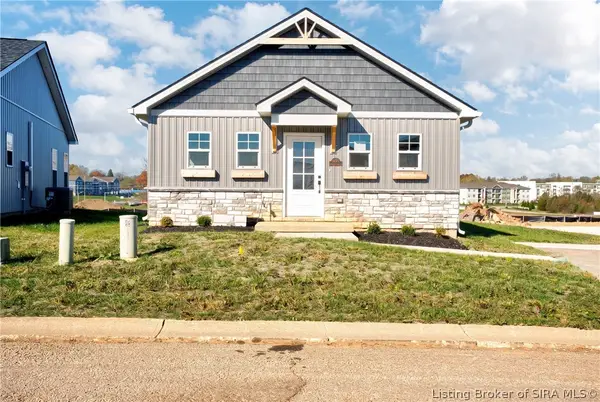 $209,900Active3 beds 2 baths1,000 sq. ft.
1909 Harmony Circle, Charlestown, IN 47111
MLS# 2026013144Listed by: SOUTHERN HOMES REALTY - New
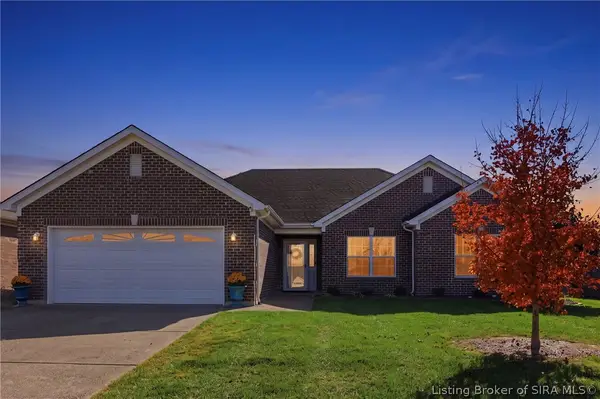 $339,000Active3 beds 2 baths1,676 sq. ft.
6408 Anna Louise Drive, Charlestown, IN 47111
MLS# 2026013254Listed by: NEST REALTY - New
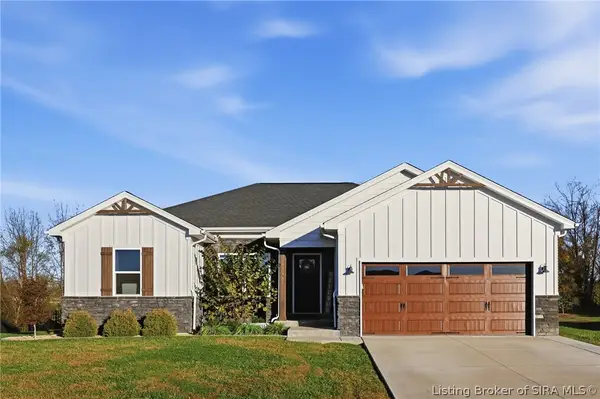 $425,000Active4 beds 3 baths2,284 sq. ft.
5575 Limestone Creek Drive, Charlestown, IN 47111
MLS# 2026013271Listed by: KNOB & KEY REALTY LLC - New
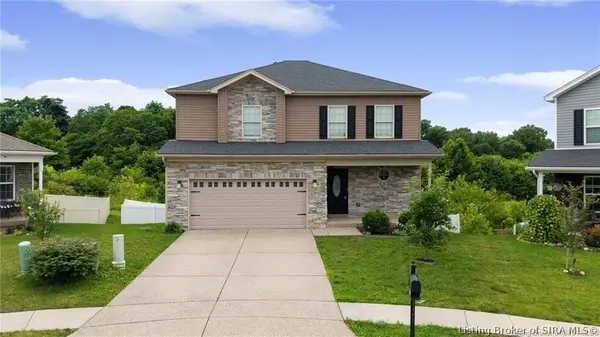 $359,000Active4 beds 3 baths2,950 sq. ft.
8033 Vista Place, Charlestown, IN 47111
MLS# 2026013107Listed by: JPAR ASPIRE 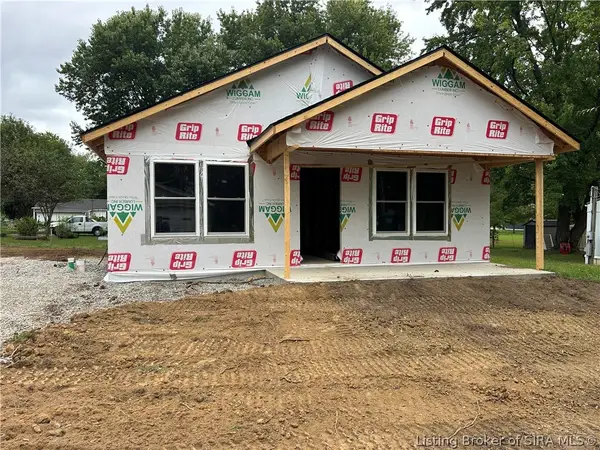 $214,999Active3 beds 2 baths1,064 sq. ft.
174 Third Street, Charlestown, IN 47111
MLS# 2026012276Listed by: KGF REALTY, LLC- New
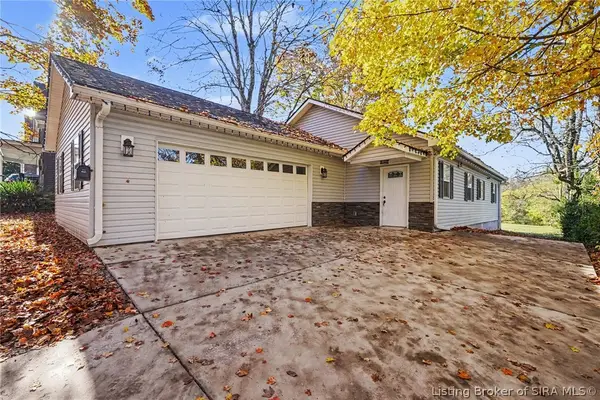 $275,999Active3 beds 2 baths1,400 sq. ft.
471 Main Cross Street, Charlestown, IN 47111
MLS# 2026013161Listed by: KELLER WILLIAMS REALTY CONSULTANTS - New
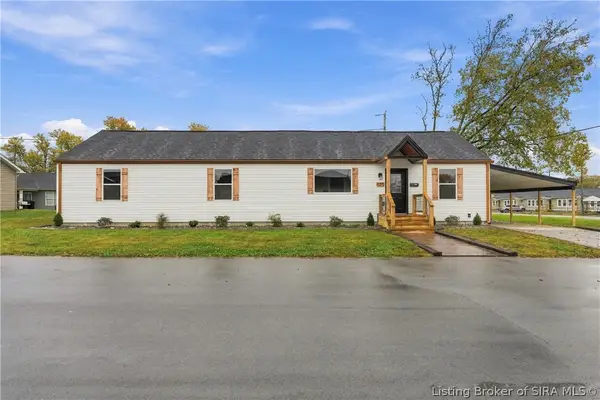 $260,000Active5 beds 2 baths1,512 sq. ft.
125 Marshall Drive, Charlestown, IN 47111
MLS# 2026013181Listed by: RE/MAX FIRST - New
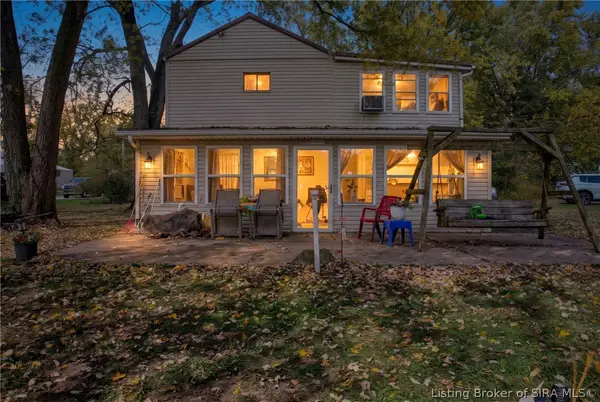 $368,000Active3 beds 1 baths1,435 sq. ft.
134 River Road E, Charlestown, IN 47111
MLS# 2026013123Listed by: SEMONIN REALTORS - New
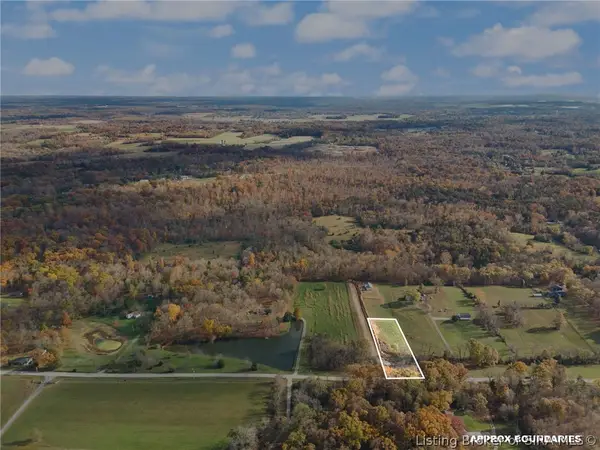 $49,000Active1 Acres
Harry Hughes, Charlestown, IN 47111
MLS# 2026012989Listed by: EXP REALTY, LLC


Protect your home and budget from life's surprises with an Assurant Home Warranty, backed by a partner that supports you through every step of homeownership. Explore Plans.
© 2023 - 2026 ERA Franchise Systems LLC. All rights reserved. ERA Franchise Systems LLC fully supports the principles of the Fair Housing Act and the Equal Opportunity Act. ERA, ERA Real Estate powered, and their respective logos are registered service marks of ERA Franchise Systems LLC. Each office is independently owned and operated.