
8010 Vista Place, Charlestown, IN 47111
Local realty services provided by:Schuler Bauer Real Estate ERA Powered
8010 Vista Place,Charlestown, IN 47111
$375,000
- 4 Beds
- 3 Baths
- 2,653 sq. ft.
- Single family
- Active
Listed by: samantha hernandez
Office: greentree real estate services
MLS#:2026012616
Source:IN_SIRA
Price summary
- Price:$375,000
- Price per sq. ft.:$141.35
- Monthly HOA dues:$20
About this home
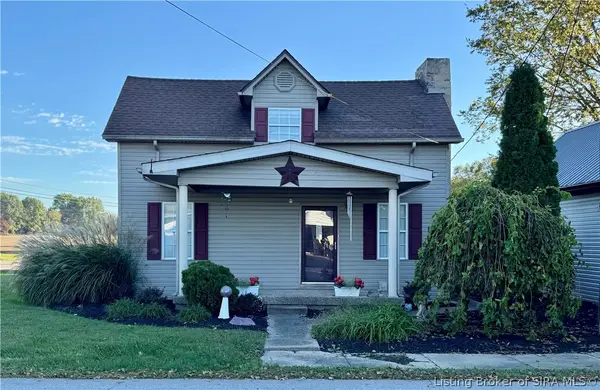
Beautifully maintained and completely renovated with standout curb appeal. This home features a crisp white brick exterior and welcomes you inside with soaring, super high ceilings in the spacious living room - creating an open, light-filled gathering space.
The living room flows seamlessly into a large kitchen designed for function and entertaining, featuring an extra-large granite island, extensive cabinet storage, and a complete appliance package.
Offering 4 bedrooms plus a versatile bonus room, 2.5 bathrooms, and the rare convenience of TWO laundry rooms - one on each level. The primary suite offers privacy and comfort, while the additional bedrooms and bonus room provide flexible space for home office, hobbies, guests, recreation, or additional living quarters.
Step outside to your private, scenic backyard with a concrete patio - perfect for outdoor dining, relaxing, and gatherings. Completing this home is a 2-car garage and meticulous attention to detail throughout.
A move-in ready home that combines renovation, space, and outdoor living in one desirable Charlestown location....
Contact an agent
Home facts
- Year built:2022
- Subdivision & Development:Silver Creek Meadows
- Listing ID #:2026012616
- Added:1 day(s) ago
- Updated:October 18, 2026 at 03:55 AM
Rooms and interior
- Bedrooms:4
- Total bathrooms:3
- Full bathrooms:2
- Half bathrooms:1
- Dining Description:Breakfast Bar
- Bathrooms Description:Bath in Primary Bedroom
- Kitchen Description:Eat-in Kitchen, Kitchen Island
- Bedroom Description:Main Level Primary
- Living area:2,653 sq. ft.
Heating and cooling
- Cooling:Central Air, Heat Pump
- Heating:Forced Air, Heat Pump
- Central air:Yes
Structure and exterior
- Roof:Shingle
- Year built:2022
- Building area:2,653 sq. ft.
- Lot area:0.14 Acres
- Lot Features:Dead End
- Architectural Style:One and One Half Story
- Construction Materials:Brick, Frame, Vinyl Siding
- Exterior Features:Porch
- Foundation Description:Slab
- Levels:One and One Half
Utilities
- Water:Connected, Public
Finances and disclosures
- Price:$375,000
- Price per sq. ft.:$141.35
- Tax amount:$2,254
Features and amenities
- Laundry features:Laundry Room, Main Level
- Amenities:Ceiling Fans, Open Floorplan, Pantry, Utility Room, Vaulted Ceiling, Walk-In Closet(s)
Parking
- Parking description:Attached, Garage
- Garage:Yes
- Garage spaces:2
New listings near 8010 Vista Place
- New
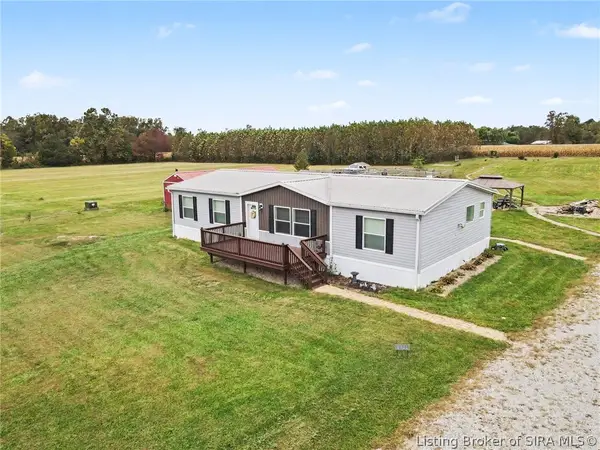 $355,000Active3 beds 2 baths1,800 sq. ft.
6901 Tunnel Mill Road, Charlestown, IN 47111
MLS# 2026012609Listed by: KELLER WILLIAMS REALTY CONSULTANTS - New
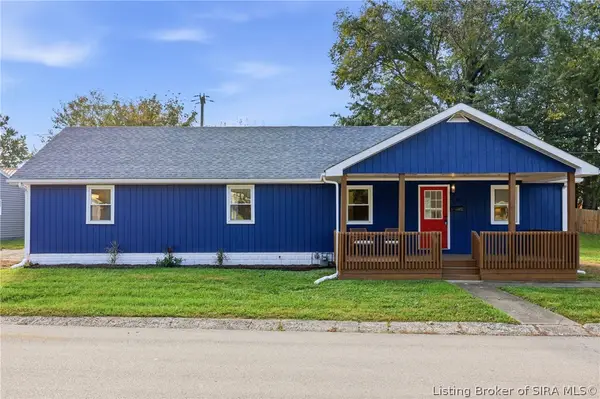 $207,000Active4 beds 2 baths1,450 sq. ft.
231 Clark Road, Charlestown, IN 47111
MLS# 2026012323Listed by: SIMPLER.REALESTATE - Open Thu, 11am to 1pmNew
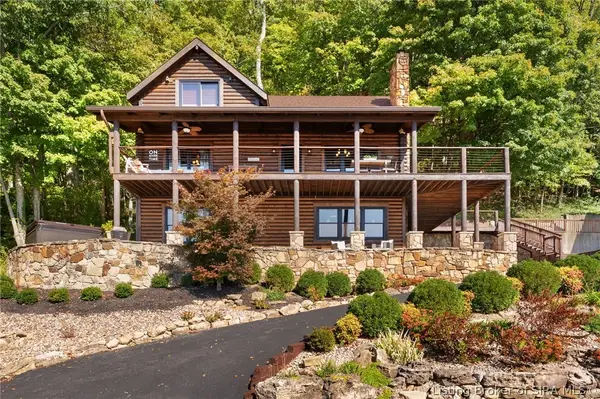 $650,000Active3 beds 2 baths2,000 sq. ft.
5113 Stoneview Drive, Charlestown, IN 47111
MLS# 2026012550Listed by: LOPP REAL ESTATE BROKERS - New
 $380,000Active4 beds 3 baths1,991 sq. ft.
9107 Dundee Court, Charlestown, IN 47111
MLS# 2026012570Listed by: KINDRED REALTY - New
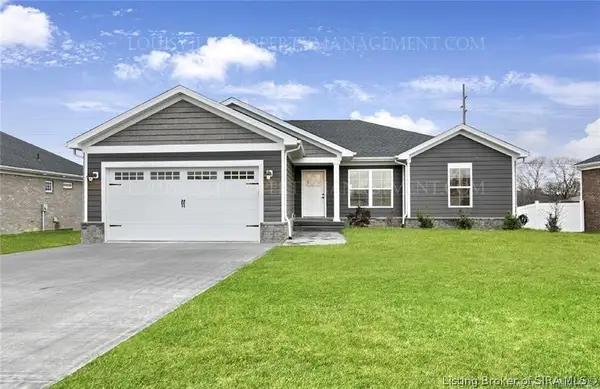 $404,500Active4 beds 3 baths2,513 sq. ft.
6523 Ashley Springs Court, Charlestown, IN 47111
MLS# 2026012571Listed by: SIX DEGREES REAL ESTATE LLC - New
 $109,000Active3 beds 2 baths1,300 sq. ft.
323 Hampton Court, Charlestown, IN 47111
MLS# 2026012556Listed by: THRIVE REALTY - New
 $350,000Active4 beds 3 baths2,060 sq. ft.
7828 Linwood Cir, Charlestown, IN 47111
MLS# 1731903Listed by: KELLER WILLIAMS COLLECTIVE - New
 $38,000Active3 beds 2 baths1,370 sq. ft.
1210 New Street, Charlestown, IN 47111
MLS# 2026012491Listed by: RE/MAX FIRST - New
 $195,000Active2 beds 1 baths1,998 sq. ft.
5918 Blue Ridge Road, Charlestown, IN 47111
MLS# 2026012489Listed by: RE/MAX FIRST


Protect your home and budget from life's surprises with an Assurant Home Warranty, backed by a partner that supports you through every step of homeownership. Explore Plans.
© 2023 - 2026 ERA Franchise Systems LLC. All rights reserved. ERA Franchise Systems LLC fully supports the principles of the Fair Housing Act and the Equal Opportunity Act. ERA, ERA Real Estate powered, and their respective logos are registered service marks of ERA Franchise Systems LLC. Each office is independently owned and operated.