
231 Clark Road, Charlestown, IN 47111
Local realty services provided by:Schuler Bauer Real Estate ERA Powered
231 Clark Road,Charlestown, IN 47111
$207,000
- 4 Beds
- 2 Baths
- 1,450 sq. ft.
- Single family
- Active
Listed by: dave gambol
Office: simpler.realestate
MLS#:2026012323
Source:IN_SIRA
Price summary
- Price:$207,000
- Price per sq. ft.:$142.76
About this home
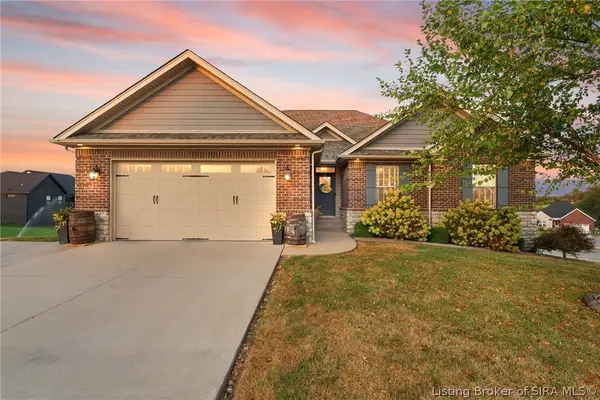
Discover 231 Clark Road in Charlestown, Indiana! This updated 4-bedroom, 2-bath home offers a welcoming blend of modern updates, comfortable living spaces, and outdoor features that make everyday living feel a little more special. Inside, updated flooring throughout, a bright living room, and neutral finishes create a fresh, inviting atmosphere. The layout offers comfortable spaces to relax, gather, and make yourself at home. The kitchen brings style and function together with sage-green cabinetry, stainless steel appliances, and an eye-catching backsplash. The adjoining dining area is filled with natural light, creating a welcoming space for family meals, morning coffee, or hosting friends. The refreshed bathroom offers a clean, modern feel, while the home's thoughtful updates provide a comfortable backdrop for everyday living. Step outside and discover even more room to enjoy. The spacious wooden deck is perfect for summer cookouts, weekend gatherings, or simply relaxing outdoors. The fenced backyard offers space for pets, play, or gardening and creates a private retreat to unwind at the end of the day. Come fall in love with this home....
Contact an agent
Home facts
- Year built:1952
- Subdivision & Development:Pleasant Ridge
- Listing ID #:2026012323
- Added:1 day(s) ago
- Updated:October 17, 2026 at 02:45 AM
Rooms and interior
- Bedrooms:4
- Total bathrooms:2
- Full bathrooms:2
- Bathrooms Description:Bath in Primary Bedroom
- Kitchen Description:Dishwasher, Eat-in Kitchen, Oven, Range, Refrigerator
- Bedroom Description:Main Level Primary
- Basement:Yes
- Basement Description:Crawl Space
- Living area:1,450 sq. ft.
Heating and cooling
- Cooling:Central Air
- Heating:Forced Air
- Central air:Yes
Structure and exterior
- Roof:Shingle
- Year built:1952
- Building area:1,450 sq. ft.
- Lot area:0.24 Acres
- Architectural Style:One Story
- Construction Materials:Frame, Wood Siding
- Exterior Features:Covered, Deck, Fence, Porch
- Foundation Description:Crawlspace
- Levels:1 Story
Utilities
- Water:Connected, Public
Finances and disclosures
- Price:$207,000
- Price per sq. ft.:$142.76
- Tax amount:$83,800
Features and amenities
- Appliances:Dishwasher, Oven, Range, Refrigerator
- Laundry features:Laundry Room, Main Level
- Amenities:Ceiling Fans, Mud Room, Utility Room
Parking
- Parking description:Detached, Garage, Garage Door Opener
- Garage:Yes
- Garage spaces:2
New listings near 231 Clark Road
- New
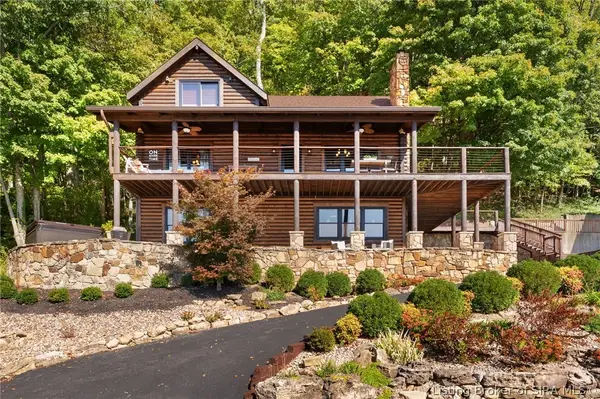 $650,000Active3 beds 2 baths2,000 sq. ft.
5113 Stoneview Drive, Charlestown, IN 47111
MLS# 2026012550Listed by: LOPP REAL ESTATE BROKERS - New
 $380,000Active4 beds 3 baths1,991 sq. ft.
9107 Dundee Court, Charlestown, IN 47111
MLS# 2026012570Listed by: KINDRED REALTY - New
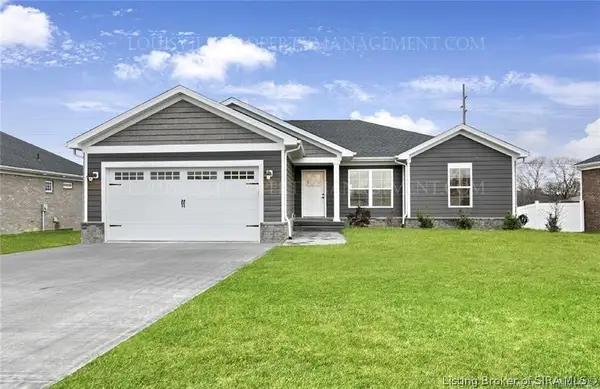 $404,500Active4 beds 3 baths2,513 sq. ft.
6523 Ashley Springs Court, Charlestown, IN 47111
MLS# 2026012571Listed by: SIX DEGREES REAL ESTATE LLC - New
 $109,000Active3 beds 2 baths1,300 sq. ft.
323 Hampton Court, Charlestown, IN 47111
MLS# 2026012556Listed by: THRIVE REALTY - New
 $350,000Active4 beds 3 baths2,060 sq. ft.
7828 Linwood Cir, Charlestown, IN 47111
MLS# 1731903Listed by: KELLER WILLIAMS COLLECTIVE - New
 $38,000Active3 beds 2 baths1,370 sq. ft.
1210 New Street, Charlestown, IN 47111
MLS# 2026012491Listed by: RE/MAX FIRST - New
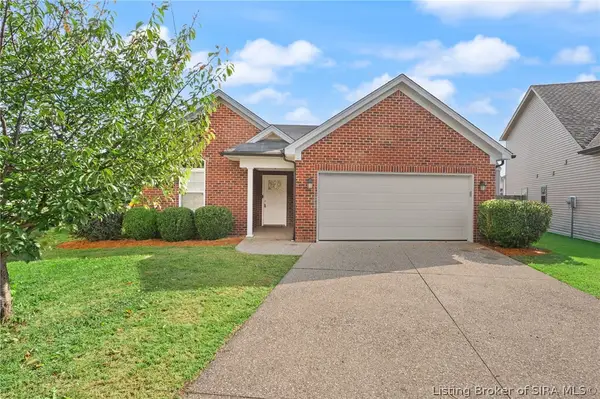 $269,900Active3 beds 2 baths1,449 sq. ft.
8114 Kismet Drive, Charlestown, IN 47111
MLS# 2026012507Listed by: KELLER WILLIAMS REALTY CONSULTANTS - New
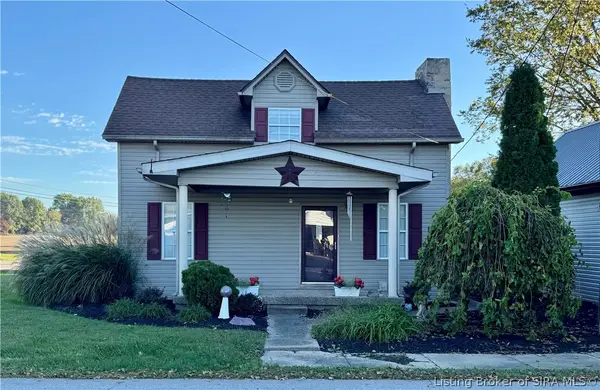 $195,000Active2 beds 1 baths1,998 sq. ft.
5918 Blue Ridge Road, Charlestown, IN 47111
MLS# 2026012489Listed by: RE/MAX FIRST - New
 $515,000Active4 beds 3 baths2,615 sq. ft.
6002 Jillian Drive, Charlestown, IN 47111
MLS# 2026012467Listed by: LOPP REAL ESTATE BROKERS


Protect your home and budget from life's surprises with an Assurant Home Warranty, backed by a partner that supports you through every step of homeownership. Explore Plans.
© 2023 - 2026 ERA Franchise Systems LLC. All rights reserved. ERA Franchise Systems LLC fully supports the principles of the Fair Housing Act and the Equal Opportunity Act. ERA, ERA Real Estate powered, and their respective logos are registered service marks of ERA Franchise Systems LLC. Each office is independently owned and operated.