
5113 Stoneview Drive, Charlestown, IN 47111
Local realty services provided by:Schuler Bauer Real Estate ERA Powered
Upcoming open houses
- Thu, Oct 2211:00 am - 01:00 pm
Listed by: courtney mcdonald
Office: lopp real estate brokers
MLS#:2026012550
Source:IN_SIRA
Price summary
- Price:$650,000
- Price per sq. ft.:$325
- Monthly HOA dues:$33.33
About this home
Welcome to 5113 Stoneview Dr in the desirable Rivers Edge community! Situated at the end of a dead-end street, this beautiful 3-bedroom, 2-bath log home offers 2,000 sq. ft., wooded privacy, and breathtaking Ohio River views with no homes directly across the water. Inside, soaring ceilings, warm wood finishes, and expansive windows frame the river, while a wood-burning stove adds character to the living area. The main level features a kitchen with stainless steel appliances, dining area, two bedrooms, a full bath, and laundry. Upstairs, the spacious primary suite includes a remodeled bath, with a loft overlooking the living area below. The walkout basement is plumbed for a future bath and offers room to expand.
Outside is where this property truly shines! Enjoy a private multi-slip dock, concrete golf cart path to the water, stone overlook patio, expansive deck, and saltwater hot tub with river views. Improvements include exterior staining, replaced deck support posts, additional floor joists beneath the deck, rebuilt deck stairs, and sleek cable railing that preserves the views. Refreshed landscaping and updated exterior doors add to the appeal. A whole-house dehumidifier, water filtration systems, and fiber internet provide everyday convenience. With exceptional privacy and direct river access, this is a rare opportunity to enjoy the waterfront lifestyle!...
Contact an agent
Home facts
- Year built:1994
- Subdivision & Development:Rivers Edge
- Listing ID #:2026012550
- Added:6 day(s) ago
- Updated:October 18, 2026 at 12:11 AM
Rooms and interior
- Bedrooms:3
- Total bathrooms:2
- Full bathrooms:2
- Bathrooms Description:Bath in Primary Bedroom, Bathroom Rough In
- Kitchen Description:Dishwasher, Disposal, Eat-in Kitchen, Microwave, Oven, Range, Refrigerator
- Basement:Yes
- Basement Description:Full, Unfinished, Walk-Out Access
- Living area:2,000 sq. ft.
Heating and cooling
- Cooling:Heat Pump
- Heating:Heat Pump
Structure and exterior
- Roof:Shingle
- Year built:1994
- Building area:2,000 sq. ft.
- Lot area:0.43 Acres
- Lot Features:Dead End
- Architectural Style:Two Story
- Construction Materials:Frame, Log
- Exterior Features:Covered, Deck, Hot Tub/Spa, Landscaping, Patio, Porch
- Foundation Description:Poured
- Levels:2 Story
Utilities
- Water:Connected, Public
- Sewer:Septic Tank
Finances and disclosures
- Price:$650,000
- Price per sq. ft.:$325
- Tax amount:$2,592
Features and amenities
- Appliances:Dishwasher, Disposal, Microwave, Oven, Range, Refrigerator, Water Softener
- Laundry features:Laundry Closet, Main Level
- Amenities:Ceiling Fans, Central Vacuum, Loft, Open Floorplan, Utility Room, Vaulted Ceiling, Walk-In Closet(s), Window Blinds
Parking
- Parking description:Garage Door Opener, Garage Faces Side, Off Street
- Garage:Yes
- Garage spaces:1
New listings near 5113 Stoneview Drive
- New
 $354,900Active3 beds 2 baths1,894 sq. ft.
5670 Covington Drive, Charlestown, IN 47111
MLS# 2026012646Listed by: LOPP REAL ESTATE BROKERS - New
 $214,999Active3 beds 2 baths1,064 sq. ft.
192 Second Street, Charlestown, IN 47111
MLS# 2026012727Listed by: KGF REALTY, LLC - New
 $209,999Active3 beds 2 baths1,065 sq. ft.
92 Water Street, Charlestown, IN 47111
MLS# 2026012719Listed by: KGF REALTY, LLC - New
 $209,999Active3 beds 2 baths1,100 sq. ft.
90 Water Street, Charlestown, IN 47111
MLS# 2026012722Listed by: KGF REALTY, LLC - New
 $299,000Active3 beds 3 baths1,780 sq. ft.
8711 Black Oak Drive, Charlestown, IN 47111
MLS# 2026012637Listed by: LOPP REAL ESTATE BROKERS - New
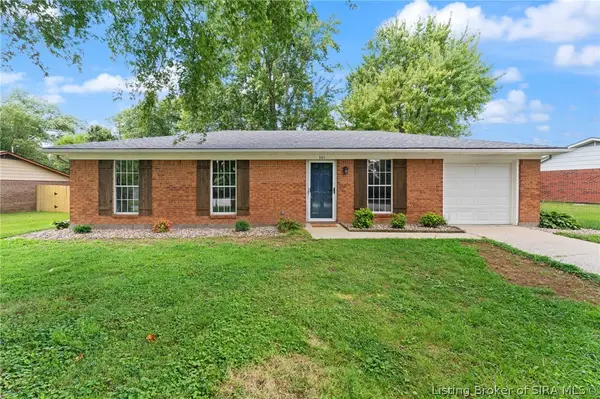 Listed by ERA$219,900Active3 beds 1 baths962 sq. ft.
301 Glendale Drive, Charlestown, IN 47111
MLS# 2026012650Listed by: SCHULER BAUER REAL ESTATE SERVICES ERA POWERED (N - New
 Listed by ERA$449,900Active4 beds 3 baths2,264 sq. ft.
7620 Melrose Lane #Lot 535, Charlestown, IN 47111
MLS# 2026012622Listed by: SCHULER BAUER REAL ESTATE SERVICES ERA POWERED (N - New
 $375,000Active4 beds 3 baths2,653 sq. ft.
8010 Vista Place, Charlestown, IN 47111
MLS# 2026012616Listed by: GREENTREE REAL ESTATE SERVICES - New
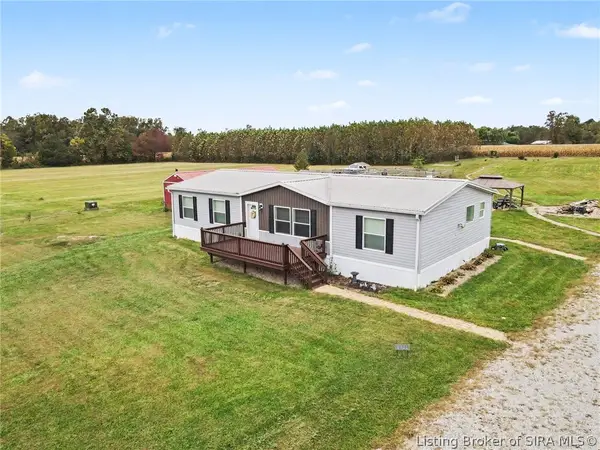 $355,000Active3 beds 2 baths1,800 sq. ft.
6901 Tunnel Mill Road, Charlestown, IN 47111
MLS# 2026012609Listed by: KELLER WILLIAMS REALTY CONSULTANTS - New
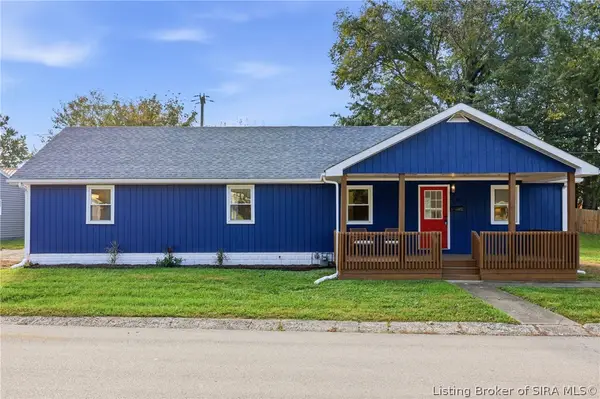 $207,000Active4 beds 2 baths1,450 sq. ft.
231 Clark Road, Charlestown, IN 47111
MLS# 2026012323Listed by: SIMPLER.REALESTATE


Protect your home and budget from life's surprises with an Assurant Home Warranty, backed by a partner that supports you through every step of homeownership. Explore Plans.
© 2023 - 2026 ERA Franchise Systems LLC. All rights reserved. ERA Franchise Systems LLC fully supports the principles of the Fair Housing Act and the Equal Opportunity Act. ERA, ERA Real Estate powered, and their respective logos are registered service marks of ERA Franchise Systems LLC. Each office is independently owned and operated.