
3205 Edens Way, Charlestown, IN 47111
Local realty services provided by:Schuler Bauer Real Estate ERA Powered
3205 Edens Way,Charlestown, IN 47111
$309,990
- 4 Beds
- 3 Baths
- 2,022 sq. ft.
- Single family
- Active
Upcoming open houses
- Sat, Oct 1012:00 pm - 04:00 pm
- Sun, Oct 1112:00 pm - 04:00 pm
Listed by: kevin hudson
Office: pulte realty of indiana, llc.
MLS#:2026011152
Source:IN_SIRA
Price summary
- Price:$309,990
- Price per sq. ft.:$153.31
- Monthly HOA dues:$50
About this home
Step into the Raven floorplan, a beautifully crafted two-story home nestled in the Skipper's Ridge community. Designed with both style and practicality in mind, this 4-bedroom home provides the perfect blend of comfort and functionality, offering generous space for relaxation, entertainment, and everyday living. The main floor welcomes you with an open-concept design that flows effortlessly from the large gathering room into the dining area and the heart of the home-the kitchen. The chef's kitchen, with white cabinetry, Aruca White quartz countertops, an island, and pantry. A main-level bedroom with full bath access offers flexible space ideal for guests or multi-generational living. Upstairs, retreat to the luxurious owner's suite with spacious walk-in closet and en-suite bathroom. Two additional bedrooms and a versatile loft provide ample space. The backyard offers a patio making it the perfect space for outdoor gatherings or simply unwinding in a serene setting. Nestled along the scenic Ohio River Byway, Skipper's Ridge offers the perfect blend of peaceful surroundings and everyday accessibility. Located just five minutes from charming downtown Charlestown and only 24 minutes from the vibrant heart of Louisville, this community places you close to everything while keeping you connected to nature. Photos of similar model....
Contact an agent
Home facts
- Year built:2026
- Subdivision & Development:Skipper's Ridge
- Listing ID #:2026011152
- Added:47 day(s) ago
- Updated:October 08, 2026 at 05:06 PM
Rooms and interior
- Bedrooms:4
- Total bathrooms:3
- Full bathrooms:3
- Kitchen Description:Dishwasher, Disposal, Kitchen Island, Microwave, Oven, Range
- Living area:2,022 sq. ft.
Heating and cooling
- Cooling:Central Air
- Heating:Forced Air
- Central air:Yes
Structure and exterior
- Year built:2026
- Building area:2,022 sq. ft.
- Lot area:0.14 Acres
- Architectural Style:Two Story
- Construction Materials:Frame, Vinyl Siding
- Exterior Features:Patio
- Levels:2 Story
Utilities
- Water:Connected, Public
Finances and disclosures
- Price:$309,990
- Price per sq. ft.:$153.31
Features and amenities
- Appliances:Dishwasher, Disposal, Microwave, Oven, Range
- Laundry features:Laundry Room, Upper Level
- Amenities:Loft, Walk-In Closet(s)
Parking
- Parking description:Attached, Garage
- Garage:Yes
- Garage spaces:2
New listings near 3205 Edens Way
- Open Sun, 2 to 4pmNew
 Listed by ERA$429,900Active3 beds 3 baths1,812 sq. ft.
7651 Melrose Lane #Lot 474, Charlestown, IN 47111
MLS# 2026012365Listed by: SCHULER BAUER REAL ESTATE SERVICES ERA POWERED (N - New
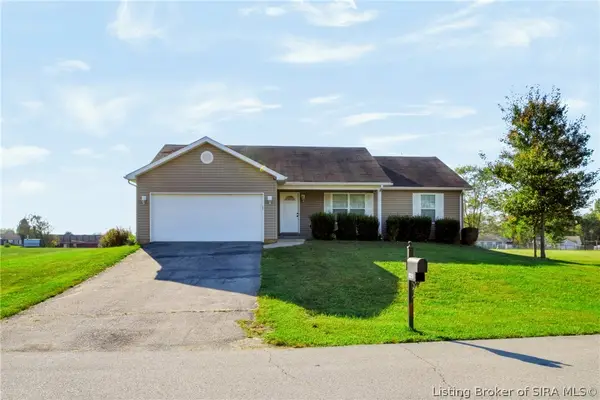
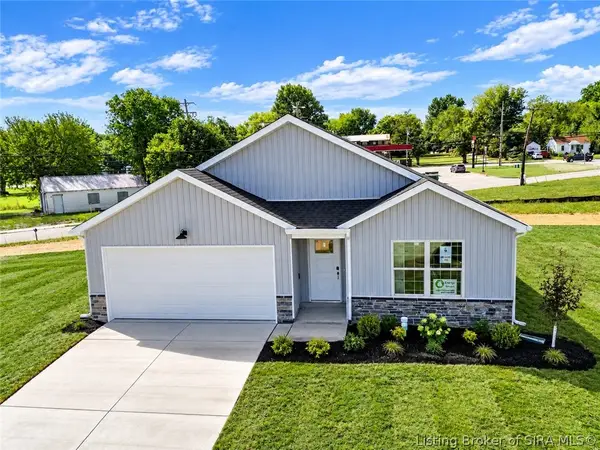 Listed by ERA$274,900Active3 beds 2 baths1,418 sq. ft.
212 Drive In Court #LOT 9, Charlestown, IN 47111
MLS# 2026012185Listed by: SCHULER BAUER REAL ESTATE SERVICES ERA POWERED (N - New
 $405,000Active5 beds 3 baths2,694 sq. ft.
8211 Zachary Drive, Charlestown, IN 47111
MLS# 2026012329Listed by: NEXTHOME WILSON REAL ESTATE - New
 $259,900Active3 beds 2 baths1,309 sq. ft.
8002 Kismet Drive, Charlestown, IN 47111
MLS# 2026012300Listed by: GREEN TREE REAL ESTATE SERVICES - Open Sun, 2 to 4pmNew
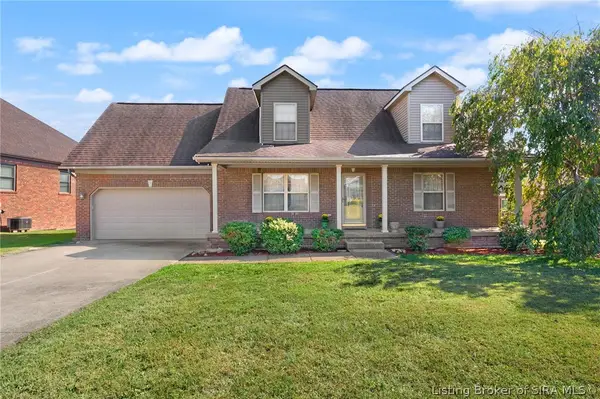
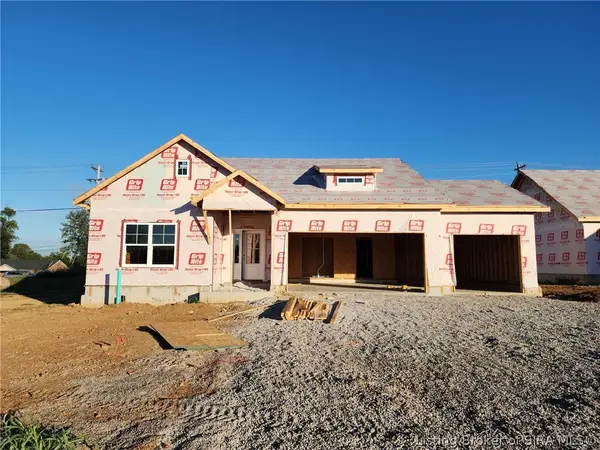 Listed by ERA$349,900Active3 beds 2 baths1,466 sq. ft.
5126 Abington Way #1538, Charlestown, IN 47111
MLS# 2026012273Listed by: SCHULER BAUER REAL ESTATE SERVICES ERA POWERED (N - New
 $310,000Active3 beds 4 baths2,785 sq. ft.
8426 Aberdeen Lane, Charlestown, IN 47111
MLS# 2026012084Listed by: EXP REALTY, LLC - Open Sat, 1 to 3pmNew
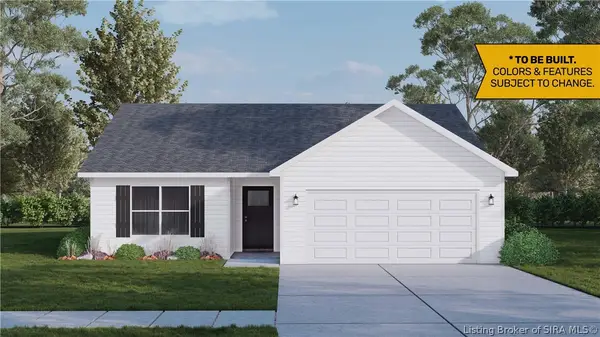 $367,900Active4 beds 3 baths2,239 sq. ft.
5129 - LOT 129 Boulder Springs Boulevard, Charlestown, IN 47111
MLS# 202609922Listed by: RE/MAX FIRST - New
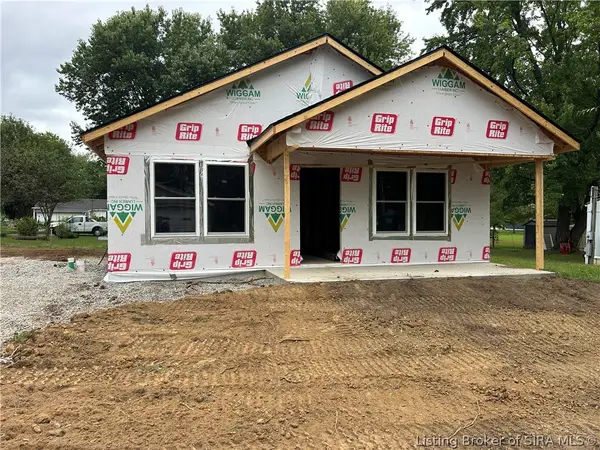 $219,999Active3 beds 2 baths1,064 sq. ft.
172 Third Street, Charlestown, IN 47111
MLS# 2026012276Listed by: KGF REALTY, LLC - Open Sat, 1 to 3pmNew
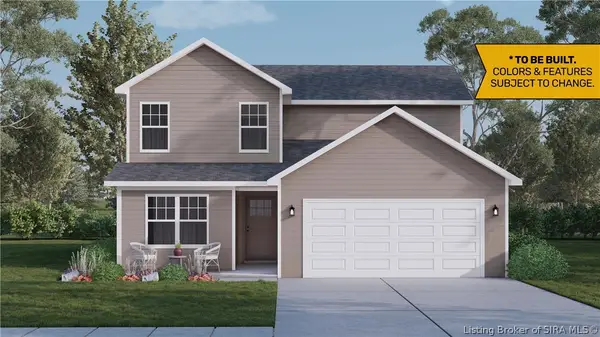 $278,900Active3 beds 3 baths1,683 sq. ft.
4321 - LOT 222 Deer Springs Trail, Charlestown, IN 47111
MLS# 2026010143Listed by: RE/MAX FIRST - Open Sat, 1 to 3pmNew
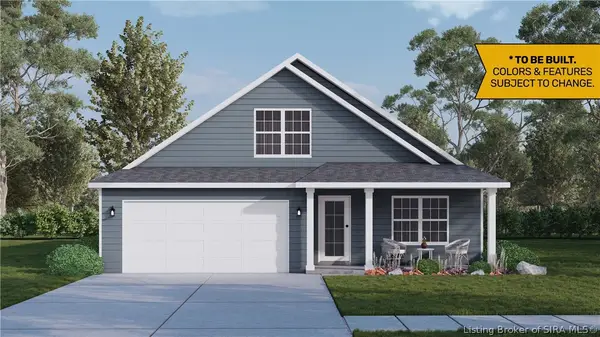 $284,900Active3 beds 3 baths1,659 sq. ft.
4319 - LOT 223 Deer Springs Trail, Charlestown, IN 47111
MLS# 2026010144Listed by: RE/MAX FIRST


Protect your home and budget from life's surprises with an Assurant Home Warranty, backed by a partner that supports you through every step of homeownership. Explore Plans.
© 2023 - 2026 ERA Franchise Systems LLC. All rights reserved. ERA Franchise Systems LLC fully supports the principles of the Fair Housing Act and the Equal Opportunity Act. ERA, ERA Real Estate powered, and their respective logos are registered service marks of ERA Franchise Systems LLC. Each office is independently owned and operated.