
6300 Sunset Loop, Charlestown, IN 47111
Local realty services provided by:Schuler Bauer Real Estate ERA Powered
6300 Sunset Loop,Charlestown, IN 47111
$409,999
- 3 Beds
- 3 Baths
- 2,416 sq. ft.
- Single family
- Active
Upcoming open houses
- Sun, Sep 0612:00 pm - 03:00 pm
Listed by: samantha hernandez
Office: green tree real estate services
MLS#:2026011567
Source:IN_SIRA
Price summary
- Price:$409,999
- Price per sq. ft.:$169.7
About this home
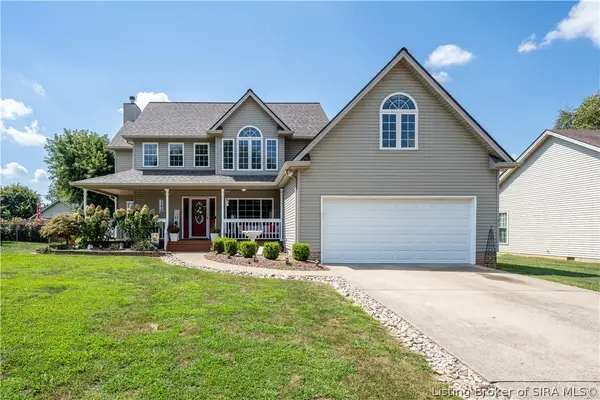
Finding a property that pairs a true backyard resort with a generous 0.6-acre lot and zero HOA oversight is a rare find in Ashley Springs. Positioned on a low-traffic cul-de-sac, this well-kept ranch offers single-level living upstairs alongside a fully finished lower level designed around hosting. Main-floor highlights include a primary suite with its own full bath, a center fireplace in the living room, and an eat-in kitchen framed by patio doors that look straight out to the pool area. Outdoors, the four-foot in-ground pool serves as the centerpiece for summer staycations within the fenced lawn, while the sprawling unfenced side yard adds significant open ground for hobbies or pets. The lower level doubles the usable space, adding a second family room, a built-in bar, an office, a full bathroom, and a dedicated workshop for home projects. Some photos show previous staging for layout inspiration, but the physical upkeep speaks for itself. The hot tub and select patio furnishings can also be negotiated separately....
Contact an agent
Home facts
- Year built:2003
- Subdivision & Development:Ashley Springs
- Listing ID #:2026011567
- Added:1 day(s) ago
- Updated:September 06, 2026 at 12:54 AM
Rooms and interior
- Bedrooms:3
- Total bathrooms:3
- Full bathrooms:3
- Bathrooms Description:Bath in Primary Bedroom
- Kitchen Description:Dishwasher, Disposal, Microwave, Refrigerator, Self-Cleaning Oven
- Bedroom Description:Main Level Primary
- Basement:Yes
- Basement Description:Finished, Walk-Up Access
- Living area:2,416 sq. ft.
Heating and cooling
- Cooling:Central Air
- Heating:Forced Air
- Central air:Yes
Structure and exterior
- Roof:Shingle
- Year built:2003
- Building area:2,416 sq. ft.
- Lot area:0.61 Acres
- Lot Features:Garden
- Architectural Style:One Story
- Construction Materials:Brick, Frame
- Exterior Features:Covered, Deck, Fence, Hot Tub/Spa, Porch
- Foundation Description:Poured
- Levels:1 Story
Utilities
- Water:Connected, Public
Finances and disclosures
- Price:$409,999
- Price per sq. ft.:$169.7
- Tax amount:$3,516
Features and amenities
- Appliances:Dishwasher, Disposal, Microwave, Refrigerator, Self Cleaning Oven
- Laundry features:In Basement, Laundry Room
- Amenities:Ceiling Fans, Home Office, Security System, Thermal Windows, Walk-In Closet(s)
- Pool features:In Ground, Pool
Parking
- Parking description:Attached, Garage, Garage Door Opener
- Garage:Yes
- Garage spaces:2
New listings near 6300 Sunset Loop
- New
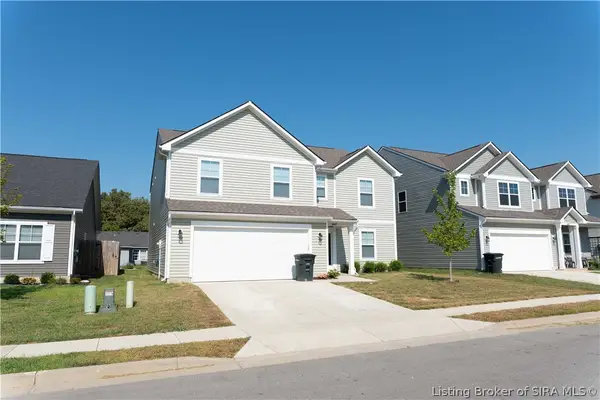 $369,900Active6 beds 3 baths2,704 sq. ft.
8107 Lucas Lane, Charlestown, IN 47111
MLS# 2026011513Listed by: KELLER WILLIAMS LOUISVILLE - New
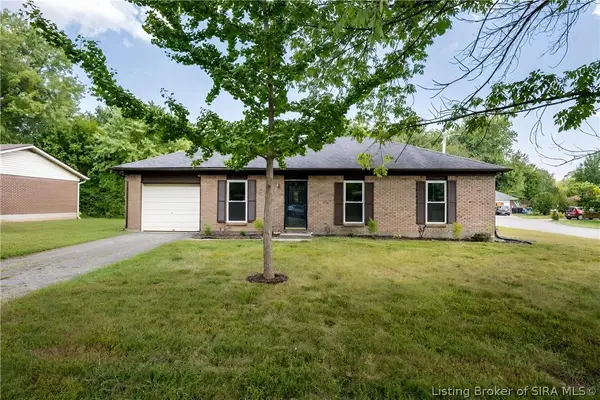 $199,900Active3 beds 1 baths1,026 sq. ft.
218 Whitsett Way, Charlestown, IN 47111
MLS# 2026011563Listed by: PROPERTY ADVANCEMENT REALTY - New
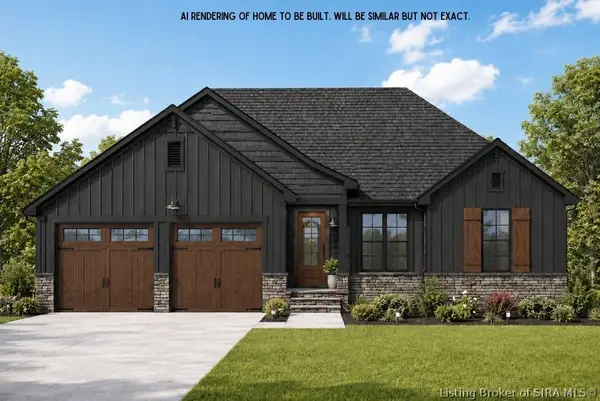 Listed by ERA$474,900Active4 beds 3 baths2,578 sq. ft.
7602 Melrose Lane #LOT 526, Charlestown, IN 47111
MLS# 2026011508Listed by: SCHULER BAUER REAL ESTATE SERVICES ERA POWERED (N - New
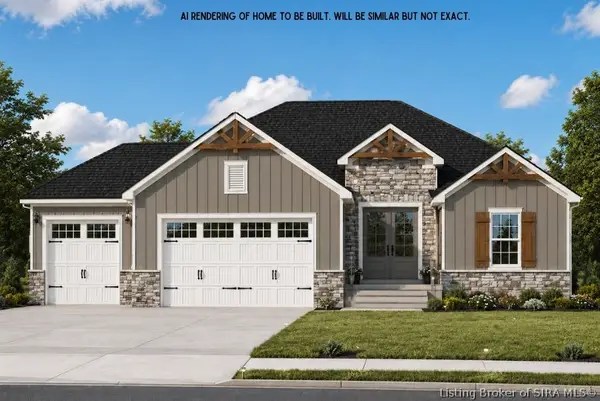 Listed by ERA$469,900Active4 beds 3 baths2,425 sq. ft.
7602 Melrose Lane #LOT 527, Charlestown, IN 47111
MLS# 2026011534Listed by: SCHULER BAUER REAL ESTATE SERVICES ERA POWERED (N - New
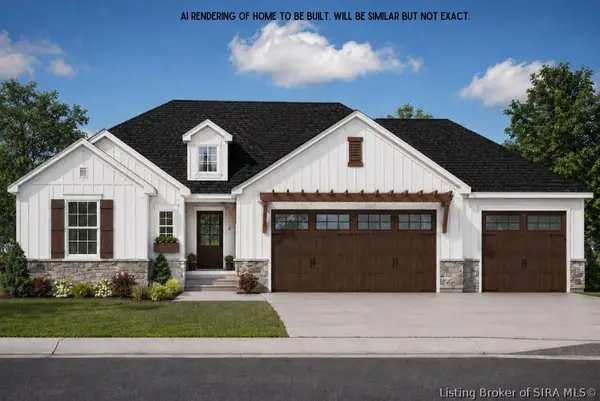 Listed by ERA$479,900Active4 beds 3 baths2,484 sq. ft.
7609 Melrose Lane #LOT 520, Charlestown, IN 47111
MLS# 2026011506Listed by: SCHULER BAUER REAL ESTATE SERVICES ERA POWERED (N - New
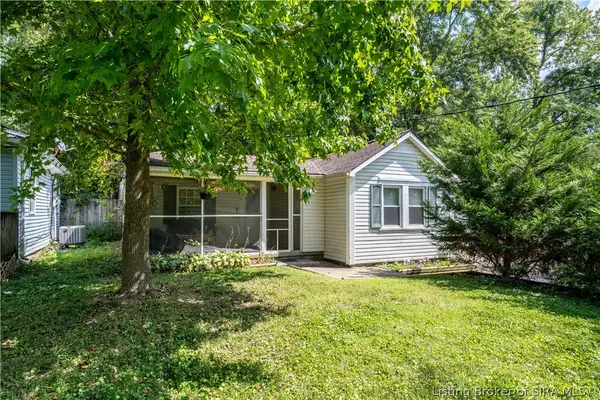 $175,000Active2 beds 1 baths777 sq. ft.
326 Level Street, Charlestown, IN 47111
MLS# 2026011491Listed by: LOPP REAL ESTATE BROKERS - New
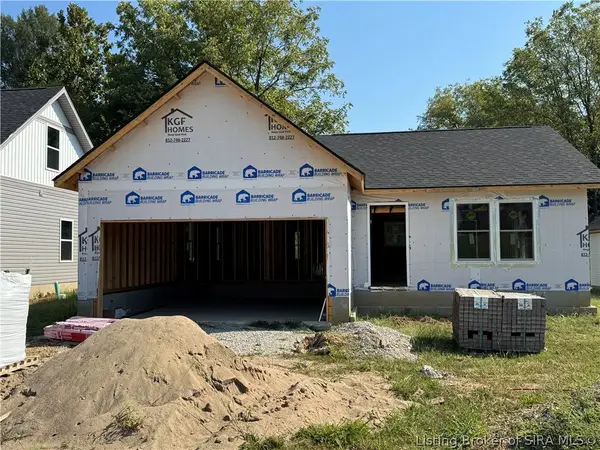 $269,999Active3 beds 2 baths1,200 sq. ft.
6029 Redberry Juniper Drive, Charlestown, IN 47111
MLS# 2026011518Listed by: KGF REALTY, LLC - New
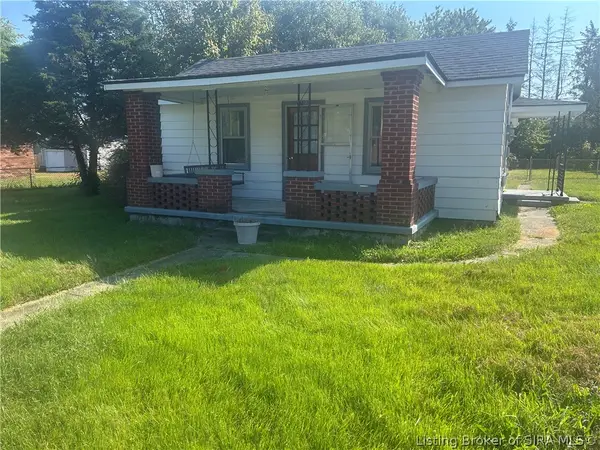 $139,999Active2 beds 1 baths924 sq. ft.
1706 Edgewood Drive, Charlestown, IN 47111
MLS# 2026011493Listed by: KGF REALTY, LLC - New
 $329,900Active3 beds 3 baths2,413 sq. ft.
229 Saddleback Drive, Charlestown, IN 47111
MLS# 2026011503Listed by: LOPP REAL ESTATE BROKERS


Protect your home and budget from life's surprises with an Assurant Home Warranty, backed by a partner that supports you through every step of homeownership. Explore Plans.
© 2023 - 2026 ERA Franchise Systems LLC. All rights reserved. ERA Franchise Systems LLC fully supports the principles of the Fair Housing Act and the Equal Opportunity Act. ERA, ERA Real Estate powered, and their respective logos are registered service marks of ERA Franchise Systems LLC. Each office is independently owned and operated.