
6200 Caleigh Drive, Charlestown, IN 47111
Local realty services provided by:Schuler Bauer Real Estate ERA Powered
6200 Caleigh Drive,Charlestown, IN 47111
$339,500
- 3 Beds
- 2 Baths
- 2,368 sq. ft.
- Single family
- Active
Listed by: margot lipinski
Office: semonin realtors
MLS#:2026011002
Source:IN_SIRA
Price summary
- Price:$339,500
- Price per sq. ft.:$143.37
- Monthly HOA dues:$27.08
About this home
Lovely 3 bedroom, 2 full bath brick ranch home in Whispering Oaks II. Partially finished basement, huge wrap around porch, and large fenced yard! Great location, minutes to shops and highways.
Contact an agent
Home facts
- Year built:2009
- Subdivision & Development:Whispering Oaks II
- Listing ID #:2026011002
- Added:1 day(s) ago
- Updated:August 27, 2026 at 03:20 PM
Rooms and interior
- Bedrooms:3
- Total bathrooms:2
- Full bathrooms:2
- Dining Description:Breakfast Bar
- Bathrooms Description:Bath in Primary Bedroom, Separate Shower
- Kitchen Description:Dishwasher, Disposal, Eat-in Kitchen, Kitchen Island, Microwave, Oven, Range, Refrigerator
- Bedroom Description:Main Level Primary
- Basement:Yes
- Basement Description:Partially Finished
- Living area:2,368 sq. ft.
Heating and cooling
- Cooling:Central Air
- Heating:Forced Air
- Central air:Yes
Structure and exterior
- Year built:2009
- Building area:2,368 sq. ft.
- Lot area:0.26 Acres
- Lot Features:Corner Lot
- Architectural Style:One Story
- Construction Materials:Brick, Frame
- Exterior Features:Covered, Fence, Landscaping, Patio, Porch
- Foundation Description:Poured
- Levels:1 Story
Utilities
- Water:Connected, Public
Finances and disclosures
- Price:$339,500
- Price per sq. ft.:$143.37
- Tax amount:$3,780
Features and amenities
- Appliances:Dishwasher, Disposal, Dryer, Microwave, Oven, Range, Refrigerator, Washer
- Laundry features:Dryer, Main Level, Washer
- Amenities:Bookcases, Ceiling Fans, Clubhouse, Pantry, Pool, Utility Room, Walk-In Closet(s), Window Blinds
- Pool features:Association, Community
Parking
- Parking description:Attached, Garage, Garage Door Opener, Garage Faces Side
- Garage:Yes
- Garage spaces:2
New listings near 6200 Caleigh Drive
- New
 $259,900Active3 beds 2 baths1,314 sq. ft.
8603 Oak Valley Drive, Charlestown, IN 47111
MLS# 2026011266Listed by: HOMEPAGE REALTY - New
 $339,990Active4 beds 3 baths2,571 sq. ft.
3208 Edens Way, Charlestown, IN 47111
MLS# 2026011260Listed by: PULTE REALTY OF INDIANA, LLC - New
 $388,900Active3 beds 2 baths1,750 sq. ft.
8215 Salem Church Road, Charlestown, IN 47111
MLS# 2026011203Listed by: JPAR ASPIRE - Open Sun, 2 to 4pmNew
 Listed by ERA$439,900Active4 beds 3 baths2,264 sq. ft.
7648 Melrose Lane #549, Charlestown, IN 47111
MLS# 2026011174Listed by: SCHULER BAUER REAL ESTATE SERVICES ERA POWERED (N - New
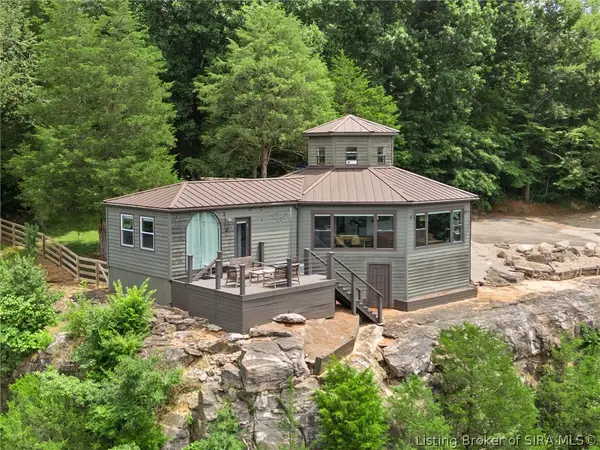 Listed by ERA$425,000Active3 beds 2 baths1,810 sq. ft.
12225 Highway 62, Charlestown, IN 47111
MLS# 2026011175Listed by: SCHULER BAUER REAL ESTATE SERVICES ERA POWERED (N - New
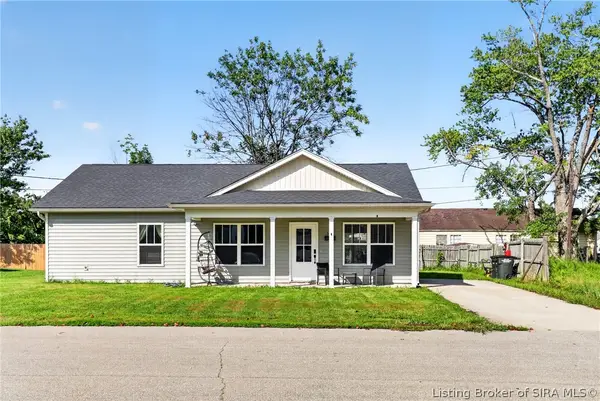 $210,000Active3 beds 2 baths1,118 sq. ft.
106 Kenwood Avenue, Charlestown, IN 47111
MLS# 2026011058Listed by: ZHOMES REAL ESTATE, LLC - New
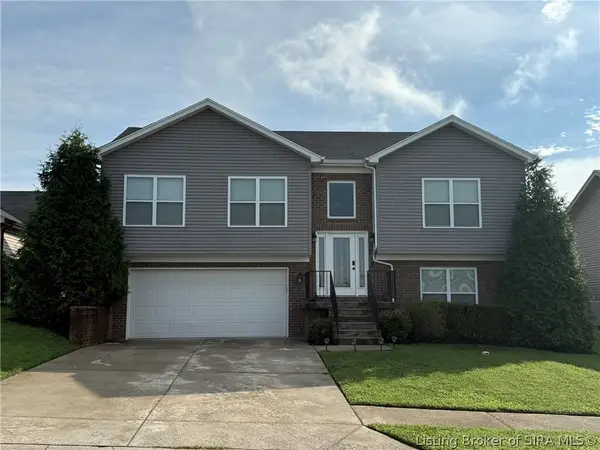 $350,000Active3 beds 3 baths1,917 sq. ft.
8718 Black Oak Drive, Charlestown, IN 47111
MLS# 2026011116Listed by: GREEN TREE REAL ESTATE SERVICES - Open Sun, 1 to 4pmNew
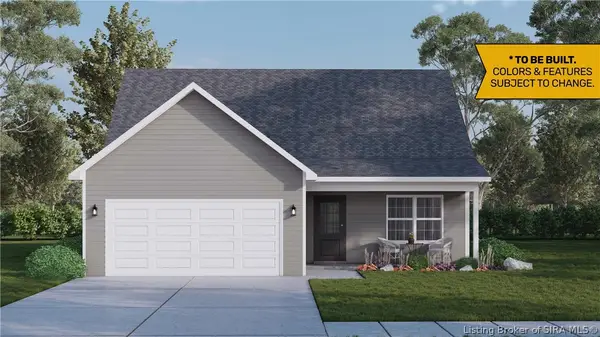 $288,900Active4 beds 3 baths1,638 sq. ft.
4213 - LOT 201 Round Rock Boulevard, Charlestown, IN 47111
MLS# 2026010142Listed by: RE/MAX FIRST - Open Sun, 1 to 4pmNew
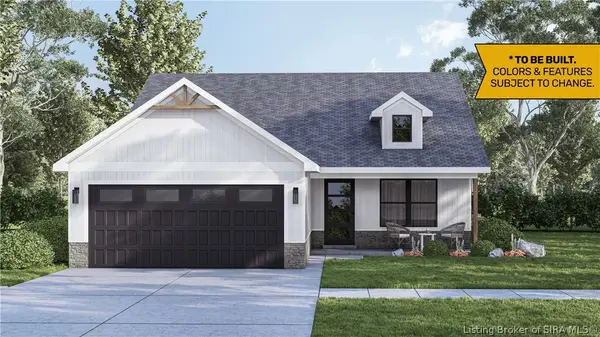 $283,900Active3 beds 2 baths1,291 sq. ft.
4220 - LOT 221 Round Rock Boulevard, Charlestown, IN 47111
MLS# 2026010145Listed by: RE/MAX FIRST


Protect your home and budget from life's surprises with an Assurant Home Warranty, backed by a partner that supports you through every step of homeownership. Explore Plans.
© 2023 - 2026 ERA Franchise Systems LLC. All rights reserved. ERA Franchise Systems LLC fully supports the principles of the Fair Housing Act and the Equal Opportunity Act. ERA, ERA Real Estate powered, and their respective logos are registered service marks of ERA Franchise Systems LLC. Each office is independently owned and operated.