
6552 Ashley Springs Court, Charlestown, IN 47111
Local realty services provided by:Schuler Bauer Real Estate ERA Powered
6552 Ashley Springs Court,Charlestown, IN 47111
$410,000
- 4 Beds
- 3 Baths
- 2,255 sq. ft.
- Single family
- Active
Listed by:
 Nicole Dudley(502) 445 - 8903Schuler Bauer Real Estate ERA Powered
- Schuler Bauer Real Estate ERA Powered
Office: schuler bauer real estate services era powered (n
MLS#:2026010286
Source:IN_SIRA
Price summary
- Price:$410,000
- Price per sq. ft.:$181.82
- Monthly HOA dues:$12.5
About this home
This home is ready for you! Built in 2021 in Ashley Springs, this 4 bedroom, 3 bath home sits on a generous .68 acre lot with a wooded backyard that gives you real privacy and shade. Inside, the open main level flows easily for everyday living and gathering friends. The daylight basement is the bonus you have been looking for, filled with natural light and ready to become a second living area, home gym, playroom, or guest suite. Two car garage, newer everything, and nothing on your to-do list but move in. Located in Charlestown with quick access to Highway 62 and River Ridge, plus an easy drive to Jeffersonville and Louisville. Come see this one for yourself!! Sq ft & rm sz approx.
Contact an agent
Home facts
- Year built:2021
- Subdivision & Development:Ashley Springs
- Listing ID #:2026010286
- Added:23 day(s) ago
- Updated:August 13, 2026 at 03:07 PM
Rooms and interior
- Bedrooms:4
- Total bathrooms:3
- Full bathrooms:3
- Bathrooms Description:Bath in Primary Bedroom
- Kitchen Description:Dishwasher, Eat-in Kitchen, Microwave, Oven, Range, Refrigerator
- Bedroom Description:Main Level Primary, Split Bedrooms
- Basement:Yes
- Basement Description:Daylight, Sump Pump
- Living area:2,255 sq. ft.
Heating and cooling
- Cooling:Central Air
- Heating:Forced Air
- Central air:Yes
Structure and exterior
- Year built:2021
- Building area:2,255 sq. ft.
- Lot area:0.68 Acres
- Lot Features:Dead End, Garden
- Architectural Style:One Story
- Construction Materials:Frame, Hardboard, HardiPlank Type
- Exterior Features:Covered, Deck, Landscaping, Paved Driveway, Porch
- Foundation Description:Poured
- Levels:1 Story
Utilities
- Water:Connected, Public
- Sewer:Public Sewer
Finances and disclosures
- Price:$410,000
- Price per sq. ft.:$181.82
- Tax amount:$4,109
Features and amenities
- Appliances:Dishwasher, Microwave, Oven, Range, Refrigerator, Water Softener
- Laundry features:Laundry Room, Main Level
- Amenities:Ceiling Fans, Entrance Foyer, Mud Room, Open Floorplan, Radon Mitigation System, Thermal Windows, Utility Room, Walk-In Closet(s)
Parking
- Parking description:Attached, Garage, Garage Door Opener
- Garage:Yes
- Garage spaces:2
New listings near 6552 Ashley Springs Court
- New
 $70,000Active1.15 Acres
Dunmore Court, Charlestown, IN 47111
MLS# 2026010878Listed by: JPAR ASPIRE - New
 $585,000Active4 beds 3 baths3,304 sq. ft.
8208 Harvest Court, Charlestown, IN 47111
MLS# 2026010901Listed by: SIMPLER.REALESTATE - Open Sun, 2 to 4pmNew
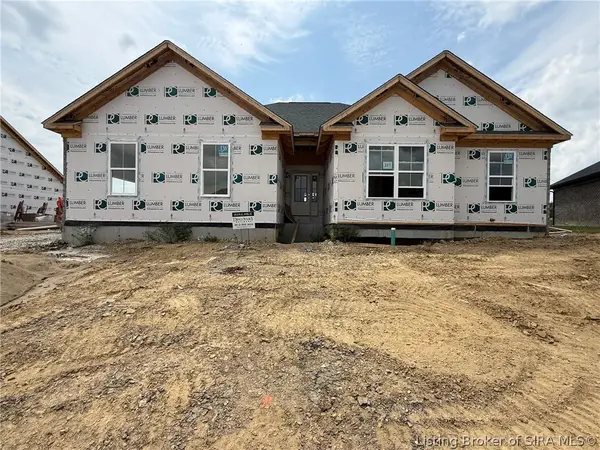 Listed by ERA$499,900Active4 beds 3 baths2,695 sq. ft.
3027 Hawks Landing Drive #Lot 217, Charlestown, IN 47111
MLS# 2026010538Listed by: SCHULER BAUER REAL ESTATE SERVICES ERA POWERED (N - New
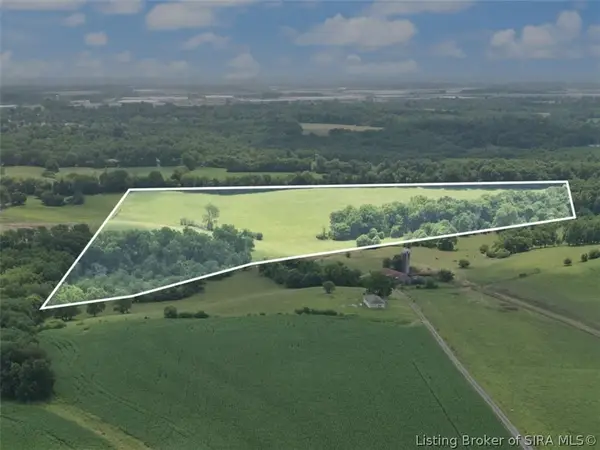 $1Active36.1 Acres
TRACT 6 High Jackson Road, Charlestown, IN 47111
MLS# 2026010594Listed by: BECKORT AUCTIONS, LLC - New
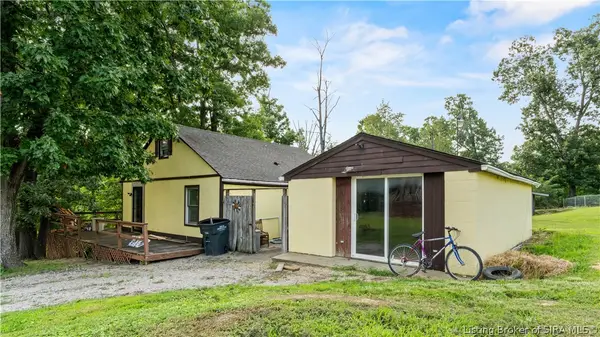 $160,000Active2 beds 1 baths1,673 sq. ft.
514 County Road 160, Charlestown, IN 47111
MLS# 2026010777Listed by: NEXTHOME WILSON REAL ESTATE - Open Sat, 12 to 3pmNew
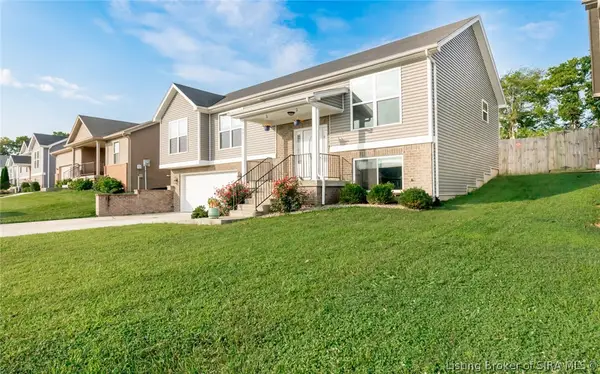 $329,900Active4 beds 3 baths2,499 sq. ft.
9015 Woodford Drive, Charlestown, IN 47111
MLS# 2026010811Listed by: BRIDGE REALTORS - New
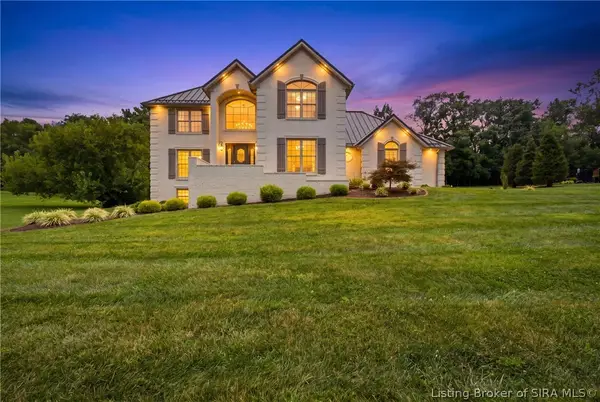 $689,900Active4 beds 4 baths3,756 sq. ft.
5715 Ridgefield Drive, Charlestown, IN 47111
MLS# 2026010786Listed by: EXP REALTY, LLC - New
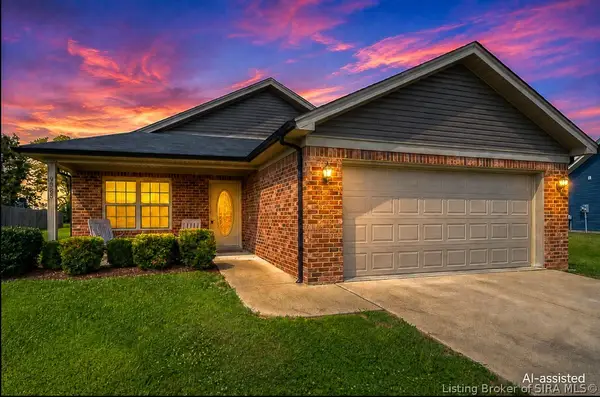 $255,000Active3 beds 2 baths1,292 sq. ft.
9025 Woodford Drive, Charlestown, IN 47111
MLS# 2026010819Listed by: SIMPLER.REALESTATE - New
 $417,000Active4 beds 3 baths3,786 sq. ft.
6307 Caleigh Drive, Charlestown, IN 47111
MLS# 2026010783Listed by: RE/MAX FIRST - New
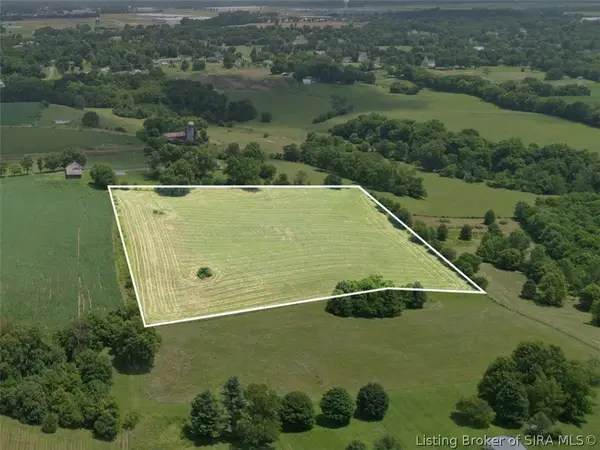 $1Active9.2 Acres
TRACT 5 High Jackson Road, Charlestown, IN 47111
MLS# 2026010591Listed by: BECKORT AUCTIONS, LLC


Protect your home and budget from life's surprises with an Assurant Home Warranty, backed by a partner that supports you through every step of homeownership. Explore Plans.
© 2023 - 2026 ERA Franchise Systems LLC. All rights reserved. ERA Franchise Systems LLC fully supports the principles of the Fair Housing Act and the Equal Opportunity Act. ERA, ERA Real Estate powered, and their respective logos are registered service marks of ERA Franchise Systems LLC. Each office is independently owned and operated.