
9015 Woodford Drive, Charlestown, IN 47111
Local realty services provided by:Schuler Bauer Real Estate ERA Powered
9015 Woodford Drive,Charlestown, IN 47111
$329,900
- 4 Beds
- 3 Baths
- 2,499 sq. ft.
- Single family
- Active
Listed by: justin dabney
Office: bridge realtors
MLS#:2026010811
Source:IN_SIRA
Price summary
- Price:$329,900
- Price per sq. ft.:$132.01
- Monthly HOA dues:$4.17
About this home
Check out this beautiful 4-bedroom, 3-bathroom home in the highly sought after Woodford Farms subdivision. This home is the perfect blend of comfort and modern functionality. Also, features an open floor concept with attractive finishes, and fresh paint. Brand-new luxury vinyl flooring elevates the kitchen, bathrooms, and the fully finished basement, with a large storage room inside the garage. Outside, this home sits on an exterior lot with a privacy-fenced backyard. Pride of ownership shines, as this well maintained and move-in ready home is ready for it's next owner.
Contact an agent
Home facts
- Year built:2020
- Subdivision & Development:Woodford Farms
- Listing ID #:2026010811
- Added:25 day(s) ago
- Updated:September 04, 2026 at 05:49 PM
Rooms and interior
- Bedrooms:4
- Total bathrooms:3
- Full bathrooms:3
- Bathrooms Description:Bath in Primary Bedroom
- Kitchen Description:Dishwasher, Disposal, Eat-in Kitchen, Microwave, Oven, Range, Refrigerator
- Bedroom Description:Main Level Primary
- Basement:Yes
- Basement Description:Finished
- Living area:2,499 sq. ft.
Heating and cooling
- Cooling:Central Air
- Heating:Forced Air, Heat Pump
- Central air:Yes
Structure and exterior
- Year built:2020
- Building area:2,499 sq. ft.
- Lot area:0.22 Acres
- Architectural Style:Bi-Level
- Construction Materials:Brick, Frame
- Exterior Features:Fence, Landscaping, Patio
- Foundation Description:Poured
- Levels:2 Story
Utilities
- Water:Connected, Public
Finances and disclosures
- Price:$329,900
- Price per sq. ft.:$132.01
- Tax amount:$2,827
Features and amenities
- Appliances:Dishwasher, Disposal, Microwave, Oven, Range, Refrigerator
- Laundry features:Laundry Room, Main Level
- Amenities:Cable TV, Ceiling Fans, Open Floorplan, Pantry, Thermal Windows, Vaulted Ceiling, Walk-In Closet(s)
Parking
- Parking description:Attached, Garage, Garage Faces Front
- Garage:Yes
- Garage spaces:2
New listings near 9015 Woodford Drive
- New
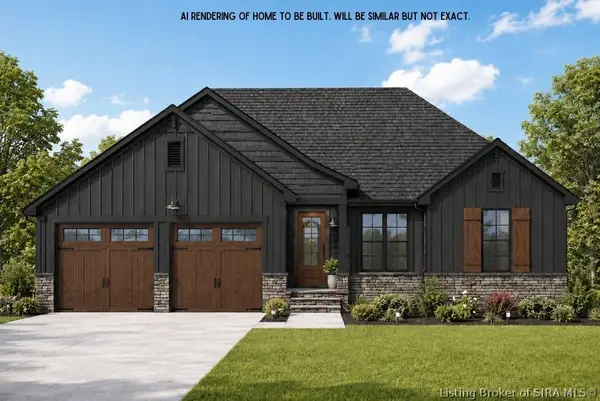 Listed by ERA$474,900Active4 beds 3 baths2,578 sq. ft.
7602 Melrose Lane #LOT 526, Charlestown, IN 47111
MLS# 2026011508Listed by: SCHULER BAUER REAL ESTATE SERVICES ERA POWERED (N - New
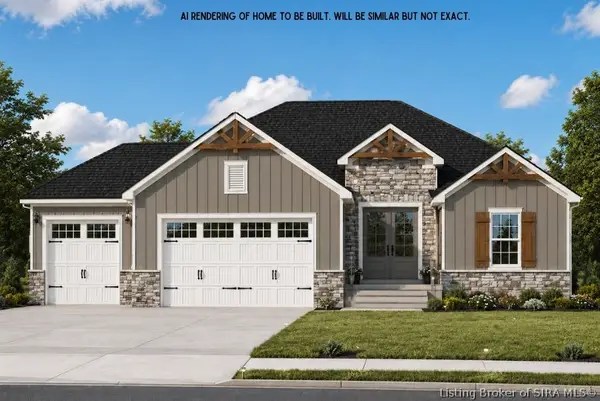 Listed by ERA$469,900Active4 beds 3 baths2,425 sq. ft.
7602 Melrose Lane #LOT 527, Charlestown, IN 47111
MLS# 2026011534Listed by: SCHULER BAUER REAL ESTATE SERVICES ERA POWERED (N - New
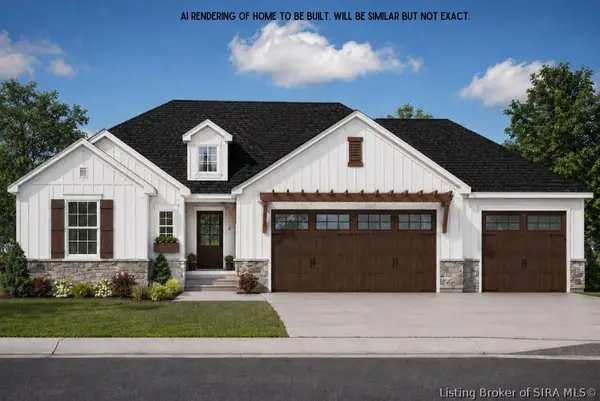 Listed by ERA$479,900Active4 beds 3 baths2,484 sq. ft.
7609 Melrose Lane #LOT 520, Charlestown, IN 47111
MLS# 2026011506Listed by: SCHULER BAUER REAL ESTATE SERVICES ERA POWERED (N - New
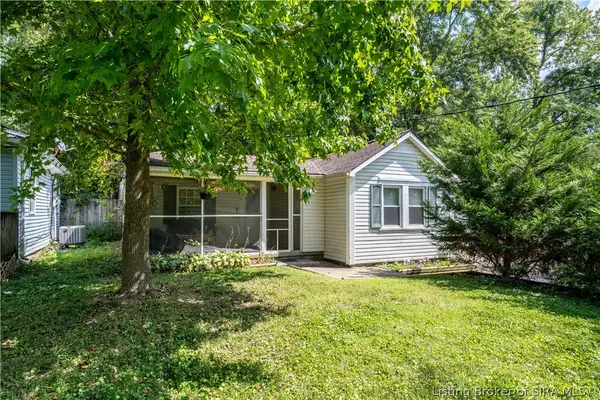 $175,000Active2 beds 1 baths777 sq. ft.
326 Level Street, Charlestown, IN 47111
MLS# 2026011491Listed by: LOPP REAL ESTATE BROKERS - New
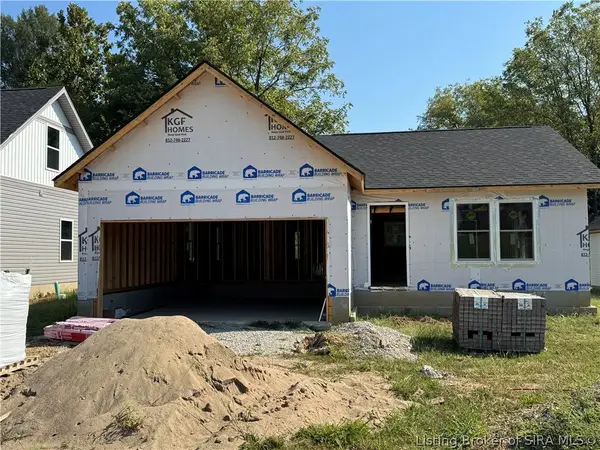 $269,999Active3 beds 2 baths1,200 sq. ft.
6029 Redberry Juniper Drive, Charlestown, IN 47111
MLS# 2026011518Listed by: KGF REALTY, LLC - New
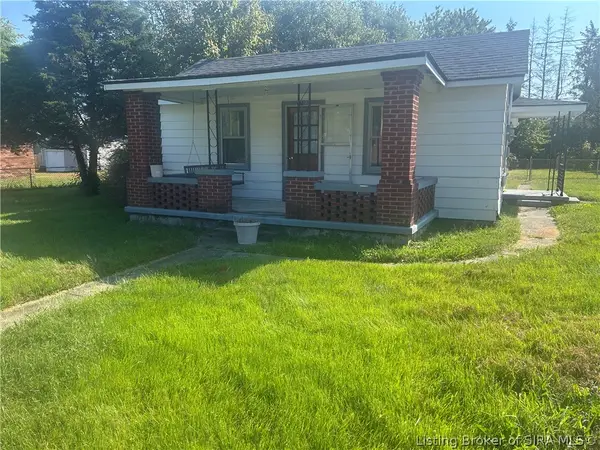 $139,999Active2 beds 1 baths924 sq. ft.
1706 Edgewood Drive, Charlestown, IN 47111
MLS# 2026011493Listed by: KGF REALTY, LLC - New
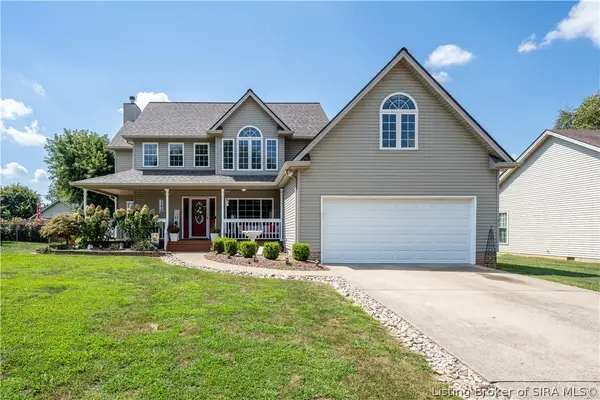 $329,900Active3 beds 3 baths2,413 sq. ft.
229 Saddleback Drive, Charlestown, IN 47111
MLS# 2026011503Listed by: LOPP REAL ESTATE BROKERS - New
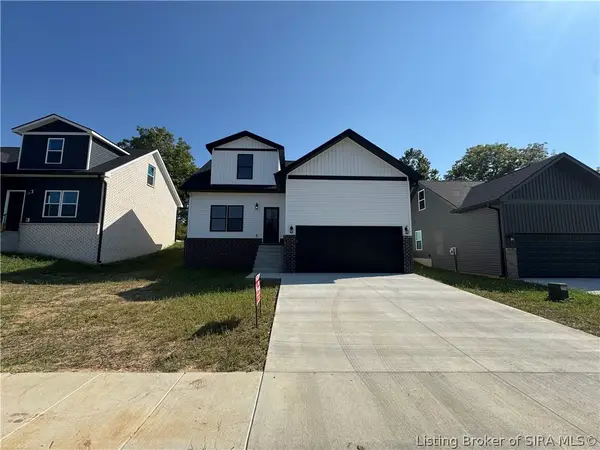 $314,999Active4 beds 3 baths1,850 sq. ft.
6023 Redberry Juniper Drive, Charlestown, IN 47111
MLS# 2026011504Listed by: KGF REALTY, LLC - New
 $119,000Active2 beds 1 baths804 sq. ft.
501 Main Street, Charlestown, IN 47111
MLS# 2026011362Listed by: LOPP REAL ESTATE BROKERS - New
 $434,900Active4 beds 3 baths2,473 sq. ft.
3320 Nine Penny Lane, Charlestown, IN 47111
MLS# 2026011330Listed by: LOPP REAL ESTATE BROKERS


Protect your home and budget from life's surprises with an Assurant Home Warranty, backed by a partner that supports you through every step of homeownership. Explore Plans.
© 2023 - 2026 ERA Franchise Systems LLC. All rights reserved. ERA Franchise Systems LLC fully supports the principles of the Fair Housing Act and the Equal Opportunity Act. ERA, ERA Real Estate powered, and their respective logos are registered service marks of ERA Franchise Systems LLC. Each office is independently owned and operated.