
6719 Heritage Lane, Charlestown, IN 47111
Local realty services provided by:Schuler Bauer Real Estate ERA Powered
6719 Heritage Lane,Charlestown, IN 47111
$499,900
- 4 Beds
- 3 Baths
- 3,594 sq. ft.
- Single family
- Active
Listed by: josh gregory
Office: josh gregory real estate
MLS#:2026010411
Source:IN_SIRA
Price summary
- Price:$499,900
- Price per sq. ft.:$139.09
About this home
Discover Your Dream Home in the Desirable Heritage Place Subdivision!
Step inside this stunning, meticulously maintained home and experience true comfort and style. Boasting elegant quartz countertops, soaring high ceilings, and an expansive walkout basement, this beauty offers the perfect blend of modern upgrades and functional living space.
Step outside to your private oasis — a beautiful partially covered deck perfect for entertaining, relaxing, or enjoying morning coffee. Best of all, the homes behind you are nicely spaced, giving you that rare feeling of privacy and openness.
Proudly cared for and move-in ready, this home looks and feels absolutely amazing. Don’t miss your chance to make it yours!
Schedule your private showing today and fall in love with your new home!
Contact an agent
Home facts
- Year built:2003
- Subdivision & Development:Heritage Place
- Listing ID #:2026010411
- Added:41 day(s) ago
- Updated:September 03, 2026 at 11:06 PM
Rooms and interior
- Bedrooms:4
- Total bathrooms:3
- Full bathrooms:3
- Dining Description:Breakfast Bar, Separate Formal Dining Room
- Bathrooms Description:Bath in Primary Bedroom, Ceramic Bath, Garden Tub/Roman Tub
- Kitchen Description:Dishwasher, Disposal, Eat-in Kitchen, Freezer, Microwave, Oven, Range, Refrigerator
- Bedroom Description:Main Level Primary
- Basement:Yes
- Basement Description:Finished, Walk-Out Access
- Living area:3,594 sq. ft.
Heating and cooling
- Cooling:Central Air, Heat Pump
- Heating:Forced Air, Heat Pump
- Central air:Yes
Structure and exterior
- Roof:Shingle
- Year built:2003
- Building area:3,594 sq. ft.
- Lot area:0.44 Acres
- Architectural Style:One Story
- Construction Materials:Brick, Frame
- Exterior Features:Covered, Deck, Fence, Landscaping, Patio, Paved Driveway, Porch
- Foundation Description:Poured
- Levels:1 Story
Utilities
- Water:Connected, Public
Finances and disclosures
- Price:$499,900
- Price per sq. ft.:$139.09
- Tax amount:$4,533
Features and amenities
- Appliances:Dishwasher, Disposal, Freezer, Microwave, Oven, Range, Refrigerator, Water Softener
- Laundry features:Laundry Room, Main Level
- Amenities:Air Filtration, Cable TV, Ceiling Fans, Entrance Foyer, Mud Room, Open Floorplan, Pantry, Radon Mitigation System, Thermal Windows, Utility Room, Vaulted Ceiling, Walk-In Closet(s), Window Blinds
Parking
- Parking description:Attached, Garage, Garage Door Opener, Garage Faces Side
- Garage:Yes
- Garage spaces:2
New listings near 6719 Heritage Lane
- New
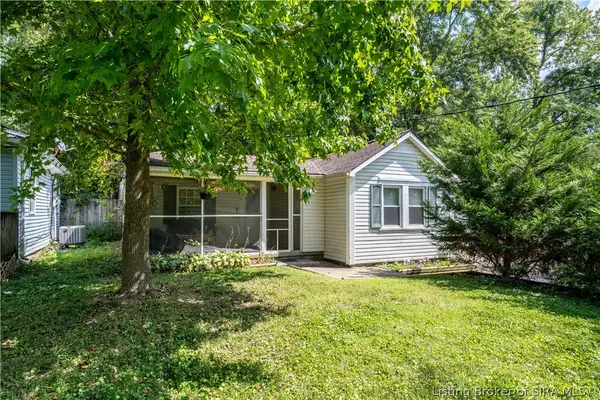 $175,000Active2 beds 1 baths777 sq. ft.
326 Level Street, Charlestown, IN 47111
MLS# 2026011491Listed by: LOPP REAL ESTATE BROKERS - New
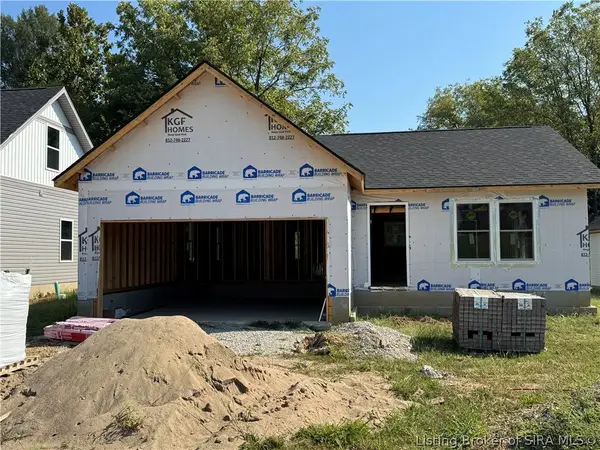 $269,999Active3 beds 2 baths1,200 sq. ft.
6029 Redberry Juniper Drive, Charlestown, IN 47111
MLS# 2026011518Listed by: KGF REALTY, LLC - New
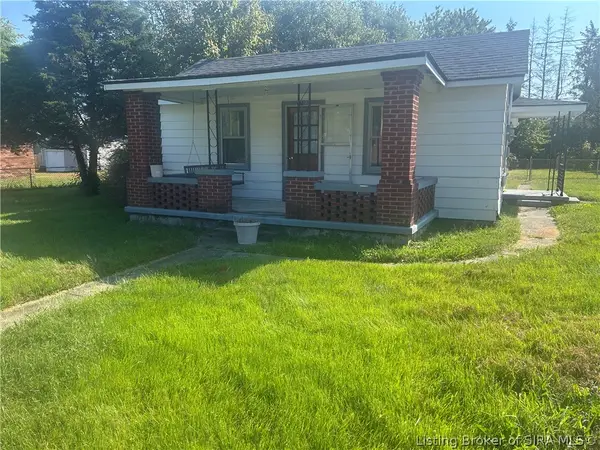 $139,999Active2 beds 1 baths924 sq. ft.
1706 Edgewood Drive, Charlestown, IN 47111
MLS# 2026011493Listed by: KGF REALTY, LLC - New
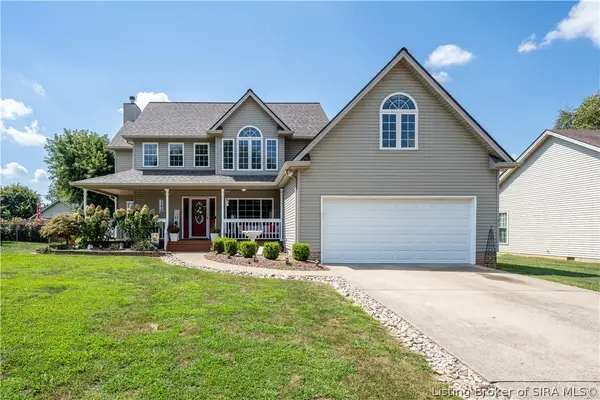 $329,900Active3 beds 3 baths2,413 sq. ft.
229 Saddleback Drive, Charlestown, IN 47111
MLS# 2026011503Listed by: LOPP REAL ESTATE BROKERS - New
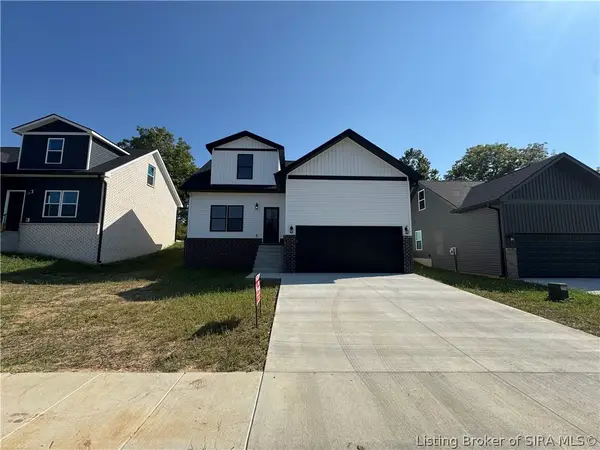 $314,999Active4 beds 3 baths1,850 sq. ft.
6023 Redberry Juniper Drive, Charlestown, IN 47111
MLS# 2026011504Listed by: KGF REALTY, LLC - New
 $119,000Active2 beds 1 baths804 sq. ft.
501 Main Street, Charlestown, IN 47111
MLS# 2026011362Listed by: LOPP REAL ESTATE BROKERS - New
 $434,900Active4 beds 3 baths2,473 sq. ft.
3320 Nine Penny Lane, Charlestown, IN 47111
MLS# 2026011330Listed by: LOPP REAL ESTATE BROKERS - Open Sun, 2 to 4pmNew
 Listed by ERA$454,900Active4 beds 3 baths2,361 sq. ft.
5115 Abington Way #Lot 1547, Charlestown, IN 47111
MLS# 2026011254Listed by: SCHULER BAUER REAL ESTATE SERVICES ERA POWERED (N - New
 Listed by ERA$429,900Active4 beds 3 baths2,230 sq. ft.
3202 Blackhawk Drive #Lot 216, Charlestown, IN 47111
MLS# 2026011256Listed by: SCHULER BAUER REAL ESTATE SERVICES ERA POWERED (N - New
 $410,000Active4 beds 3 baths2,343 sq. ft.
6552 Ashley Springs Court, Charlestown, IN 47111
MLS# 2026011284Listed by: SIMPLER.REALESTATE


Protect your home and budget from life's surprises with an Assurant Home Warranty, backed by a partner that supports you through every step of homeownership. Explore Plans.
© 2023 - 2026 ERA Franchise Systems LLC. All rights reserved. ERA Franchise Systems LLC fully supports the principles of the Fair Housing Act and the Equal Opportunity Act. ERA, ERA Real Estate powered, and their respective logos are registered service marks of ERA Franchise Systems LLC. Each office is independently owned and operated.