
8008 Stacy Springs Boulevard, Charlestown, IN 47111
Local realty services provided by:Schuler Bauer Real Estate ERA Powered
8008 Stacy Springs Boulevard,Charlestown, IN 47111
$324,900
- 4 Beds
- 3 Baths
- 2,468 sq. ft.
- Single family
- Active
Listed by: michelle schnell-gammons
Office: 1% lists purple door in ky
MLS#:2026010377
Source:IN_SIRA
Price summary
- Price:$324,900
- Price per sq. ft.:$131.65
About this home
**This home has a 6% Assumable Interest Rate!! This 4 bedroom, 2.5 bath home has an office/den AND a Loft area to use as another family room. There's plenty of room to spread out. The defined foyer has a double door office/den just steps away. You then enter the large living room into the open kitchen with island large enough for a dedicated dining space. The White cabinets give you an open airy feel. The oversized pantry gives you plenty of space to store the pantry items. The laundry room is also located just off of the kitchen. The Upstairs has 4 bedrooms, and a loft for the 2nd family room area or playroom. The primary bedroom is large with a trey ceiling, attached bathroom with dual sinks and a walk-in shower. There is also a 8x10 walk-in closet. The 3 remaining bedrooms all have walk in closets also. Looking for space, this one has it!
Contact an agent
Home facts
- Year built:2023
- Subdivision & Development:Stacy Springs
- Listing ID #:2026010377
- Added:75 day(s) ago
- Updated:October 07, 2026 at 10:49 PM
Rooms and interior
- Bedrooms:4
- Total bathrooms:3
- Full bathrooms:2
- Half bathrooms:1
- Kitchen Description:Dishwasher, Kitchen Island
- Living area:2,468 sq. ft.
Heating and cooling
- Cooling:Central Air
- Heating:Forced Air
- Central air:Yes
Structure and exterior
- Roof:Shingle
- Year built:2023
- Building area:2,468 sq. ft.
- Lot area:0.14 Acres
- Architectural Style:Two Story
- Construction Materials:Frame, Vinyl Siding
- Exterior Features:Covered, Porch
- Foundation Description:Poured
- Levels:2 Story
Utilities
- Water:Connected, Public
Finances and disclosures
- Price:$324,900
- Price per sq. ft.:$131.65
- Tax amount:$3,044
Features and amenities
- Appliances:Dishwasher
- Laundry features:Laundry Room, Main Level
- Amenities:Attic, Entrance Foyer, Home Office, Loft, Thermal Windows, Utility Room, Vaulted Ceiling, Window Blinds
Parking
- Parking description:Attached, Garage
- Garage:Yes
- Garage spaces:2
New listings near 8008 Stacy Springs Boulevard
- Open Sun, 2 to 4pmNew
 Listed by ERA$429,900Active3 beds 3 baths1,812 sq. ft.
7651 Melrose Lane #Lot 474, Charlestown, IN 47111
MLS# 2026012365Listed by: SCHULER BAUER REAL ESTATE SERVICES ERA POWERED (N - New
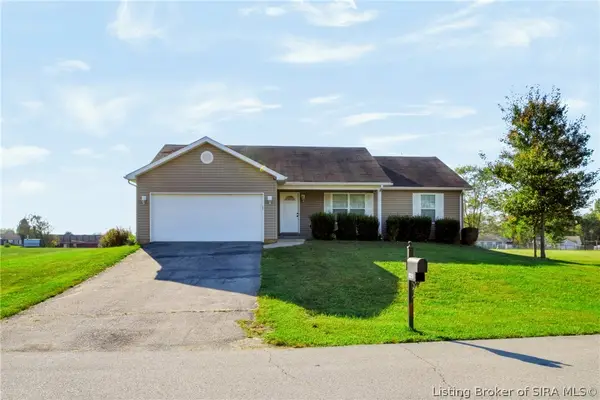
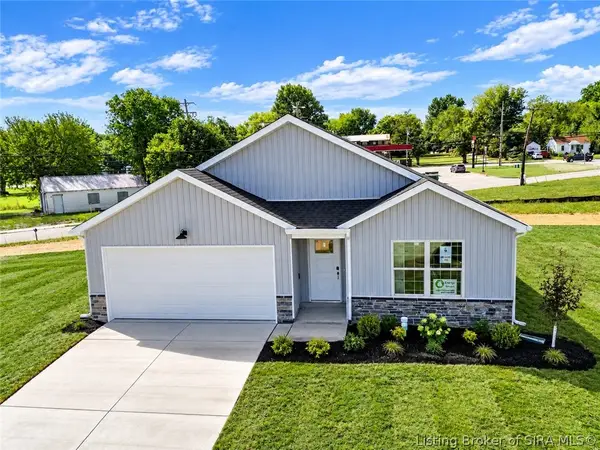 Listed by ERA$274,900Active3 beds 2 baths1,418 sq. ft.
212 Drive In Court #LOT 9, Charlestown, IN 47111
MLS# 2026012185Listed by: SCHULER BAUER REAL ESTATE SERVICES ERA POWERED (N - New
 $405,000Active5 beds 3 baths2,694 sq. ft.
8211 Zachary Drive, Charlestown, IN 47111
MLS# 2026012329Listed by: NEXTHOME WILSON REAL ESTATE - New
 $259,900Active3 beds 2 baths1,309 sq. ft.
8002 Kismet Drive, Charlestown, IN 47111
MLS# 2026012300Listed by: GREEN TREE REAL ESTATE SERVICES - Open Sun, 2 to 4pmNew
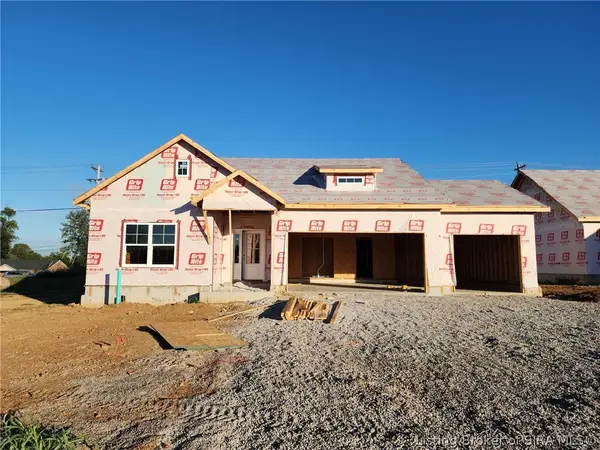 Listed by ERA$349,900Active3 beds 2 baths1,466 sq. ft.
5126 Abington Way #1538, Charlestown, IN 47111
MLS# 2026012273Listed by: SCHULER BAUER REAL ESTATE SERVICES ERA POWERED (N - New
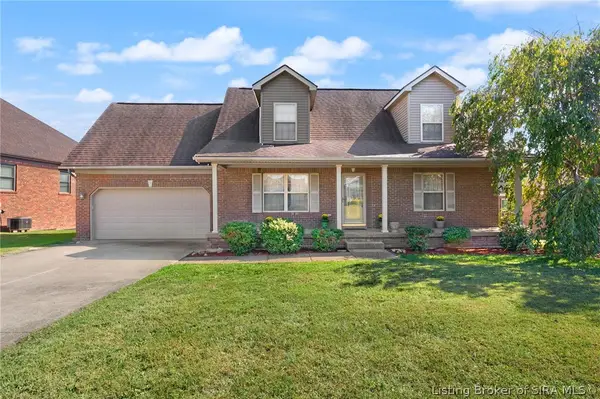 $310,000Active3 beds 4 baths2,785 sq. ft.
8426 Aberdeen Lane, Charlestown, IN 47111
MLS# 2026012084Listed by: EXP REALTY, LLC - Open Sat, 1 to 3pmNew
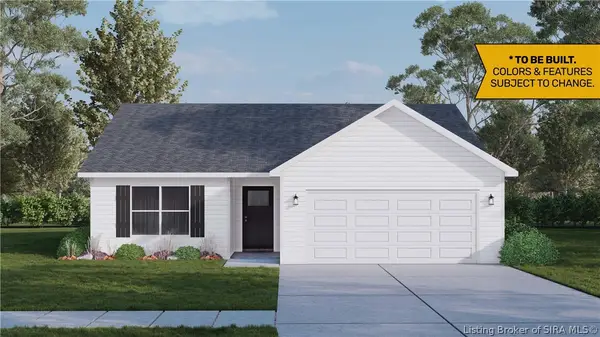 $367,900Active4 beds 3 baths2,239 sq. ft.
5129 - LOT 129 Boulder Springs Boulevard, Charlestown, IN 47111
MLS# 202609922Listed by: RE/MAX FIRST - New
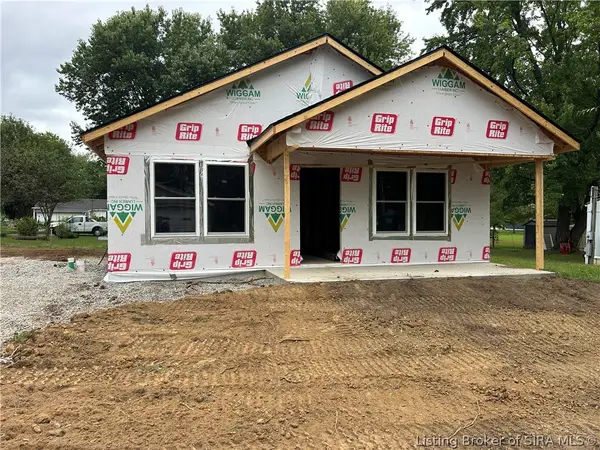 $219,999Active3 beds 2 baths1,064 sq. ft.
172 Third Street, Charlestown, IN 47111
MLS# 2026012276Listed by: KGF REALTY, LLC - Open Sat, 1 to 3pmNew
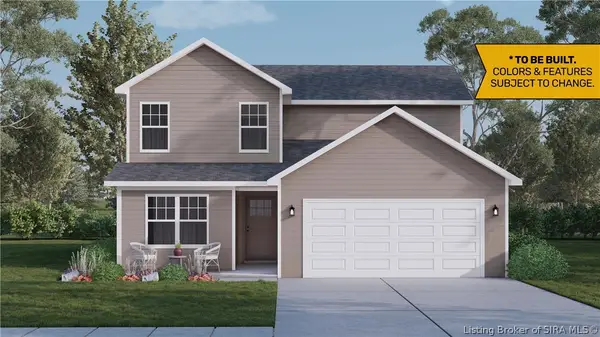 $278,900Active3 beds 3 baths1,683 sq. ft.
4321 - LOT 222 Deer Springs Trail, Charlestown, IN 47111
MLS# 2026010143Listed by: RE/MAX FIRST - Open Sat, 1 to 3pmNew
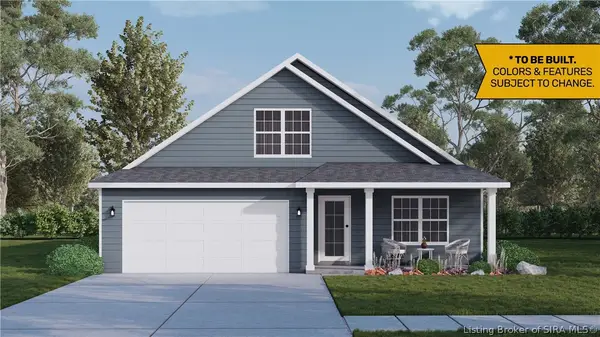 $284,900Active3 beds 3 baths1,659 sq. ft.
4319 - LOT 223 Deer Springs Trail, Charlestown, IN 47111
MLS# 2026010144Listed by: RE/MAX FIRST


Protect your home and budget from life's surprises with an Assurant Home Warranty, backed by a partner that supports you through every step of homeownership. Explore Plans.
© 2023 - 2026 ERA Franchise Systems LLC. All rights reserved. ERA Franchise Systems LLC fully supports the principles of the Fair Housing Act and the Equal Opportunity Act. ERA, ERA Real Estate powered, and their respective logos are registered service marks of ERA Franchise Systems LLC. Each office is independently owned and operated.