
8104 Hidden River Trace, Charlestown, IN 47111
Local realty services provided by:Schuler Bauer Real Estate ERA Powered
8104 Hidden River Trace,Charlestown, IN 47111
$499,900
- 4 Beds
- 4 Baths
- 4,298 sq. ft.
- Single family
- Active
Listed by: dave davis
Office: ward realty services
MLS#:2026010303
Source:IN_SIRA
Price summary
- Price:$499,900
- Price per sq. ft.:$116.31
About this home
This beautiful custom home sits on one of the nicest lots in Hidden River Valley, giving an owner a semi-wooded setting with a private area in the back of the home. This home has had many upgrades in the past few years and is move in ready. The owner's suite is located on the first floor and 3 other bedrooms are on the upper floor. The lower level has a huge area for entertainment, hobbies or anything wanted and also a brand new full bath. The walk out is convenient and allows easy access to the lovely over-sized grounds. The rear of the home is a private oasis that has a beautiful newer heated pool with a Trex access deck. This property has well over an acre of outdoor space and has a long blacktop driveway that sits well off the main road. The home sits far off the street in a private setting. This location is close to Charlestown, Sellersburg and Jeffersonville and access to any part of the metro area is convenient.
Contact an agent
Home facts
- Year built:2000
- Subdivision & Development:Hidden River Valley
- Listing ID #:2026010303
- Added:22 day(s) ago
- Updated:August 08, 2026 at 03:24 PM
Rooms and interior
- Bedrooms:4
- Total bathrooms:4
- Full bathrooms:3
- Half bathrooms:1
- Dining Description:Separate Formal Dining Room
- Bathrooms Description:Bath in Primary Bedroom, Jetted Tub
- Kitchen Description:Dishwasher, Disposal, Eat-in Kitchen, Kitchen Island, Microwave, Oven, Range, Refrigerator, Self-Cleaning Oven
- Bedroom Description:Main Level Primary, Split Bedrooms
- Basement:Yes
- Basement Description:Partially Finished, Walk-Out Access
- Living area:4,298 sq. ft.
Heating and cooling
- Cooling:Central Air
- Heating:Forced Air
- Central air:Yes
Structure and exterior
- Year built:2000
- Building area:4,298 sq. ft.
- Lot area:1.21 Acres
- Lot Features:Secluded
- Architectural Style:One and One Half Story
- Construction Materials:Brick, Frame
- Exterior Features:Covered, Landscaping, Paved Driveway, Porch
- Foundation Description:Poured
- Levels:One and One Half
Utilities
- Water:Connected, Public
- Sewer:Septic Tank
Finances and disclosures
- Price:$499,900
- Price per sq. ft.:$116.31
- Tax amount:$3,976
Features and amenities
- Appliances:Dishwasher, Disposal, Microwave, Oven, Range, Refrigerator, Self Cleaning Oven
- Laundry features:Laundry Room, Main Level
- Amenities:Ceiling Fans, Thermal Windows, Walk-In Closet(s), Window Blinds
- Pool features:Above Ground, Pool
Parking
- Parking description:Attached, Garage, Garage Door Opener, Garage Faces Front
- Garage:Yes
- Garage spaces:2
New listings near 8104 Hidden River Trace
- New
 $70,000Active1.15 Acres
Dunmore Court, Charlestown, IN 47111
MLS# 2026010878Listed by: JPAR ASPIRE - New
 $585,000Active4 beds 3 baths3,304 sq. ft.
8208 Harvest Court, Charlestown, IN 47111
MLS# 2026010901Listed by: SIMPLER.REALESTATE - Open Sun, 2 to 4pmNew
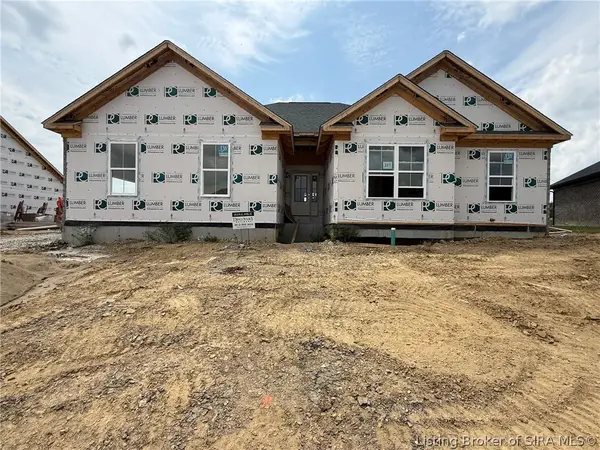 Listed by ERA$499,900Active4 beds 3 baths2,695 sq. ft.
3027 Hawks Landing Drive #Lot 217, Charlestown, IN 47111
MLS# 2026010538Listed by: SCHULER BAUER REAL ESTATE SERVICES ERA POWERED (N - New
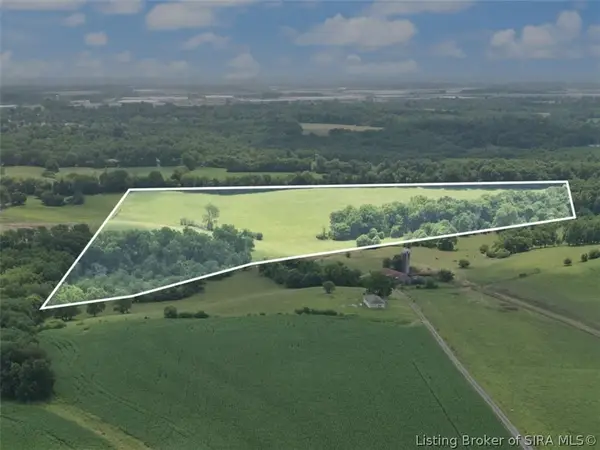 $1Active36.1 Acres
TRACT 6 High Jackson Road, Charlestown, IN 47111
MLS# 2026010594Listed by: BECKORT AUCTIONS, LLC - New
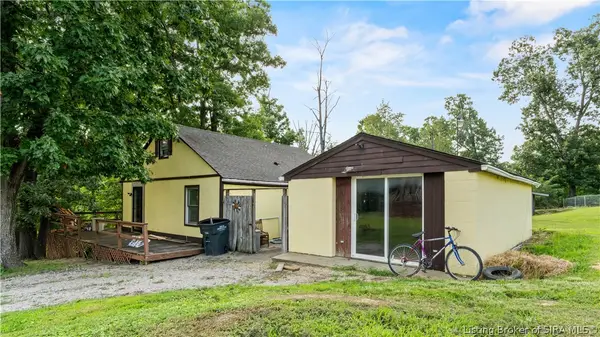 $160,000Active2 beds 1 baths1,673 sq. ft.
514 County Road 160, Charlestown, IN 47111
MLS# 2026010777Listed by: NEXTHOME WILSON REAL ESTATE - Open Sat, 12 to 3pmNew
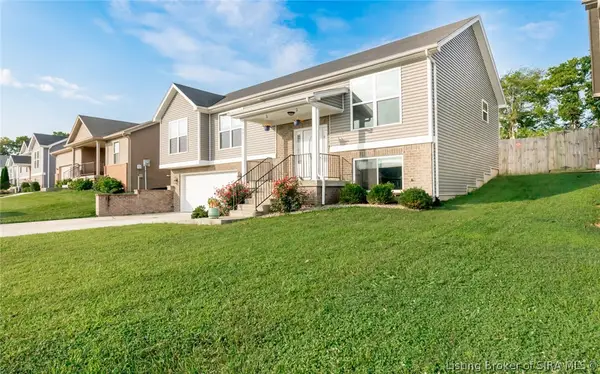 $329,900Active4 beds 3 baths2,499 sq. ft.
9015 Woodford Drive, Charlestown, IN 47111
MLS# 2026010811Listed by: BRIDGE REALTORS - New
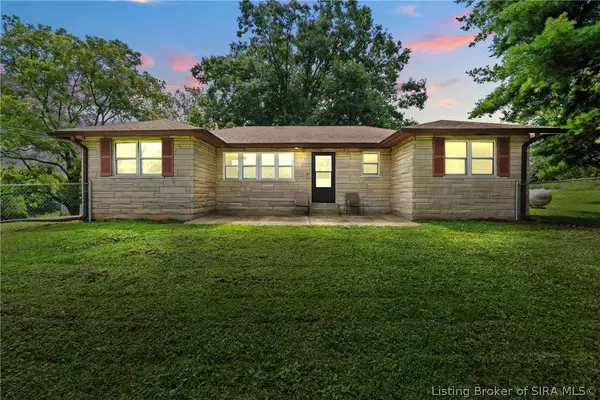 $249,000Active3 beds 1 baths1,459 sq. ft.
12114 Highway 62, Charlestown, IN 47111
MLS# 2026010723Listed by: GREEN TREE REAL ESTATE SERVICES - New
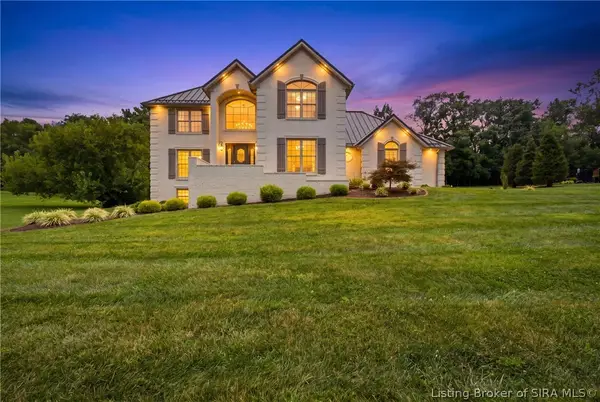 $689,900Active4 beds 4 baths3,756 sq. ft.
5715 Ridgefield Drive, Charlestown, IN 47111
MLS# 2026010786Listed by: EXP REALTY, LLC - New
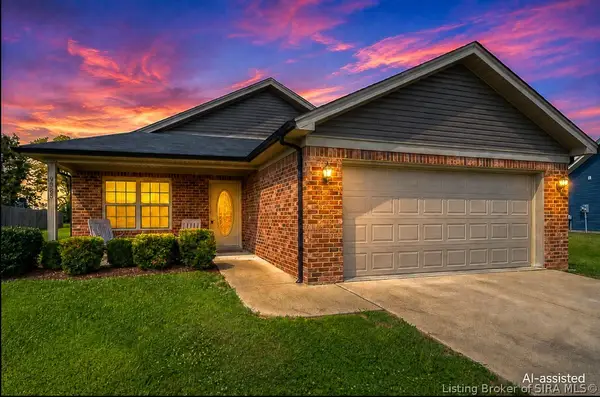 $255,000Active3 beds 2 baths1,292 sq. ft.
9025 Woodford Drive, Charlestown, IN 47111
MLS# 2026010819Listed by: SIMPLER.REALESTATE - New
 $417,000Active4 beds 3 baths3,786 sq. ft.
6307 Caleigh Drive, Charlestown, IN 47111
MLS# 2026010783Listed by: RE/MAX FIRST


Protect your home and budget from life's surprises with an Assurant Home Warranty, backed by a partner that supports you through every step of homeownership. Explore Plans.
© 2023 - 2026 ERA Franchise Systems LLC. All rights reserved. ERA Franchise Systems LLC fully supports the principles of the Fair Housing Act and the Equal Opportunity Act. ERA, ERA Real Estate powered, and their respective logos are registered service marks of ERA Franchise Systems LLC. Each office is independently owned and operated.