
8215 Salem Church Road, Charlestown, IN 47111
Local realty services provided by:Schuler Bauer Real Estate ERA Powered
8215 Salem Church Road,Charlestown, IN 47111
$388,900
- 3 Beds
- 2 Baths
- 1,750 sq. ft.
- Single family
- Active
Listed by: rebecca bergeron, michele james
Office: jpar aspire
MLS#:2026010388
Source:IN_SIRA
Price summary
- Price:$388,900
- Price per sq. ft.:$222.23
About this home
Luxury meets country charm on this breathtaking 1 acre retreat! This beautifully crafted 3-bedroom, 2-bath modern farmhouse on Salem Church Road offers the perfect blend of upscale finishes, timeless style, and everyday functionality. The open-concept design features abundant natural light, a tray-ceiling living room with a cozy fireplace, and a chef’s kitchen complete with white cabinetry, gold accents, designer backsplash, oversized island, breakfast bar, and a unique spacious pantry. The stunning primary suite includes a designer accent wall, sliding barn doors, a spa-inspired bath, and a spacious closet. A stylish mudroom/laundry area with custom built-ins adds everyday convenience. Outdoor living is just as impressive with a covered patio, oversized concrete entertaining area featuring a hot tub, expansive backyard, and a huge detached shed perfect for storage, hobbies, or a workshop. With exceptional curb appeal, modern farmhouse finishes, and a like-new feel, this home is a rare opportunity you won’t want to miss!...
Contact an agent
Home facts
- Year built:2021
- Subdivision & Development:Woods of Tunnel Mill
- Listing ID #:2026010388
- Added:27 day(s) ago
- Updated:August 20, 2026 at 01:05 AM
Rooms and interior
- Bedrooms:3
- Total bathrooms:2
- Full bathrooms:2
- Bathrooms Description:Bath in Primary Bedroom
- Kitchen Description:Dishwasher, Eat-in Kitchen, Microwave, Oven, Range
- Bedroom Description:Main Level Primary
- Living area:1,750 sq. ft.
Heating and cooling
- Cooling:Central Air
- Heating:Forced Air
- Central air:Yes
Structure and exterior
- Year built:2021
- Building area:1,750 sq. ft.
- Lot area:1.09 Acres
- Lot Features:Garden
- Architectural Style:One Story
- Construction Materials:Frame, Vinyl Siding
- Exterior Features:Covered, Hot Tub/Spa, Landscaping, Patio
- Foundation Description:Poured
- Levels:1 Story
Utilities
- Water:Connected, Public
- Sewer:Septic Tank
Finances and disclosures
- Price:$388,900
- Price per sq. ft.:$222.23
- Tax amount:$2,817
Features and amenities
- Appliances:Dishwasher, Dryer, Microwave, Oven, Range, Washer
- Laundry features:Dryer, Laundry Room, Main Level, Washer
- Amenities:Open Floorplan, Pantry, Storage, Utility Room, Walk-In Closet(s)
Parking
- Parking description:Attached, Garage, Garage Door Opener
- Garage:Yes
- Garage spaces:2
New listings near 8215 Salem Church Road
- New
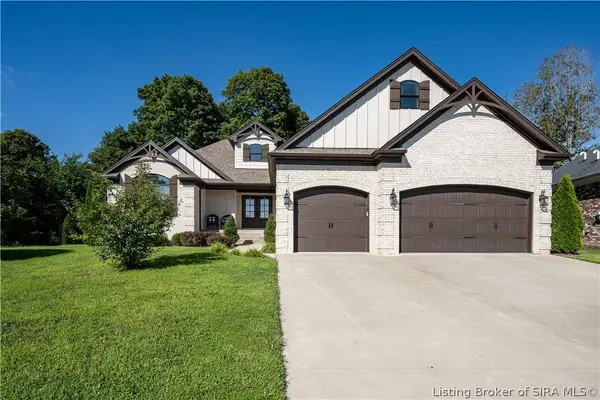 Listed by ERA$499,900Active5 beds 3 baths2,978 sq. ft.
9012 Glencoe Court, Charlestown, IN 47111
MLS# 2026011068Listed by: SCHULER BAUER REAL ESTATE SERVICES ERA POWERED (N - New
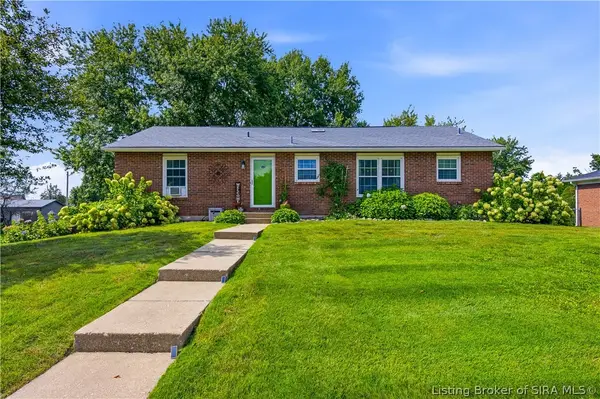 $349,900Active3 beds 2 baths1,751 sq. ft.
302 Bates Drive, Charlestown, IN 47111
MLS# 2026010991Listed by: NEXTHOME WILSON REAL ESTATE - New
 $99,999Active2 beds 1 baths598 sq. ft.
1420 Lindsey Street, Charlestown, IN 47111
MLS# 2026011037Listed by: KGF REALTY, LLC - Open Sun, 2 to 4pmNew
 $255,000Active3 beds 2 baths1,468 sq. ft.
8828 Saddle Ridge Trail, Charlestown, IN 47111
MLS# 2026010985Listed by: NEXTHOME WILSON REAL ESTATE - Open Sun, 1 to 3pmNew
 $585,000Active4 beds 3 baths3,120 sq. ft.
6513 21st Century Drive, Charlestown, IN 47111
MLS# 2026010920Listed by: RE/MAX FIRST - New
 $70,000Active1.15 Acres
Dunmore Court, Charlestown, IN 47111
MLS# 2026010878Listed by: JPAR ASPIRE - Open Sun, 2 to 4pmNew
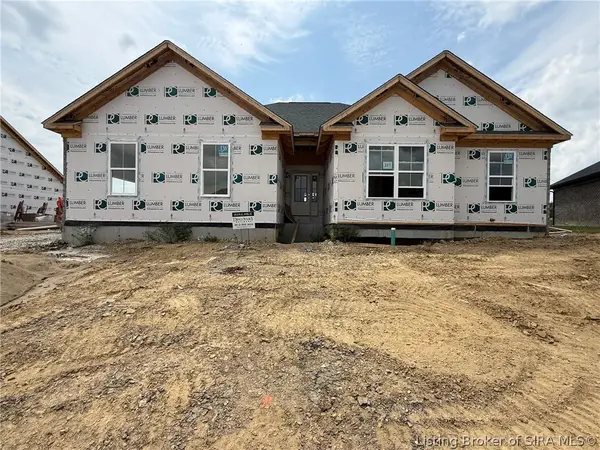 Listed by ERA$499,900Active4 beds 3 baths2,695 sq. ft.
3027 Hawks Landing Drive #Lot 217, Charlestown, IN 47111
MLS# 2026010538Listed by: SCHULER BAUER REAL ESTATE SERVICES ERA POWERED (N - New
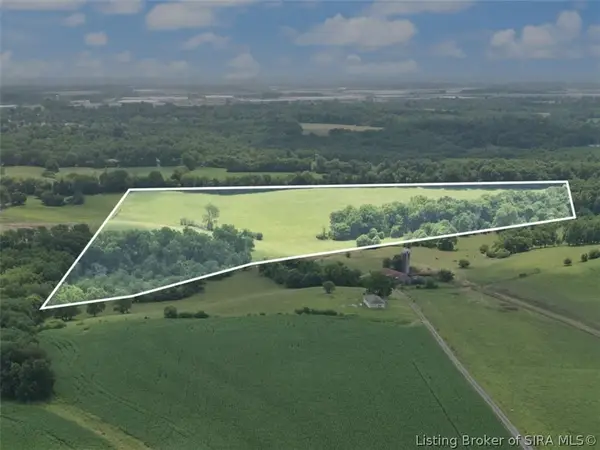 $1Active36.1 Acres
TRACT 6 High Jackson Road, Charlestown, IN 47111
MLS# 2026010594Listed by: BECKORT AUCTIONS, LLC - New
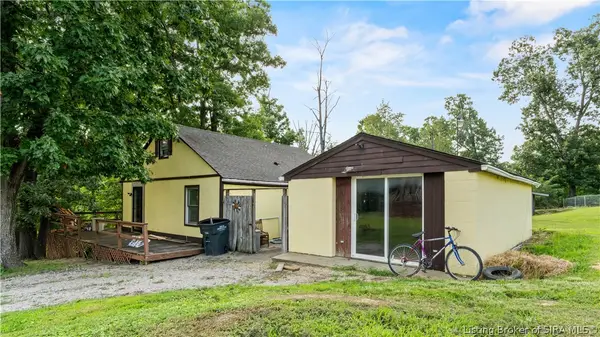 $160,000Active2 beds 1 baths1,673 sq. ft.
514 County Road 160, Charlestown, IN 47111
MLS# 2026010777Listed by: NEXTHOME WILSON REAL ESTATE - New
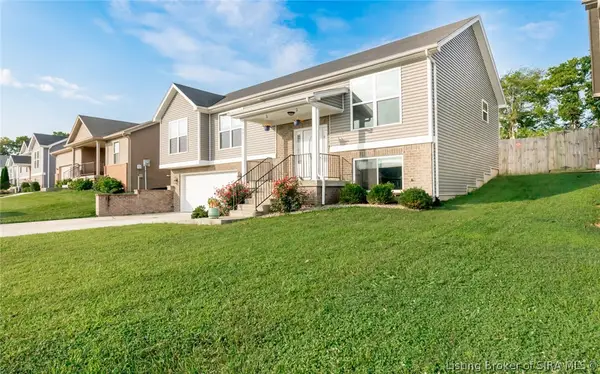 $329,900Active4 beds 3 baths2,499 sq. ft.
9015 Woodford Drive, Charlestown, IN 47111
MLS# 2026010811Listed by: BRIDGE REALTORS


Protect your home and budget from life's surprises with an Assurant Home Warranty, backed by a partner that supports you through every step of homeownership. Explore Plans.
© 2023 - 2026 ERA Franchise Systems LLC. All rights reserved. ERA Franchise Systems LLC fully supports the principles of the Fair Housing Act and the Equal Opportunity Act. ERA, ERA Real Estate powered, and their respective logos are registered service marks of ERA Franchise Systems LLC. Each office is independently owned and operated.