
9012 Glencoe Court, Charlestown, IN 47111
Local realty services provided by:Schuler Bauer Real Estate ERA Powered
9012 Glencoe Court,Charlestown, IN 47111
$484,900
- 5 Beds
- 3 Baths
- 2,978 sq. ft.
- Single family
- Active
Listed by:
 Andrea Bogdon(502) 639 - 1665Schuler Bauer Real Estate ERA Powered
- Schuler Bauer Real Estate ERA Powered
Office: schuler bauer real estate services era powered (n
MLS#:2026011068
Source:IN_SIRA
Price summary
- Price:$484,900
- Price per sq. ft.:$162.83
- Monthly HOA dues:$12.5
About this home
Highly customized and quality built by RyBuilt Construction, this Stunning home offers just under 3,000 sq. ft. with 5 BEDROOMS, 3 BATHS, a FINISHED BASEMENT PLUS a dedicated OFFICE. A COVERED FRONT PORCH welcomes you into the foyer and open great room featuring EXPOSED WOOD BEAMS and a CUSTOM GAS FIREPLACE. The CHEF'S KITCHEN impresses with quartz countertops, custom cabinetry with glass-front accents, tile backsplash and a versatile drop zone/walk-in pantry. The spacious dining area easily seats 8 and opens to the FENCED BACKYARD and COVERED PATIO. The generous PRIMARY SUITE features a SPA-LIKE BATH with custom frameless tile shower with rain head, double vanity, makeup area, custom mirrors, wainscoting and HUGE WALK-IN CLOSET. Bedrooms 2 & 3 share a spacious guest bath; bedroom 2 features a vaulted ceiling. The FINISHED BASEMENT offers a large family room, bedrooms 4 & 5, dedicated OFFICE with glass French doors, adorable kids play/reading cubby, oversized laundry room and unfinished storage. Situated on a LARGE CUL-DE-SAC LOT with ABOVE-GROUND POOL, 3-CAR GARAGE and oversized driveway for additional parking! Great Schools and close to shopping and Charlestown Square! Sq ft & rm sz approx....
Contact an agent
Home facts
- Year built:2020
- Subdivision & Development:Danbury Oaks
- Listing ID #:2026011068
- Added:16 day(s) ago
- Updated:August 29, 2026 at 01:04 AM
Rooms and interior
- Bedrooms:5
- Total bathrooms:3
- Full bathrooms:3
- Dining Description:Breakfast Bar
- Bathrooms Description:Bath in Primary Bedroom, Ceramic Bath
- Kitchen Description:Dishwasher, Disposal, Kitchen Island, Microwave, Refrigerator
- Bedroom Description:Main Level Primary, Split Bedrooms
- Basement:Yes
- Basement Description:Daylight, Partially Finished, Sump Pump
- Living area:2,978 sq. ft.
Heating and cooling
- Cooling:Central Air
- Heating:Forced Air
- Central air:Yes
Structure and exterior
- Year built:2020
- Building area:2,978 sq. ft.
- Lot area:0.31 Acres
- Lot Features:Cul-De-Sac
- Architectural Style:One Story
- Construction Materials:Brick, Fiber Cement, Frame
- Exterior Features:Covered, Deck, Fence, Porch
- Foundation Description:Poured
- Levels:1 Story
Utilities
- Water:Connected, Public
Finances and disclosures
- Price:$484,900
- Price per sq. ft.:$162.83
- Tax amount:$4,796
Features and amenities
- Appliances:Dishwasher, Disposal, Microwave, Refrigerator
- Laundry features:In Basement, Laundry Room
- Amenities:Cable TV, Ceiling Fans, Home Office, In-Law Floorplan, Mud Room, Open Floorplan, Pantry, Thermal Windows, Utility Room, Vaulted Ceiling, Walk-In Closet(s)
- Pool features:Above Ground, Pool
Parking
- Parking description:Attached, Garage, Garage Faces Front
- Garage:Yes
- Garage spaces:3
New listings near 9012 Glencoe Court
- New
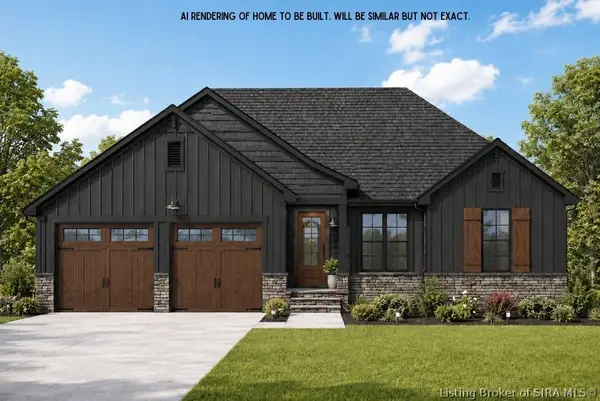 Listed by ERA$474,900Active4 beds 3 baths2,578 sq. ft.
7602 Melrose Lane #LOT 526, Charlestown, IN 47111
MLS# 2026011508Listed by: SCHULER BAUER REAL ESTATE SERVICES ERA POWERED (N - New
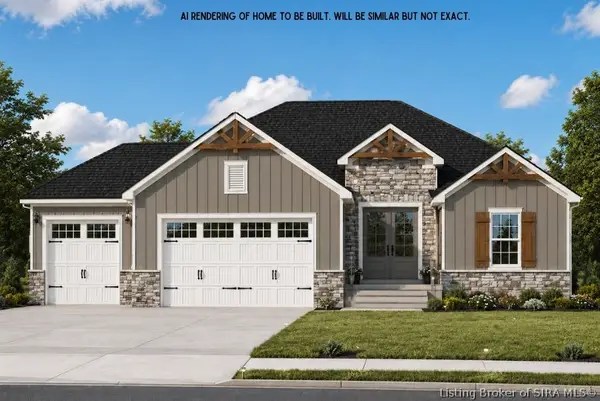 Listed by ERA$469,900Active4 beds 3 baths2,425 sq. ft.
7602 Melrose Lane #LOT 527, Charlestown, IN 47111
MLS# 2026011534Listed by: SCHULER BAUER REAL ESTATE SERVICES ERA POWERED (N - New
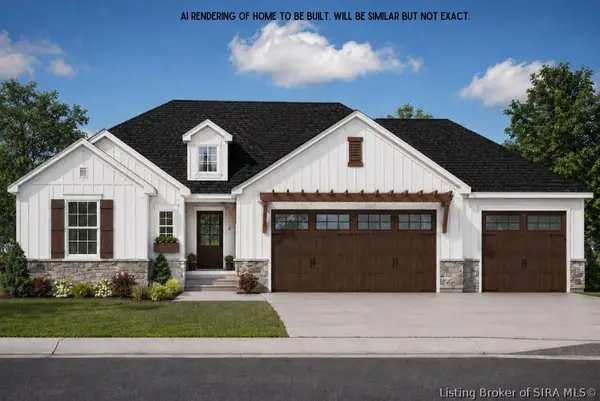 Listed by ERA$479,900Active4 beds 3 baths2,484 sq. ft.
7609 Melrose Lane #LOT 520, Charlestown, IN 47111
MLS# 2026011506Listed by: SCHULER BAUER REAL ESTATE SERVICES ERA POWERED (N - New
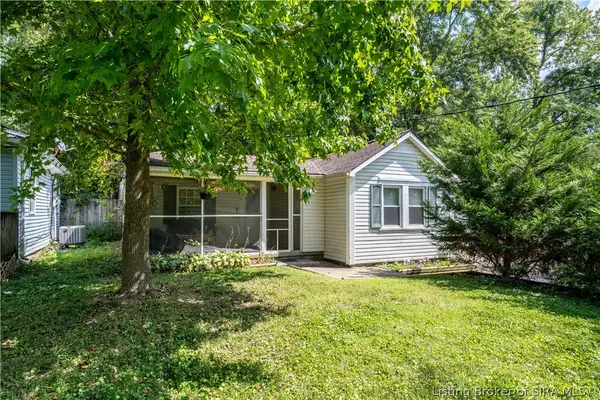 $175,000Active2 beds 1 baths777 sq. ft.
326 Level Street, Charlestown, IN 47111
MLS# 2026011491Listed by: LOPP REAL ESTATE BROKERS - New
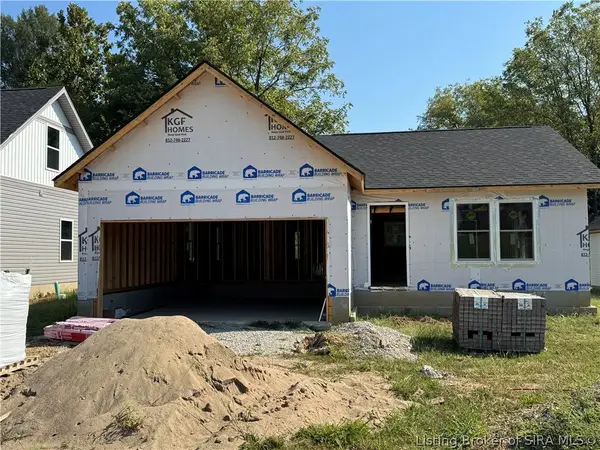 $269,999Active3 beds 2 baths1,200 sq. ft.
6029 Redberry Juniper Drive, Charlestown, IN 47111
MLS# 2026011518Listed by: KGF REALTY, LLC - New
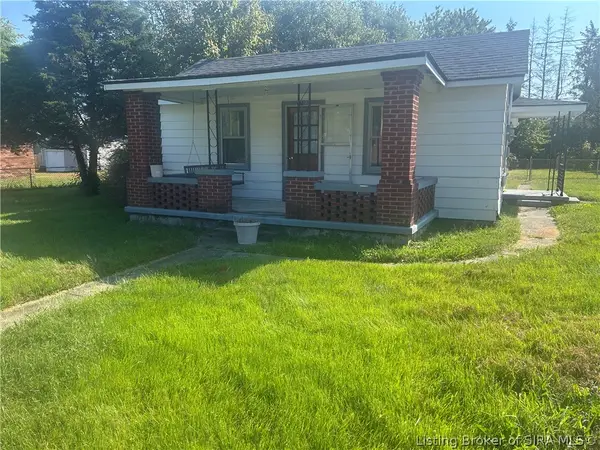 $139,999Active2 beds 1 baths924 sq. ft.
1706 Edgewood Drive, Charlestown, IN 47111
MLS# 2026011493Listed by: KGF REALTY, LLC - New
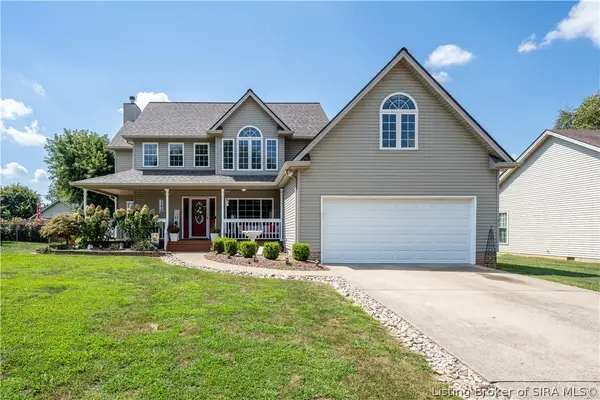 $329,900Active3 beds 3 baths2,413 sq. ft.
229 Saddleback Drive, Charlestown, IN 47111
MLS# 2026011503Listed by: LOPP REAL ESTATE BROKERS - New
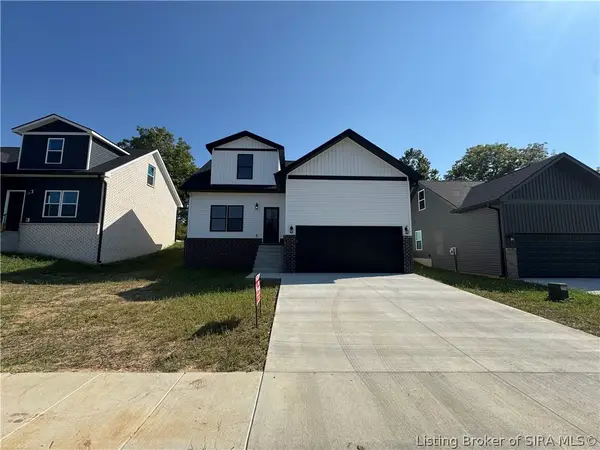 $314,999Active4 beds 3 baths1,850 sq. ft.
6023 Redberry Juniper Drive, Charlestown, IN 47111
MLS# 2026011504Listed by: KGF REALTY, LLC - New
 $119,000Active2 beds 1 baths804 sq. ft.
501 Main Street, Charlestown, IN 47111
MLS# 2026011362Listed by: LOPP REAL ESTATE BROKERS - New
 $434,900Active4 beds 3 baths2,473 sq. ft.
3320 Nine Penny Lane, Charlestown, IN 47111
MLS# 2026011330Listed by: LOPP REAL ESTATE BROKERS


Protect your home and budget from life's surprises with an Assurant Home Warranty, backed by a partner that supports you through every step of homeownership. Explore Plans.
© 2023 - 2026 ERA Franchise Systems LLC. All rights reserved. ERA Franchise Systems LLC fully supports the principles of the Fair Housing Act and the Equal Opportunity Act. ERA, ERA Real Estate powered, and their respective logos are registered service marks of ERA Franchise Systems LLC. Each office is independently owned and operated.