
8501 Dillon Road, Charlestown, IN 47111
Local realty services provided by:Schuler Bauer Real Estate ERA Powered
8501 Dillon Road,Charlestown, IN 47111
$389,000
- 4 Beds
- 3 Baths
- 2,800 sq. ft.
- Single family
- Active
Listed by: chris hogue
Office: lopp real estate brokers
MLS#:2026012227
Source:IN_SIRA
Price summary
- Price:$389,000
- Price per sq. ft.:$138.93
About this home
This one checks all the boxes! All brick, walkout basement, attached garage, detached garage and detached pole barn on almost 1 acre perfectly located on a corner lot in Charlestown. With 4 bedrooms, 2.5 baths this brick ranch allows tons of space to stretch out and relax. The large kitchen with separate dining area has been recently upgraded with true custom cabinets and one of the most amazing pantries you will see. Newer hardwood floors throughout the main living area add class and are easy to maintain. Roof is only 4 years old, water softener is new, all other mechanicals have had regular annual maintenance. Guaranteeing comfort all year round regardless of weather, the entire house is powered by an emergency backup generator that automatically comes on in case of a power failure. Besides the attached 2 car garage you can take full advantage of your 30x32 detached pole barn with extra height overhead doors and a pass thru leading to your 24x20 detached garage for overflow storage. Amazing main bedroom with ensuite bath leading directly outside, custom kitchen, detached buildings, nearly one acre, corner lot, loaded with comfort features, this is the one you have been looking for....
Contact an agent
Home facts
- Year built:1975
- Subdivision & Development:Lakeview
- Listing ID #:2026012227
- Added:1 day(s) ago
- Updated:October 02, 2026 at 06:06 PM
Rooms and interior
- Bedrooms:4
- Total bathrooms:3
- Full bathrooms:2
- Half bathrooms:1
- Bathrooms Description:Bath in Primary Bedroom
- Kitchen Description:Dishwasher, Eat-in Kitchen, Oven, Range, Refrigerator
- Basement:Yes
- Basement Description:Finished, Full, Walk-Out Access
- Living area:2,800 sq. ft.
Heating and cooling
- Cooling:Central Air
- Heating:Forced Air
- Central air:Yes
Structure and exterior
- Roof:Shingle
- Year built:1975
- Building area:2,800 sq. ft.
- Lot area:0.98 Acres
- Lot Features:Corner Lot, Garden
- Architectural Style:One Story
- Construction Materials:Brick, Frame
- Exterior Features:Covered, Landscaping, Patio
- Foundation Description:Poured
- Levels:1 Story
Utilities
- Water:Connected, Public
Finances and disclosures
- Price:$389,000
- Price per sq. ft.:$138.93
- Tax amount:$7,046
Features and amenities
- Appliances:Dishwasher, Oven, Range, Refrigerator
- Laundry features:Laundry Room, Main Level
- Amenities:Ceiling Fans, Pantry, Storage
Parking
- Parking description:Attached, Detached, Garage, Garage Faces Front
- Garage:Yes
- Garage spaces:6
New listings near 8501 Dillon Road
- New
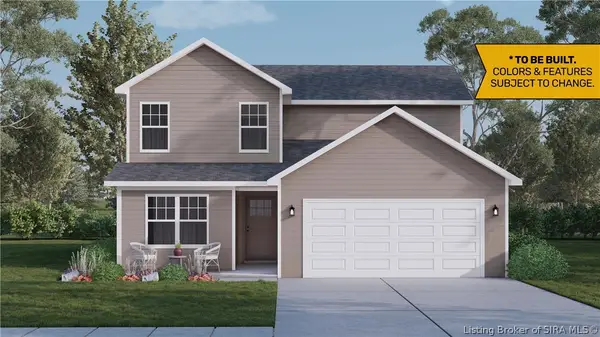 $278,900Active3 beds 3 baths1,683 sq. ft.
4321 - LOT 222 Deer Springs Trail, Charlestown, IN 47111
MLS# 2026010143Listed by: RE/MAX FIRST - New
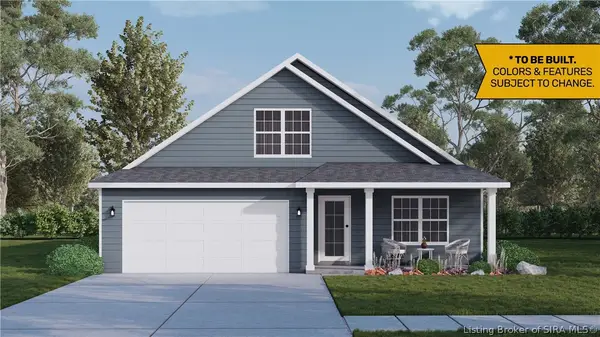 $284,900Active3 beds 3 baths1,659 sq. ft.
4319 - LOT 223 Deer Springs Trail, Charlestown, IN 47111
MLS# 2026010144Listed by: RE/MAX FIRST - New
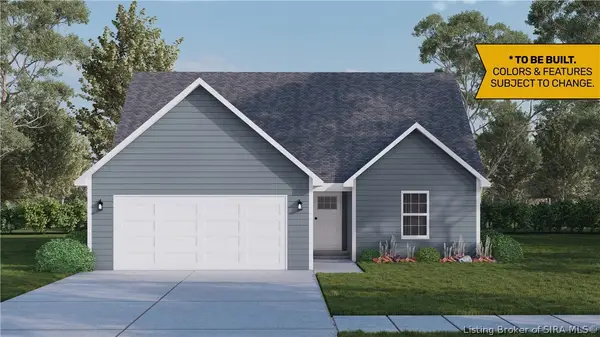 $283,900Active3 beds 3 baths1,721 sq. ft.
4239 - LOT 214 Round Rock Boulevard, Charlestown, IN 47111
MLS# 2026010272Listed by: RE/MAX FIRST - New
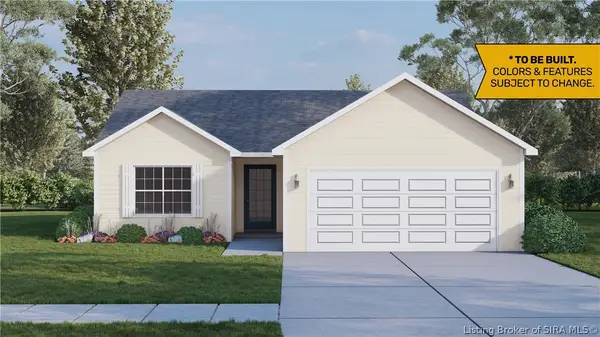 $260,900Active2 beds 2 baths1,248 sq. ft.
4237 - LOT 213 Round Rock Boulevard, Charlestown, IN 47111
MLS# 2026010273Listed by: RE/MAX FIRST - Open Sun, 2 to 4pmNew
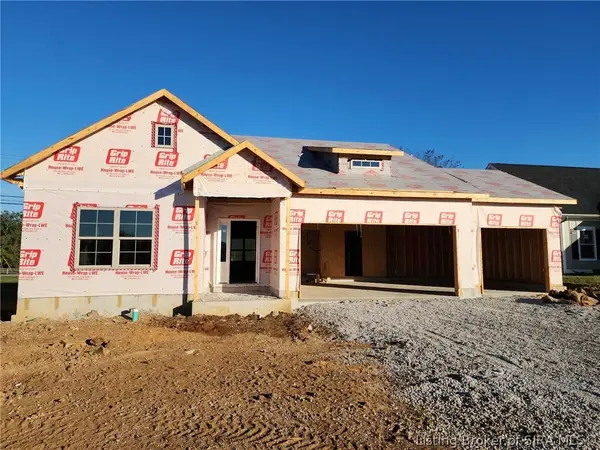 Listed by ERA$349,900Active3 beds 2 baths1,466 sq. ft.
5120 Abington Way #1535, Charlestown, IN 47111
MLS# 2026012250Listed by: SCHULER BAUER REAL ESTATE SERVICES ERA POWERED (N - Open Sun, 2 to 4pmNew
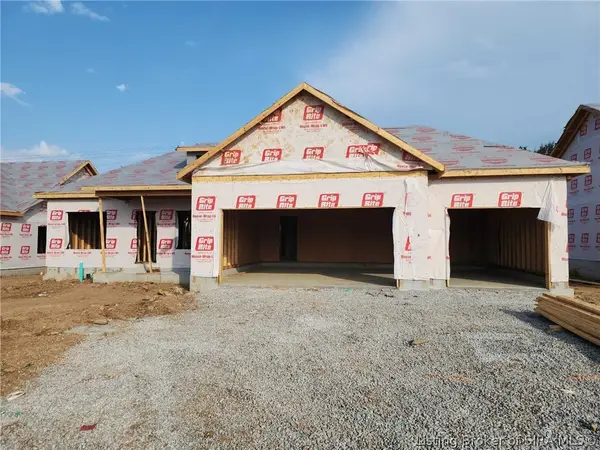 Listed by ERA$339,900Active3 beds 2 baths1,334 sq. ft.
5122 Abington Way #1536, Charlestown, IN 47111
MLS# 2026012256Listed by: SCHULER BAUER REAL ESTATE SERVICES ERA POWERED (N - New
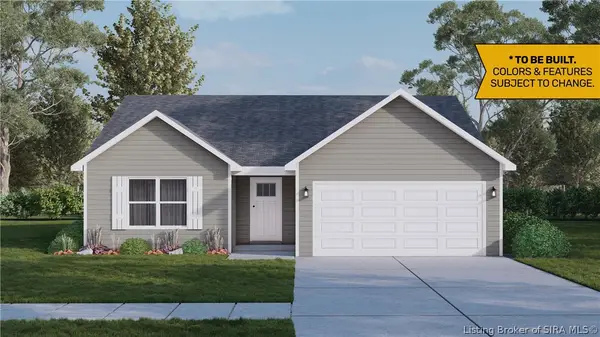 $366,900Active4 beds 3 baths2,227 sq. ft.
5127 - LOT 128 Boulder Springs Boulevard, Charlestown, IN 47111
MLS# 202609921Listed by: RE/MAX FIRST - New
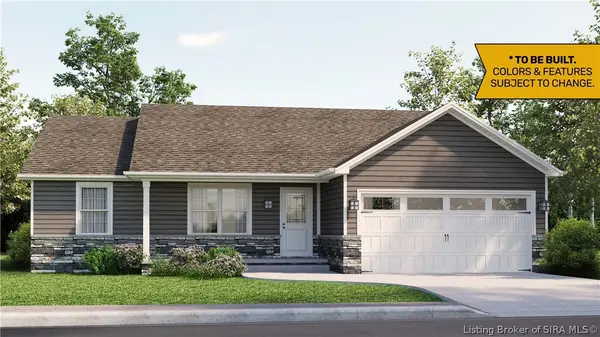 $368,900Active4 beds 3 baths2,110 sq. ft.
5131 - LOT 130 Boulder Springs Boulevard, Charlestown, IN 47111
MLS# 202609923Listed by: RE/MAX FIRST - Open Sun, 2 to 4pmNew
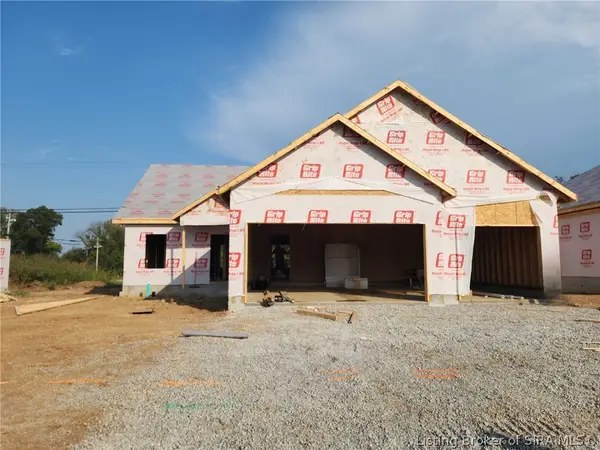 Listed by ERA$359,900Active3 beds 2 baths1,518 sq. ft.
5124 Abington Way #1537, Charlestown, IN 47111
MLS# 2026012257Listed by: SCHULER BAUER REAL ESTATE SERVICES ERA POWERED (N - New
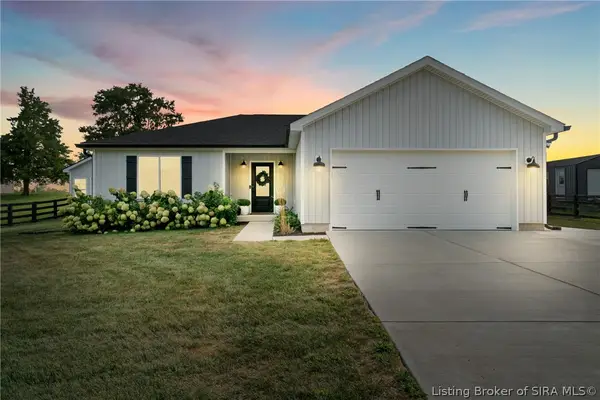 $384,900Active3 beds 2 baths1,750 sq. ft.
8215 Salem Church Road, Charlestown, IN 47111
MLS# 2026012232Listed by: JPAR ASPIRE


Protect your home and budget from life's surprises with an Assurant Home Warranty, backed by a partner that supports you through every step of homeownership. Explore Plans.
© 2023 - 2026 ERA Franchise Systems LLC. All rights reserved. ERA Franchise Systems LLC fully supports the principles of the Fair Housing Act and the Equal Opportunity Act. ERA, ERA Real Estate powered, and their respective logos are registered service marks of ERA Franchise Systems LLC. Each office is independently owned and operated.