
144 Perlican Drive, Cicero, IN 46034
Local realty services provided by:Schuler Bauer Real Estate ERA Powered
Listed by: michael lyons
Office: keller williams indpls metro n
MLS#:22114091
Source:IN_MIBOR | Licensed in Indiana
Price summary
- Price:$354,900
- Price per sq. ft.:$152.32
About this home
Discover a remarkable single-family residence at 144 Perlican DR, Cicero, IN. Constructed in 2020, this 2330 square foot home offers a contemporary living experience designed for comfort and ease. Its thoughtful layout and modern construction promise an elevated lifestyle in a desirable location. Enjoy low maintenance living with all the charm the town of Cicero! With 2 bedrooms and 2 full bathrooms, this home provides ample personal space and convenience. An additional half bathroom further enhances the functionality of the residence. Spacious entry leads to split floor plan for added privacy and function. 2nd bedroom and full bath convenient for guests. Half bath and laundry with shelves located near your two plus car garage with bump back space for added storage or workshop plus dedicated circuit for a garage refridgerator. Great room is bright and airy and adjoins the spacious kitchen with center island, quartz counters, tile backsplash, double ovens, cook top, dishwasher and refrigerator. Dining room with ample space for a gathering table. Owners suite with custom walk in closet, owners bath has double sinks, quartz counters and stunning shower. Outdoor space with covered patio and additional custom patio extension perfect for relaxing or entertaining. Spanning 1.5 stories, the home expertly utilizes its 9148 square foot lot, offering both indoor and outdoor serenity. We invite you to explore 144 Perlican DR and envision your future in this exceptional property....
Contact an agent
Home facts
- Year built:2020
- Subdivision & Development:Tamarack Villas
- Listing ID #:22114091
- Added:50 day(s) ago
- Updated:September 06, 2026 at 07:37 AM
Rooms and interior
- Bedrooms:2
- Total bathrooms:2
- Full bathrooms:2
- Dining Description:Dining Combo/Kitchen
- Kitchen Description:Dishwasher, Disposal, Double Oven, Electric Cooktop, Microwave, Refrigerator
- Living area:2,330 sq. ft.
Heating and cooling
- Cooling:Central Electric
- Heating:Forced Air
- Central air:Yes
Structure and exterior
- Year built:2020
- Building area:2,330 sq. ft.
- Lot area:0.21 Acres
- Architectural Style:Ranch
- Construction Materials:Vinyl With Stone
- Foundation Description:Slab
Schools
- High school:Hamilton Heights High School
- Middle school:Hamilton Heights Middle School
- Elementary school:Hamilton Heights Elementary School
Finances and disclosures
- Price:$354,900
- Price per sq. ft.:$152.32
Features and amenities
- Appliances:Microwave, Refrigerator, Water Heater, Water Softener Owned
- Laundry features:Laundry in Unit
Parking
- Garage:Yes
- Garage spaces:2
New listings near 144 Perlican Drive
- New
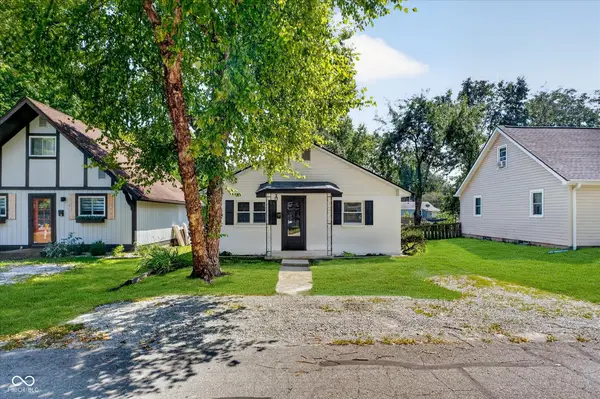 $199,900Active2 beds 1 baths832 sq. ft.
129 W Neal Street, Cicero, IN 46034
MLS# 22124451Listed by: T&H REALTY SERVICES, INC. - New
 $199,900Active2 beds 1 baths1,292 sq. ft.
269 W Buckeye Street, Cicero, IN 46034
MLS# 22107126Listed by: CENTURY 21 SCHEETZ - New
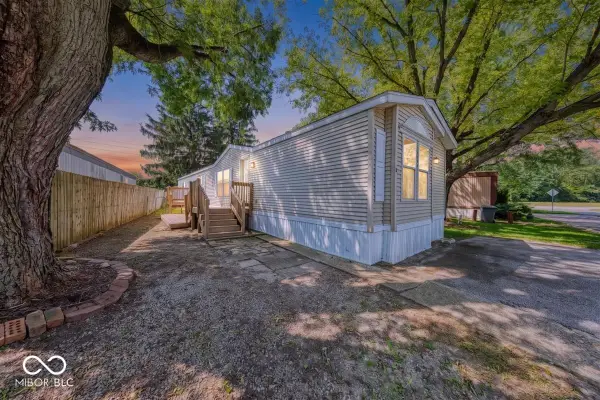 $174,900Active2 beds 2 baths1,230 sq. ft.
3 Morse Court, Cicero, IN 46034
MLS# 22123436Listed by: KELLER WILLIAMS INDY METRO NE - Open Sun, 1 to 3pmNew
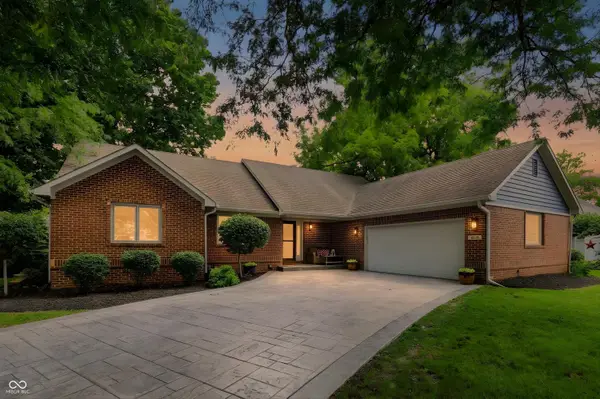 $899,900Active4 beds 3 baths3,360 sq. ft.
1536 Northport Drive, Cicero, IN 46034
MLS# 22117447Listed by: CENTURY 21 SCHEETZ 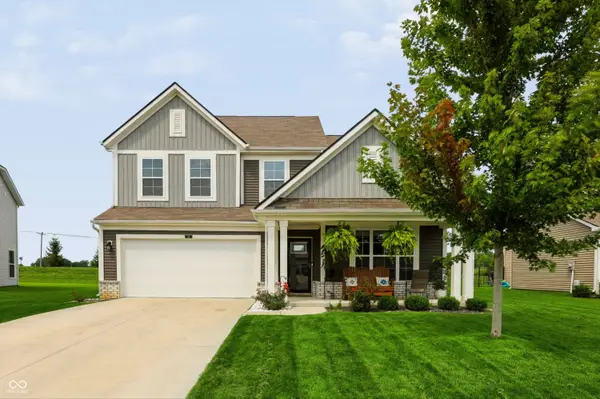 $425,000Pending4 beds 3 baths2,690 sq. ft.
20 Mandon Court, Cicero, IN 46034
MLS# 22122449Listed by: COMPASS INDIANA, LLC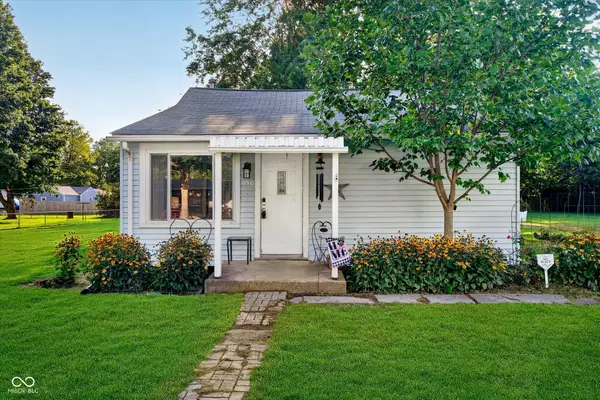 $210,000Pending2 beds 1 baths840 sq. ft.
850 Washington Avenue, Cicero, IN 46034
MLS# 22117879Listed by: CENTURY 21 SCHEETZ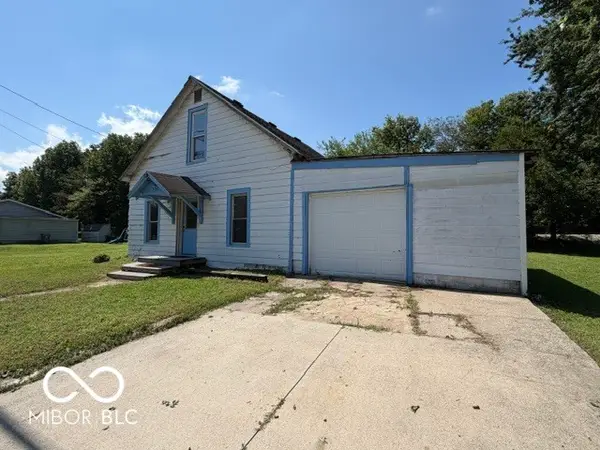 $195,000Active3 beds 1 baths1,848 sq. ft.
230 N Peru Street, Cicero, IN 46034
MLS# 22121331Listed by: CENTURY 21 SCHEETZ- Open Sun, 2 to 5pm
 $1,300,000Active5 beds 5 baths3,277 sq. ft.
700 Iron Bridge Road, Cicero, IN 46034
MLS# 202634168Listed by: WHITE & CO REAL ESTATE 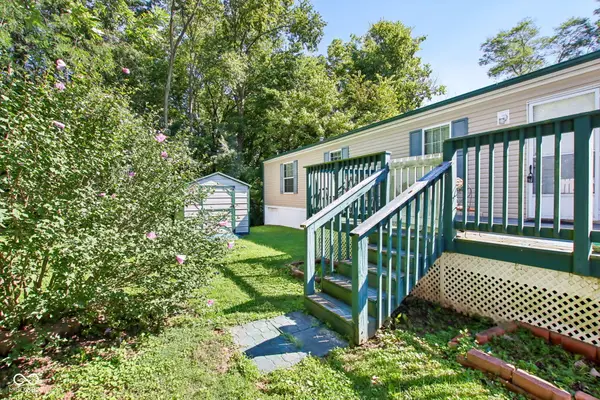 $149,900Active2 beds 2 baths952 sq. ft.
9 Morse Court, Cicero, IN 46034
MLS# 22081995Listed by: F.C. TUCKER COMPANY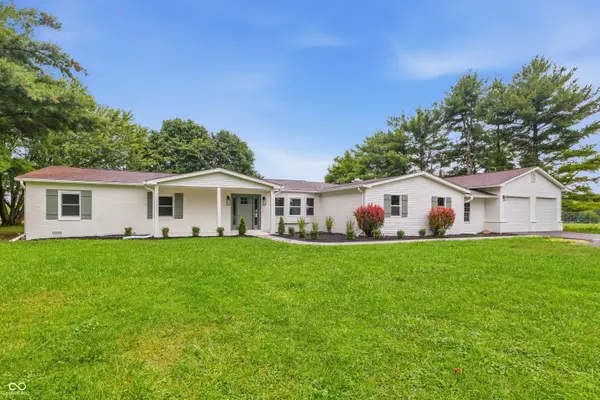 $675,000Active5 beds 3 baths3,024 sq. ft.
4215 E 236th Street, Cicero, IN 46034
MLS# 22120595Listed by: PILLARIO PROPERTY MANAGEMENT LLC


Protect your home and budget from life's surprises with an Assurant Home Warranty, backed by a partner that supports you through every step of homeownership. Explore Plans.
© 2023 - 2026 ERA Franchise Systems LLC. All rights reserved. ERA Franchise Systems LLC fully supports the principles of the Fair Housing Act and the Equal Opportunity Act. ERA, ERA Real Estate powered, and their respective logos are registered service marks of ERA Franchise Systems LLC. Each office is independently owned and operated.