
20 Mandon Court, Cicero, IN 46034
Local realty services provided by:Schuler Bauer Real Estate ERA Powered
20 Mandon Court,Cicero, IN 46034
$425,000
- 4 Beds
- 3 Baths
- 2,690 sq. ft.
- Single family
- Pending
Listed by: stephen clark, angelo caruso
Office: compass indiana, llc.
MLS#:22122449
Source:IN_MIBOR
Price summary
- Price:$425,000
- Price per sq. ft.:$157.99
About this home
BETTER THAN NEW and loaded with features you won't find in most homes! This IMMACULATE 4-bedroom, 2.5-bath home in desirable Tamarack neighborhood offers nearly 2,700 finished square feet, a RARE finished below-grade recreation space, and one of the most VERSATILE floor plans in the neighborhood. Built in 2021, this home feels brand new with fresh paint throughout, an updated designer powder room, and a private backyard with NO REAR NEIGHBORS! The unique four-level M/I Homes floor plan blends open-concept living with exceptional privacy. The main level features a dedicated office, a stunning kitchen with quartz countertops, an oversized island, and an eat-in dining area overlooking the impressive two-story great room immersed with natural light! The finished lower level is the perfect flex space for game days, a home theater, gym, or playroom. The private primary suite includes four large windows, a walk-in closet, and an en-suite bath with double vanities and a tub/shower combo. Upstairs, you'll find a convenient loft that's perfect for an open office space or reading nook, three additional bedrooms, a full hall bathroom, and a conveniently-located laundry room. Step outside to your own private retreat with a pergola-covered patio and backyard that backs to no one! Just minutes from the north end of Morse Reservoir and the charm of downtown Cicero, you'll enjoy lakeside recreation, local dining, community events, and small-town living with convenient access to Westfield, Noblesville, and Indianapolis. This is the SPACE, LAYOUT, and LIFESTYLE buyers have been waiting for! Schedule your showing before it's too late!...
Contact an agent
Home facts
- Year built:2021
- Subdivision & Development:Tamarack
- Listing ID #:22122449
- Added:6 day(s) ago
- Updated:September 03, 2026 at 08:26 AM
Rooms and interior
- Bedrooms:4
- Total bathrooms:3
- Full bathrooms:2
- Half bathrooms:1
- Dining Description:Dining Combo/Great Room, Dining Combo/Kitchen
- Kitchen Description:Dishwasher, Disposal, Electric Oven, Microwave, Refrigerator
- Basement:Yes
- Basement Description:Basement, Finished
- Living area:2,690 sq. ft.
Heating and cooling
- Cooling:Central Electric
- Heating:Forced Air
- Central air:Yes
Structure and exterior
- Year built:2021
- Building area:2,690 sq. ft.
- Lot area:0.22 Acres
- Lot Features:Cul-De-Sac
- Construction Materials:Vinyl With Brick
- Foundation Description:Concrete Perimeter
Schools
- High school:Hamilton Heights High School
- Middle school:Hamilton Heights Middle School
- Elementary school:Hamilton Heights Elementary School
Utilities
- Water:Public Water
Finances and disclosures
- Price:$425,000
- Price per sq. ft.:$157.99
Features and amenities
- Appliances:Microwave, Refrigerator, Washer, Water Softener Owned
- Laundry features:Dryer, Washer
- Amenities:Attic Access, Wood Work Painted
Parking
- Garage:Yes
- Garage spaces:2
New listings near 20 Mandon Court
- Open Sun, 1 to 3pmNew
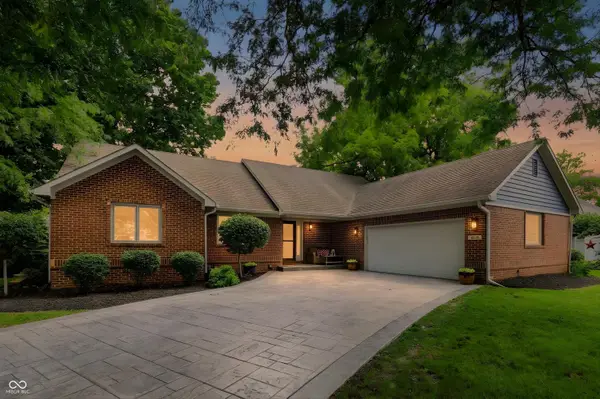 $899,900Active4 beds 3 baths3,360 sq. ft.
1536 Northport Drive, Cicero, IN 46034
MLS# 22117447Listed by: CENTURY 21 SCHEETZ 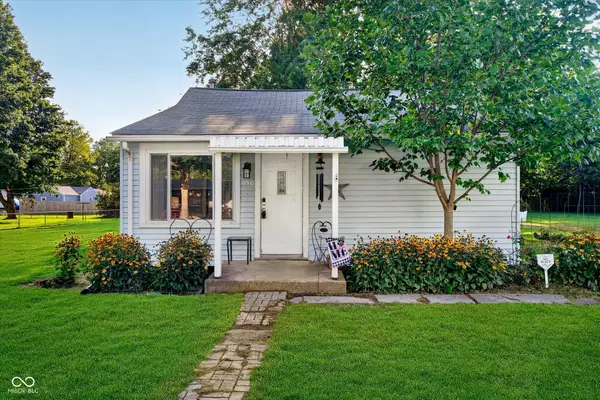 $210,000Pending2 beds 1 baths840 sq. ft.
850 Washington Avenue, Cicero, IN 46034
MLS# 22117879Listed by: CENTURY 21 SCHEETZ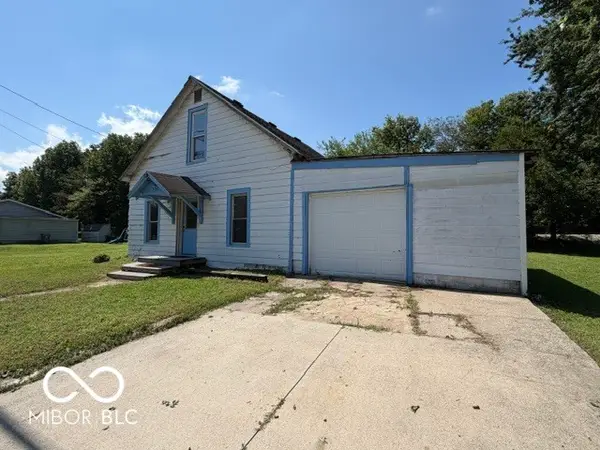 $195,000Active3 beds 1 baths1,848 sq. ft.
230 N Peru Street, Cicero, IN 46034
MLS# 22121331Listed by: CENTURY 21 SCHEETZ- Open Sun, 2 to 5pm
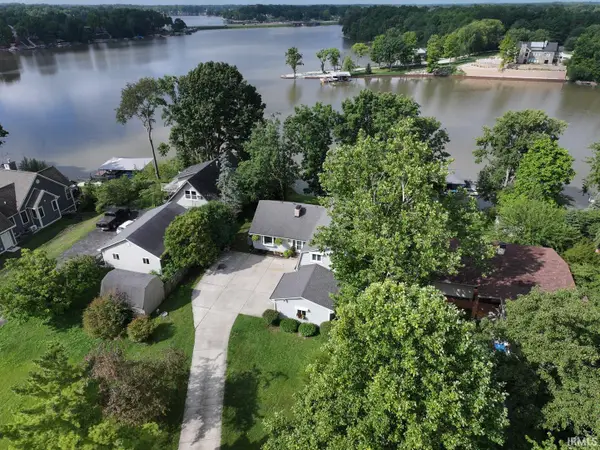 $1,300,000Active5 beds 5 baths3,277 sq. ft.
700 Iron Bridge Road, Cicero, IN 46034
MLS# 202634168Listed by: WHITE & CO REAL ESTATE 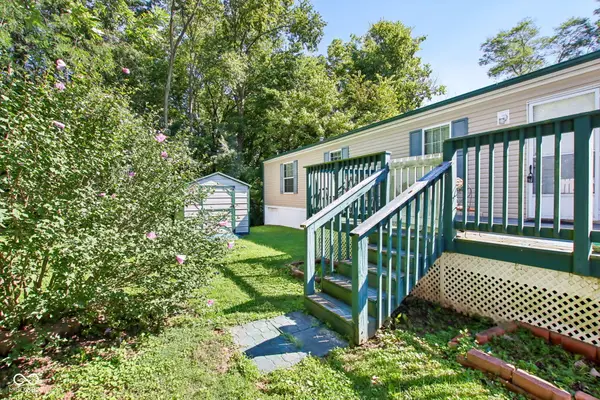 $149,900Active2 beds 2 baths952 sq. ft.
9 Morse Court, Cicero, IN 46034
MLS# 22081995Listed by: F.C. TUCKER COMPANY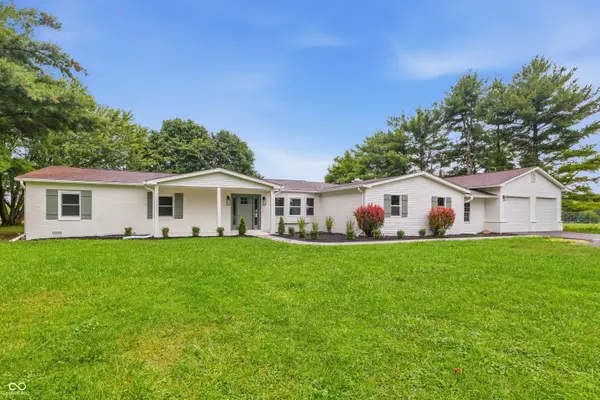 $675,000Active5 beds 3 baths3,024 sq. ft.
4215 E 236th Street, Cicero, IN 46034
MLS# 22120595Listed by: PILLARIO PROPERTY MANAGEMENT LLC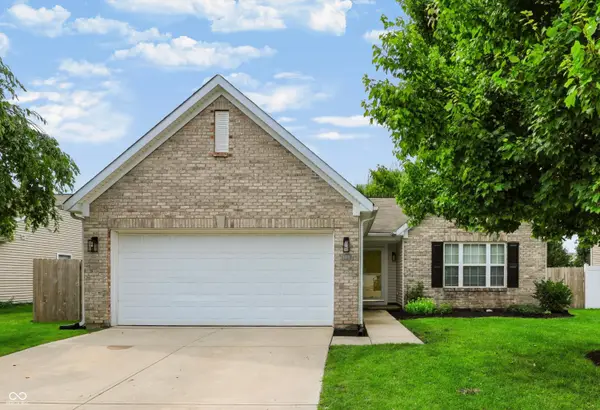 $325,000Active3 beds 2 baths1,370 sq. ft.
1180 Dahlgren Lane, Cicero, IN 46034
MLS# 22120211Listed by: COMPASS INDIANA, LLC $1,162,686Active29.14 Acres
0 Overdorf Road, Cicero, IN 46034
MLS# 22119898Listed by: CARPENTER, REALTORS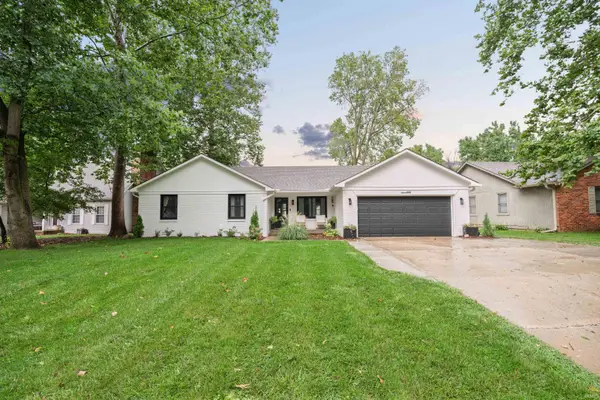 $399,900Pending3 beds 2 baths1,453 sq. ft.
440 Morse Landing Drive, Cicero, IN 46034
MLS# 202632924Listed by: THE HARDIE GROUP


Protect your home and budget from life's surprises with an Assurant Home Warranty, backed by a partner that supports you through every step of homeownership. Explore Plans.
© 2023 - 2026 ERA Franchise Systems LLC. All rights reserved. ERA Franchise Systems LLC fully supports the principles of the Fair Housing Act and the Equal Opportunity Act. ERA, ERA Real Estate powered, and their respective logos are registered service marks of ERA Franchise Systems LLC. Each office is independently owned and operated.