
169 Bayview Drive, Cicero, IN 46034
Local realty services provided by:Schuler Bauer Real Estate ERA Powered
169 Bayview Drive,Cicero, IN 46034
$350,000
- 2 Beds
- 2 Baths
- - sq. ft.
- Single family
- Sold
Listed by: lisa stokes
Office: century 21 scheetz
MLS#:22104423
Source:IN_MIBOR
Sorry, we are unable to map this address
Price summary
- Price:$350,000
About this home
Talk about CHARM!! This is the perfect cottage home just steps to Morse Reservoir and walking distance to all the Fun this charming Lake town has to offer!! Situated on 2 lots at .34 of an acre, this home offers the BEST location and seasonal lake views. You can walk to anywhere in town, or take a golf cart ride! Either a weekend getaway home or enjoy the simple easy life. Step right up to 169 Bayview DR, CICERO, IN, USA! This delightful charming residence practically winks at you from across the street. It's not just a house; it's an attractive home with a fun architectural style, ready to sprinkle some fun into your daily routine. You will love the fresh clean look that offers a light and airy layout offering plenty of space for a home office nook, spacious living rm with a wood burning fireplace, flows perfectly to the breakfast/dining area. The kitchen is where the magic happens offering an updated kitchen, boasting sleek stainless steel appliances, a peninsula bar that is great for a quick bite to eat. This charming ranch-style abode also offers an Oversized finished garage offers plenty of space for a boat, and golf cart . You will enjoy the spacious fenced yard, because who doesn't want space for an evening marshmallow roast and room for a secret garden? The outdoor entertainment space is just begging for al fresco meals and laughter under the stars. Plus, a covered front porch that offers the perfect spot for sipping your morning coffee or plotting your next adventure. This home offers many updates and is move in ready! So, if you're ready to discover a home that's as playful as it is pretty, come on down and see what all the fuss is about!...
Contact an agent
Home facts
- Year built:1973
- Subdivision & Development:Cicero Shores
- Listing ID #:22104423
- Added:88 day(s) ago
- Updated:August 27, 2026 at 07:18 AM
Rooms and interior
- Bedrooms:2
- Total bathrooms:2
- Full bathrooms:2
- Flooring:Hardwood Floors
- Dining Description:Breakfast Room, Dining Combo/Kitchen
- Kitchen Description:Dishwasher, Disposal, Electric Oven, Microwave, Microwave Hood, Refrigerator
Heating and cooling
- Cooling:Central Electric
- Heating:Electric, Forced Air
- Central air:Yes
Structure and exterior
- Year built:1973
- Construction Materials:Stone, Wood Siding
- Exterior Features:Storage, Storage Shed
- Foundation Description:Crawl Space
Utilities
- Water:Public Water
Finances and disclosures
- Price:$350,000
Features and amenities
- Appliances:Microwave, Refrigerator, Smoke Alarm, Washer
- Laundry features:Dryer, Washer
- Amenities:Attic Access
Parking
- Parking description:Finished Garage, Garage Door Opener, Service Door
- Garage:Yes
- Garage spaces:2
New listings near 169 Bayview Drive
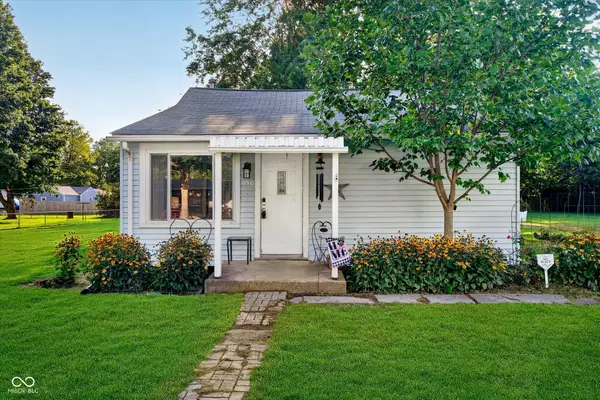 $210,000Pending2 beds 1 baths840 sq. ft.
850 Washington Avenue, Cicero, IN 46034
MLS# 22117879Listed by: CENTURY 21 SCHEETZ- New
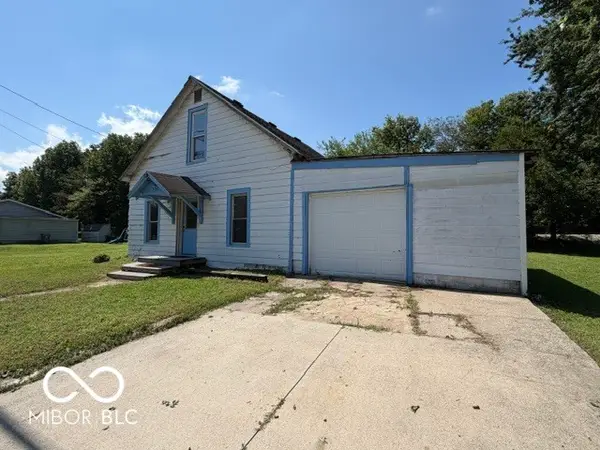 $195,000Active3 beds 1 baths1,848 sq. ft.
230 N Peru Street, Cicero, IN 46034
MLS# 22121331Listed by: CENTURY 21 SCHEETZ - New
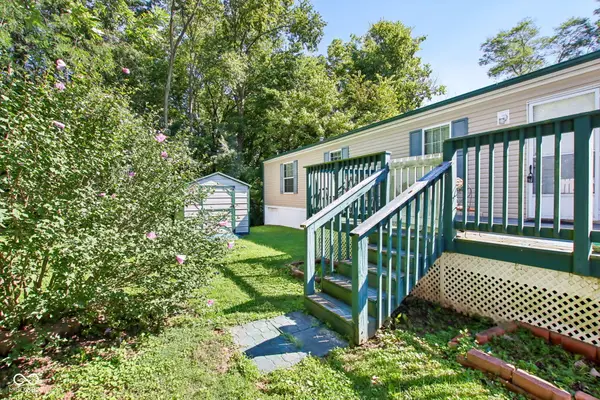 $149,900Active2 beds 2 baths952 sq. ft.
9 Morse Court, Cicero, IN 46034
MLS# 22081995Listed by: F.C. TUCKER COMPANY - New
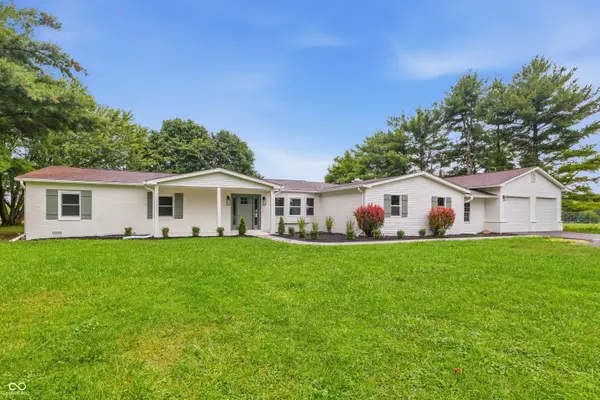 $699,000Active5 beds 3 baths3,024 sq. ft.
4215 E 236th Street, Cicero, IN 46034
MLS# 22120595Listed by: PILLARIO PROPERTY MANAGEMENT LLC 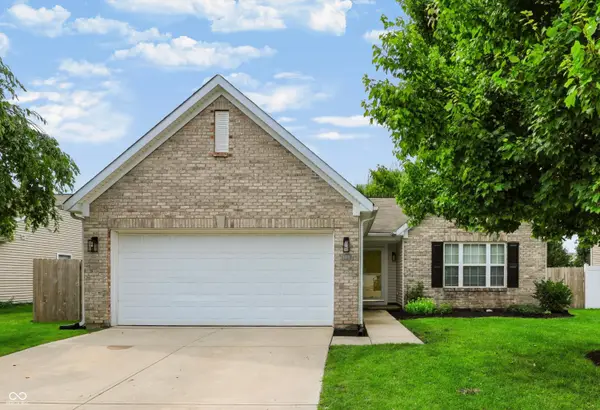 $325,000Active3 beds 2 baths1,370 sq. ft.
1180 Dahlgren Lane, Cicero, IN 46034
MLS# 22120211Listed by: COMPASS INDIANA, LLC $1,162,686Active29.14 Acres
0 Overdorf Road, Cicero, IN 46034
MLS# 22119898Listed by: CARPENTER, REALTORS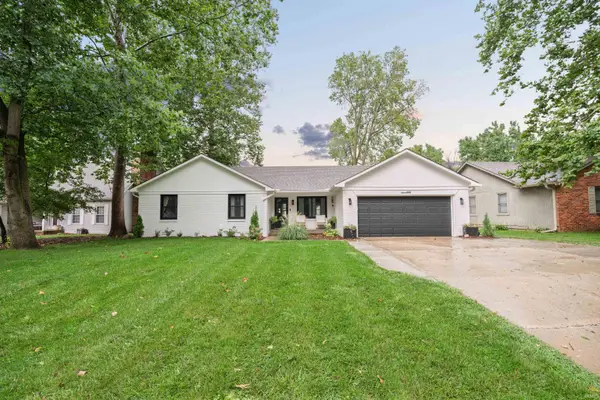 $399,900Pending3 beds 2 baths1,453 sq. ft.
440 Morse Landing Drive, Cicero, IN 46034
MLS# 202632924Listed by: THE HARDIE GROUP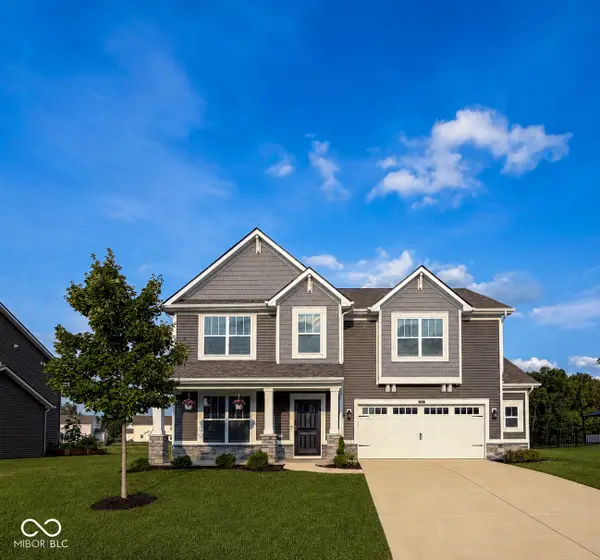 $449,900Active4 beds 3 baths2,658 sq. ft.
147 Ardglass Street, Cicero, IN 46034
MLS# 22119185Listed by: CRM PROPERTIES, INC. $339,900Pending3 beds 3 baths2,436 sq. ft.
2029 Seven Peaks Drive, Cicero, IN 46034
MLS# 22118744Listed by: COLDWELL BANKER - KAISER $259,900Pending3 beds 2 baths1,404 sq. ft.
23565 Deming Road, Cicero, IN 46034
MLS# 22118486Listed by: F.C. TUCKER COMPANY


Protect your home and budget from life's surprises with an Assurant Home Warranty, backed by a partner that supports you through every step of homeownership. Explore Plans.
© 2023 - 2026 ERA Franchise Systems LLC. All rights reserved. ERA Franchise Systems LLC fully supports the principles of the Fair Housing Act and the Equal Opportunity Act. ERA, ERA Real Estate powered, and their respective logos are registered service marks of ERA Franchise Systems LLC. Each office is independently owned and operated.